

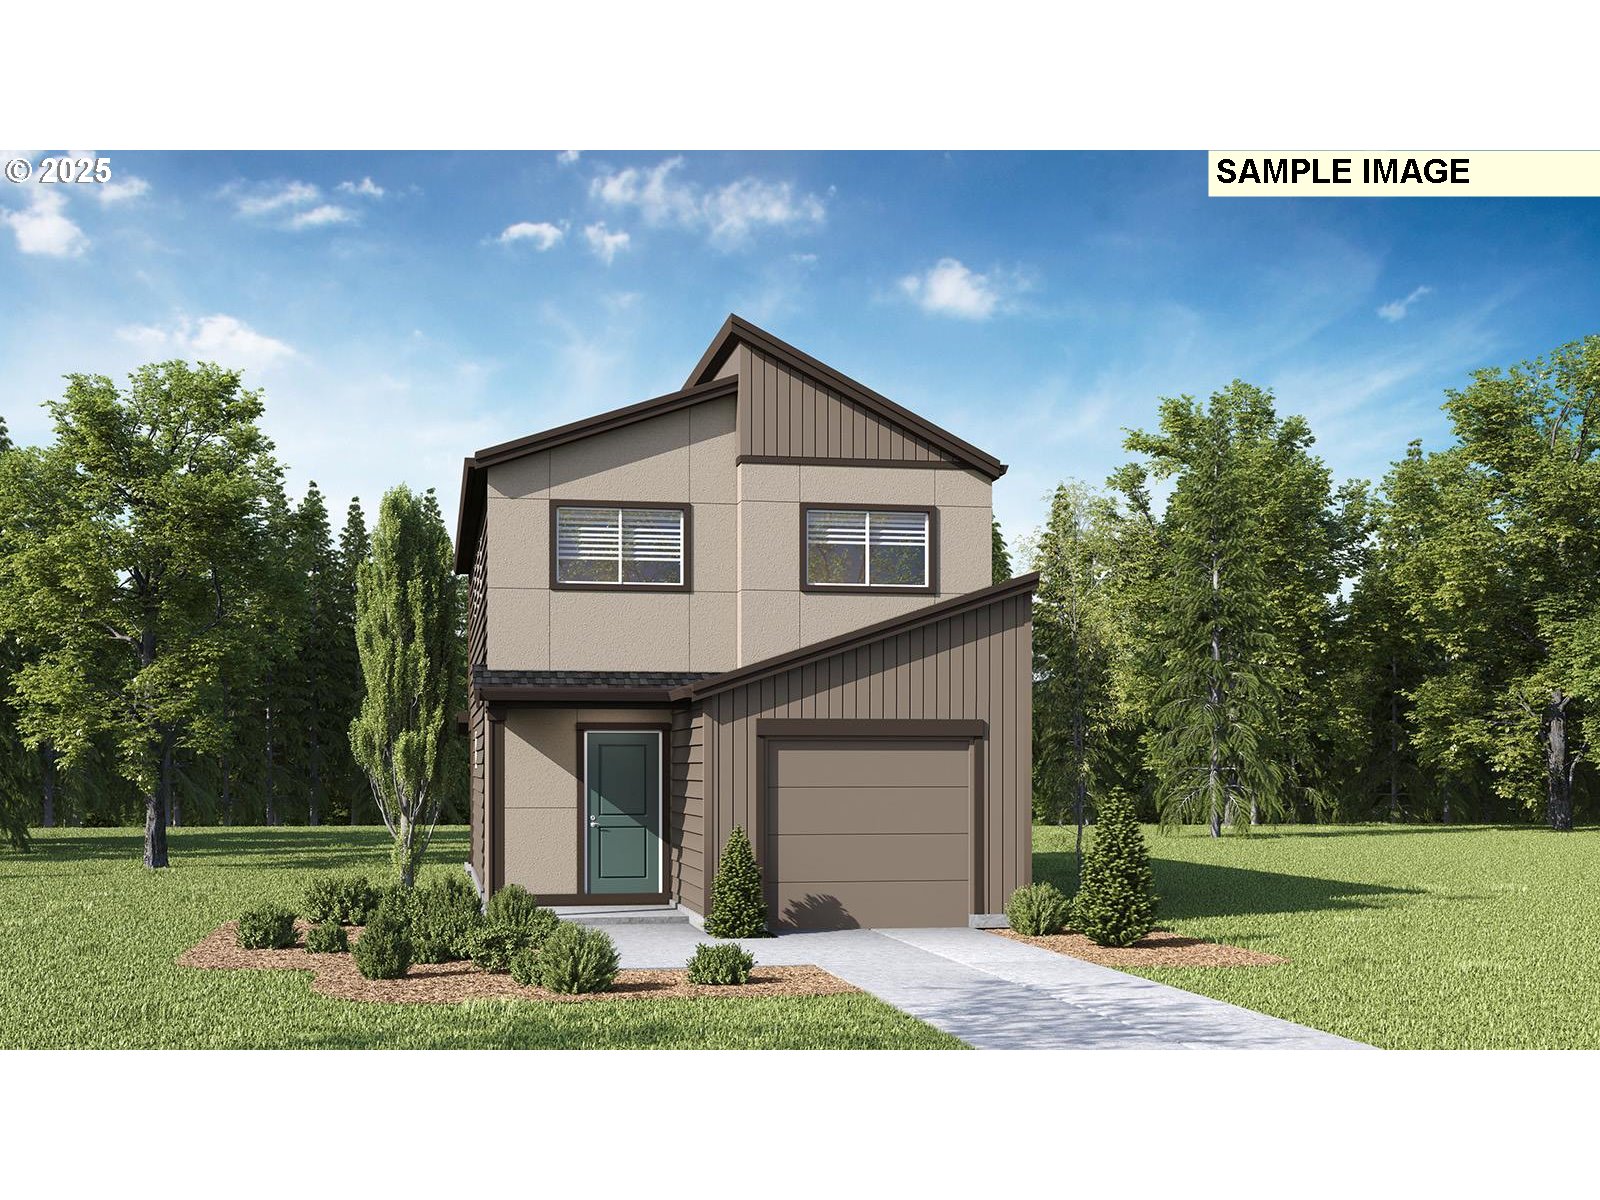
1115 SE 194th PL, Camas, WA 98607
Clark County
Key Facts
Description
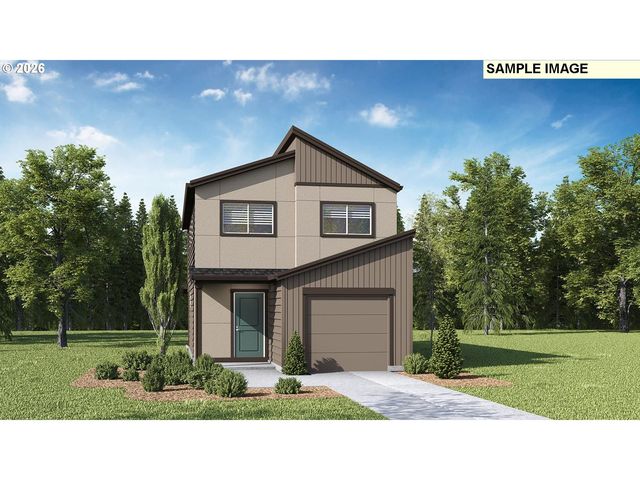
New construction opportunity at Cascade Terrace in Camas! For a limited time, get a below market LOWEST INTEREST RATE IN YEARS plus a huge FLEX CREDIT with preferred lender DHI Mortgage to help make your homeownership dreams a reality! Use toward closing costs, options, and upgrades your way! Enjoy the peace of mind and efficiency of all new systems plus an included 10-year builder home warranty when you buy this new build home! Step inside this modern cottage to find everything you need for a comfortable home. 3 bedrooms, 2 bathrooms, and an attached garage fit neatly inside the smartly designed layout of our Magnolia floor plan. Front yard low-maintenance irrigated landscaping adds lots of curb appeal. Waltz into the open-concept great room and take in the high-quality finishes throughout, like premium laminate floors and quartz counters, adding elevated touches to the interior design. The bright kitchen invites you to dine at the breakfast bar, or fix memorable meals on the stainless-steel appliances. Curl up in the living room in front of the fireplace, nestled at the back of the home next to the covered patio. Upstairs, the primary suite invites relaxation and convenience, with a walk-in closet and an attached bathroom. A versatile loft area is in the hall, which would make a wonderful home office or craft corner and adds space to stretch out to the adjoining second and third bedrooms. Shopping and grocery are less than 1 mile away from your new home, including Walmart and Costco. Commute to PDX or downtown Vancouver with ease via Highway 14 or The Vine red line. Included smart features connect you to your home while you are away. A 10-year limited warranty protects your purchase. Photos are representative of plan only and may vary as built. Schedule a tour today and see all the value in owning this home!
Property Information
Property Type
Residential
Sub-Type
Single Family Residence
Style
Stories2 / Modern
Year Built
2025
Stories
2
Living Area
1,353 sq ft
Lot Size
0.05 acres
Garage Spaces
1
Parking Spaces
1
Zoning
R-9
Days on Market
120
MLS® Listing#
128793076
Property Features
Interior
Appliances
Cooling
Heating
Flooring
Fireplace
Basement
Parking
Patio
Fencing
Foundation
Roof
Windows
Sewer
Water Source
Schools
- Elementary:
- Illahee
- Middle:
- Shahala
- High:
- Union
Financial Details
HOA
$89 / Monthly
Parcel Number
New Construction
Directions
FROM Highway 14, exit for 192nd ave, N on 192nd Ave, E on 12th way
Affordability Calculator
$97,999
Estimated monthly payment
$2,608/mo
Principal $391,996 · Est. interest $546,869 over 30 yrs
Neighborhood Market Statistics
How this home compares to active listings in Camas, WA
- $852,778
- Median Listing Price
- 185
- Median Days on Market
- 2,413
- Median Sq Ft
- $350
- Median Price / Sq Ft
- 181
- Active Listings
- This home’s price is 43% below the area median.
- Its price per sq ft is 3% above the area median.
Market statistics compiled from active EXIT Realty® and MLS listings in Camas, WA.
Location

Points of Interest in Camas, WA
Showing the Camas area map.
Nearby Schools
Shahala Middle School
Secondary · 0.4 mi away
Illahee Elementary School
Elementary · 0.4 mi away
Columbia Valley Elementary
Elementary · 0.8 mi away
Union High School
Secondary · 0.8 mi away
Goddard School
School · 1.0 mi away
Tree Hill Learning Center
School · 1.2 mi away
Skyridge Middle School
Secondary · 1.3 mi away
Fishers Landing Elementary School
Elementary · 1.4 mi away
Discovery High School
Secondary · 1.4 mi away
Odyssey Middle School
Secondary · 1.5 mi away
Mill Plain Elementary School
Elementary · 1.6 mi away
Grass Valley Elementary School
Elementary · 1.6 mi away
Schools
Elementary · 1.8 mi away
Harmony Elementary School
Elementary · 1.9 mi away
Pacific Middle School
Secondary · 2.0 mi away
Mountain View High School
Secondary · 2.2 mi away
Dorothy Fox Elementary School
Elementary · 2.4 mi away
Lacamas Lake Elementary
Elementary · 2.4 mi away
Hearthwood Elementary School
Elementary · 2.7 mi away
Wy'East Middle School
Secondary · 2.9 mi away
Commute Calculator
Nearby Homes


Similar Homes Nearby


Similar Home Values
Comparable nearby listings and their asking prices.
| Address | Price | Beds | Baths | Sq Ft |
|---|---|---|---|---|
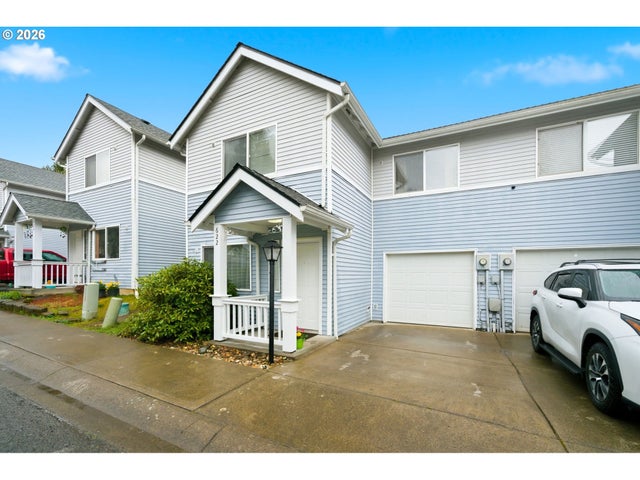
| 622 NW HILL ST, Camas, WA | $375,000 | 3 | 2 | 1,130 |
| 802 NW 5TH CIR, Camas, WA | $429,900 | 4 | 2 | 2,008 |
| 1102 SE 193rd PL, Camas, WA | $445,995 | 3 | 2 | 1,353 |
| 419 NE 7TH AVE, Camas, WA | $449,900 | 3 | 3 | 1,486 |
| 25106 NE 25TH ST, Camas, WA | $449,900 | 4 | 1 | 1,569 |
| 1106 SE 193rd PL, Camas, WA | $449,995 | 3 | 2 | 1,353 |
Moving Cost Estimate
EXIT Agents in Camas


Listing Courtesy: D. R. Horton - 5032224151
Presented by: Tisha Ticknor
Last Updated: 2025-11-20