

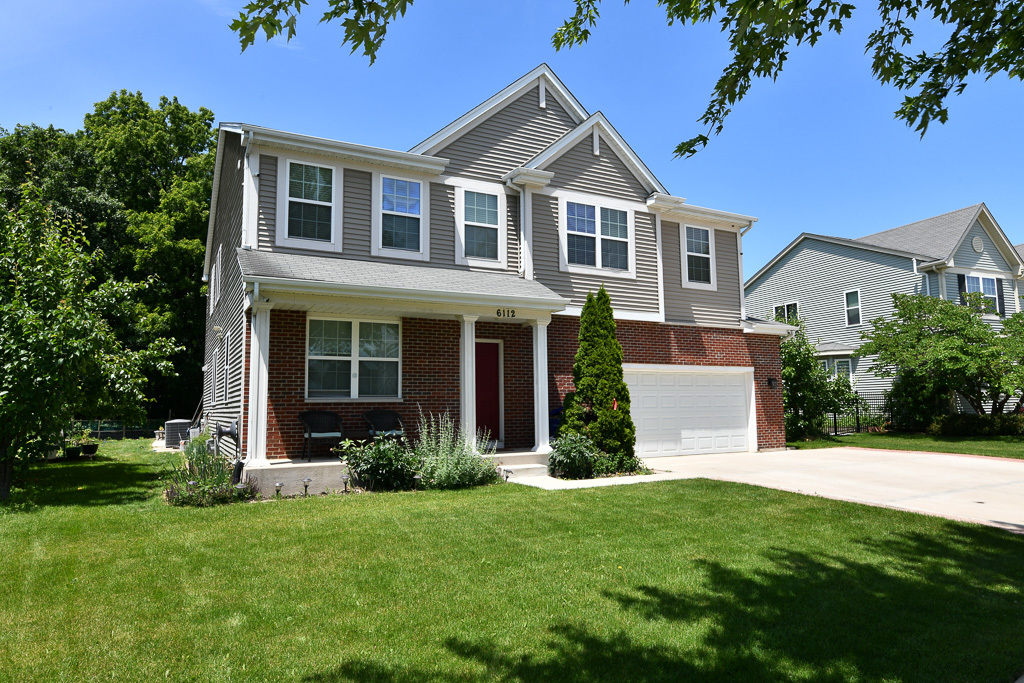
6112 115th Avenue, Kenosha, WI 53142
Other County
Key Facts
Description
If ROOM to ROAM, sounds good to you, then this spacious 5 bed, 3.5 bath home has your name on it. Located close to I-94, makes for an easy commute to Illinois or Milwaukee. Features include newer kitchen remodel, with centre island and pantry, newer mechanicals, gas fireplace, 2nd floor laundry, den/office on main level, large loft on upper level, plus loads of extra room in rec-room area. Newer poured concrete patio, and extra slab in driveway for additional parking, next to extra wide garage. Vaulted ceiling in massive Primary en-suite.
Property Information
Property Type
Residential
Sub-Type
Single Family Residence
Style
American 4-Sq.
Year Built
2010
Living Area
3,047 sq ft
Lot Dimensions
75x133
Garage Spaces
2
Parking Spaces
2
Ownership
Fee Simple w/ HO Assn.
Days on Market
1
MLS® Listing#
12713595
Property Features
Appliances
Cooling
Heating
Basement
Parking
Construction
Community
Sewer
Water Source
Rooms
- 18X22Basement
- Bedroom 213X16Second
- Bedroom 312X12Second
- Bedroom 411X12Second
- Bedroom 514X15Basement
- Bonus Room14X15Basement
- Den13X10Main
- Dining Room10X12Main
- Family Room13X18Main
- Kitchen13X20Main
- Laundry6X9Main
- Living Room11X12Main
- Loft12X12Second
- Master Bedroom20X20Second
Schools
- Elementary:
- pleasant prairie
- Middle:
- Mahone
- High:
- Indian Trail
- District:
- Indian Trail
Financial Details
HOA
$175 / Annually
Annual Taxes
$8,009
Tax year 2025
Parcel Number
0312206202011
Directions
60th st to 115th ave south to property
Affordability Calculator
$119,000
Estimated monthly payment
$3,167/mo
Principal $476,000 · Est. interest $664,062 over 30 yrs
Neighborhood Market Statistics
How this home compares to active listings in Kenosha, WI
- $350,980
- Median Listing Price
- 23
- Median Days on Market
- 1,637
- Median Sq Ft
- $194
- Median Price / Sq Ft
- 89
- Active Listings
- This home’s price is 70% above the area median.
- Its price per sq ft is 1% above the area median.
Market statistics compiled from active EXIT Realty® and MLS listings in Kenosha, WI.
Location

Points of Interest in Kenosha, WI
Showing the Kenosha area map.
Nearby Schools
Christian Life School
Elementary · 0.9 mi away
Nash Elementary School
Elementary · 1.0 mi away
Goddard School
School · 1.7 mi away
Gateway Technical College
Secondary School · 1.8 mi away
Pleasant Prairie Elementary School
Elementary · 2.0 mi away
Mahone Middle School
Secondary · 2.8 mi away
Indian Trail High School
Secondary · 2.9 mi away
Kenosha Unified School District Indian Trail Academy
School · 2.9 mi away
Stocker Elementary School
Elementary · 3.2 mi away
Lakeview Technology Academy
School · 3.5 mi away
Lov N Care Day Care
School · 3.9 mi away
Curtis Strange Elementary School
Elementary · 4.0 mi away
Forest Park Elementary School
Elementary · 4.3 mi away
Whittier Elementary School
Elementary · 4.4 mi away
Shoreland Lutheran High School
Secondary · 4.4 mi away
Lance Middle School
Secondary · 4.5 mi away
Trinity Co-OP Nursery School
School · 4.7 mi away
Ktec High School
Secondary · 4.7 mi away
Kenosha Unified School District
School · 4.8 mi away
Kusd Educational Support Center
School · 4.8 mi away
Commute Calculator
Nearby Homes

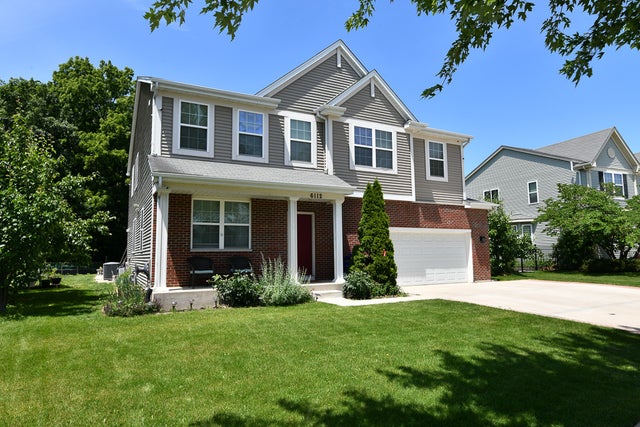


Similar Homes Nearby
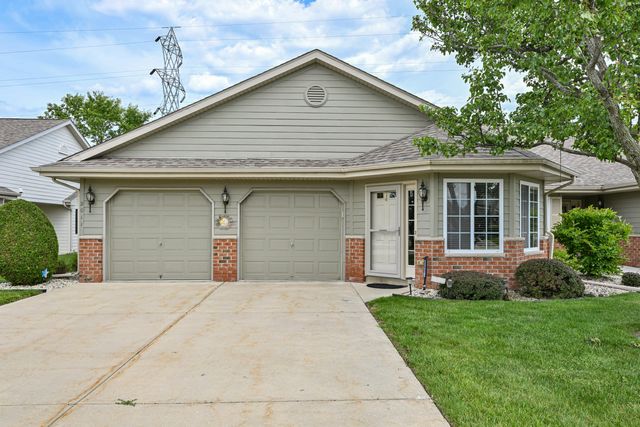

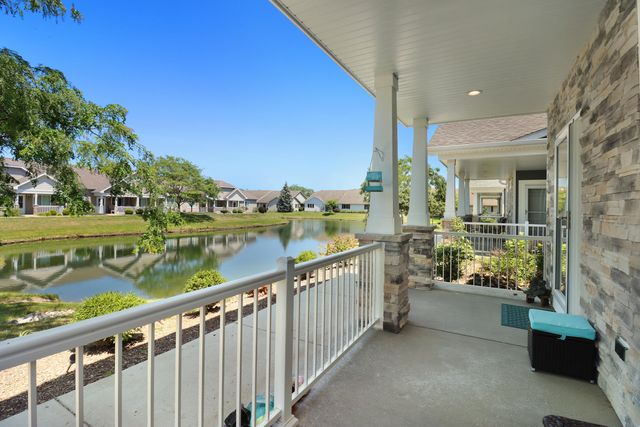


Similar Home Values
Comparable nearby listings and their asking prices.
| Address | Price | Beds | Baths | Sq Ft |
|---|---|---|---|---|
| 2011 27th Ave, Kenosha, WI | $419,900 | 3 | 2 | 1,608 |
| 3300 40th St, Kenosha, WI | $424,900 | 3 | 2 | 1,552 |
| 2808 21st St, Kenosha, WI | $424,900 | 3 | 2 | 1,527 |
| 2904 21st St, Kenosha, WI | $429,900 | 3 | 2 | 1,527 |
| 1473 32nd Ave, Kenosha, WI | $449,900 | 3 | 2 | 2,352 |
| 3521 13th Place, Kenosha, WI | $499,900 | 3 | 2 | 2,112 |
Moving Cost Estimate
EXIT Agents in Kenosha


Listing Courtesy: REMAX Elite - 2629253000
Last Updated: 2026-07-23
481012047