

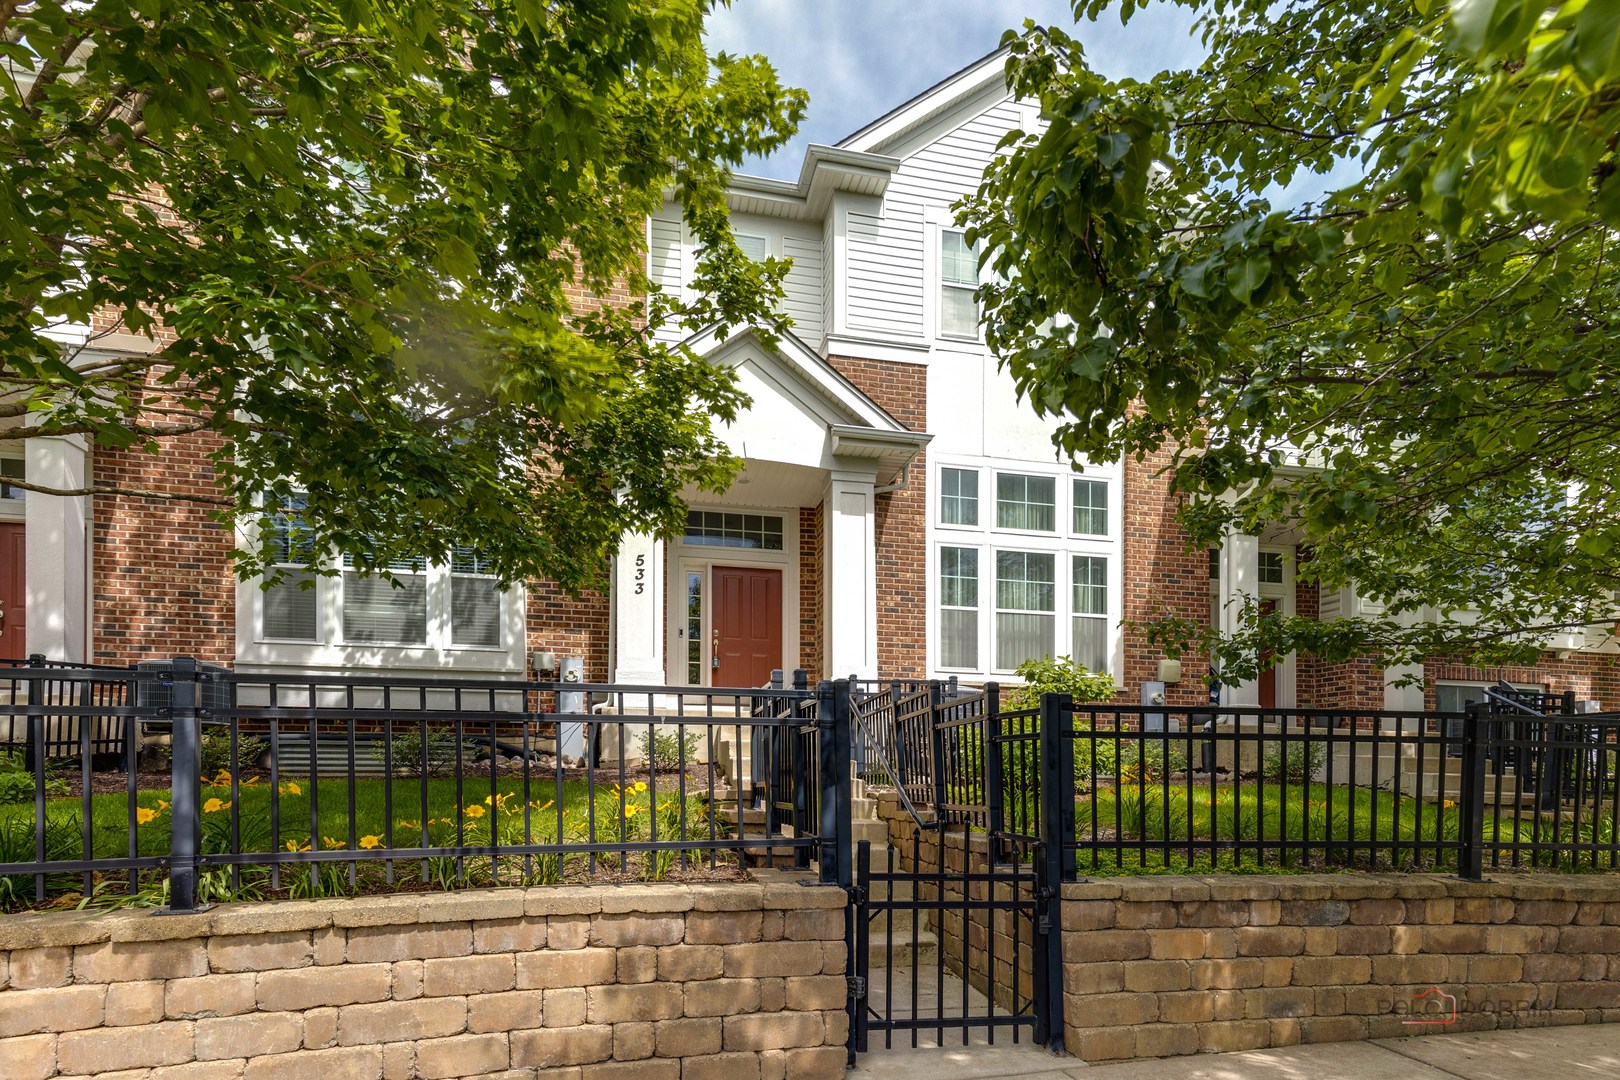
533 Plaza Place, Aurora, IL 60504
The Plaza on New York · DuPage County
Key Facts
Description
BEST LOCATION IN 204 SCHOOL DISTRICT! Over 2300 sq ft of living space on 4 levels on this well-maintained townhome. LARGEST MODEL with High ceiling AND a main level family room area! 3 bedrooms with 2.5 bathrooms with hardwood floors in the living room, kitchen, dining room and family room. Oversized kitchen with stain steel appliances, granite counters, island as well as breakfast bar. Dining room/family room combo with sliding glass door on to the balcony. AMAZING sunlight in the entire home. ALL BEDROOMS have gorgeous hardwood floors. Basement has TILE. NO CARPET in the house at all. CLEAN AND READY. Primary Bedroom has a walk-in closet with adjoining bathroom with dual sink vanity, soaking tub and separate shower. Bedroom 2 and Bedroom 3 have walk-in closets and a shared full bathroom. 2ND FLOOR LAUNDRY IS PERFECT. GREAT layout for a townhome. The finished basement offers additional recreational space as well as storage areas. Attached 2 plus garage with a two-vehicle driveway outside. PLAZA ON NEW YORK is an amazing community with fantastic neighbors. 3 minutes from METRA, PARKS, COSTCO, ROUTE 59, FOX VALLEY and SO MUCH MORE!
Property Information
Property Type
Residential
Sub-Type
Condominium
Year Built
2010
Stories
3
Living Area
1,882 sq ft
Lot Dimensions
COMMON
Garage Spaces
2
Parking Spaces
2
Ownership
Condo
Days on Market
1
MLS® Listing#
12709767
Property Features
Interior
Exterior
Appliances
Cooling
Heating
Flooring
Basement
Parking
Laundry
Patio
Construction
Foundation
Roof
Sewer
Water Source
Rooms
- 13X5Basement
- 8X5Main
- 8X3Second
- 15X12Basement
- 11X5Third
- 8X3Basement
- Bedroom 214X13Third
- Bedroom 312X11Third
- Bedroom 4
- Dining Room11X11Second
- Family Room13X12Second
- Kitchen15X13Second
- Laundry10X6Second
- Living Room16X13Main
- Master Bedroom15X15Third
Schools
- Elementary:
- Owen Elementary School
- Middle:
- Hill Middle School
- High:
- Metea Valley High School
- District:
- Metea Valley High School
Financial Details
HOA
$192 / Monthly
Annual Taxes
$8,393
Tax year 2024
Parcel Number
0721213017
Directions
RT 59 TO E NEW YORK St 2 Station North 2 Central Park E to Plaza Place to Home
Affordability Calculator
$89,800
Estimated monthly payment
$2,390/mo
Principal $359,200 · Est. interest $501,116 over 30 yrs
Neighborhood Market Statistics
How this home compares to active listings in Aurora, IL
- $446,825
- Median Listing Price
- 21
- Median Days on Market
- 1,841
- Median Sq Ft
- $223
- Median Price / Sq Ft
- 290
- Active Listings
- This home’s price is right around the area median.
- Its price per sq ft is 7% above the area median.
Market statistics compiled from active EXIT Realty® and MLS listings in Aurora, IL.
Location

Points of Interest in Aurora, IL
Showing the Aurora area map.
Nearby Schools
Casa dei Bambini Montessori
Elementary · 0.3 mi away
Adventures in Learning
School · 1.1 mi away
Mary Lou Cowlishaw Elementary
Elementary · 1.3 mi away
Unified Engineering
School · 1.4 mi away
Kla Schools Naperville West
School · 1.4 mi away
Prairie Children Preschool
School · 1.5 mi away
Little Blossom Montessori School
Elementary · 1.5 mi away
Still Middle School
Secondary · 1.6 mi away
Primrose Schools
Elementary · 1.8 mi away
Primrose School of East Aurora
School · 1.8 mi away
Kensington School
School · 1.8 mi away
Camelot Schools
Elementary · 1.8 mi away
May Watts Elementary School
Elementary · 1.8 mi away
Longwood Elementary School
Elementary · 1.8 mi away
Aurora Montessori School
Elementary · 1.8 mi away
Meher Montessori Academy
Elementary · 1.9 mi away
Calvary Christian School
Elementary · 1.9 mi away
Hill Middle School
Secondary · 2.0 mi away
Nancy Young Elementary School
Elementary · 2.0 mi away
McCarty Elementary School
Elementary · 2.0 mi away
Commute Calculator
Nearby Homes

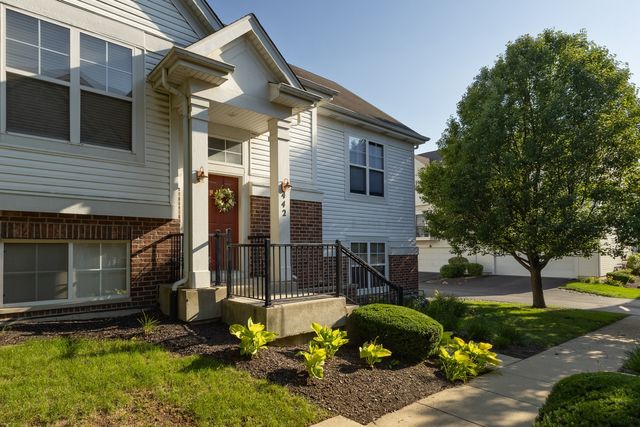


Similar Homes Nearby
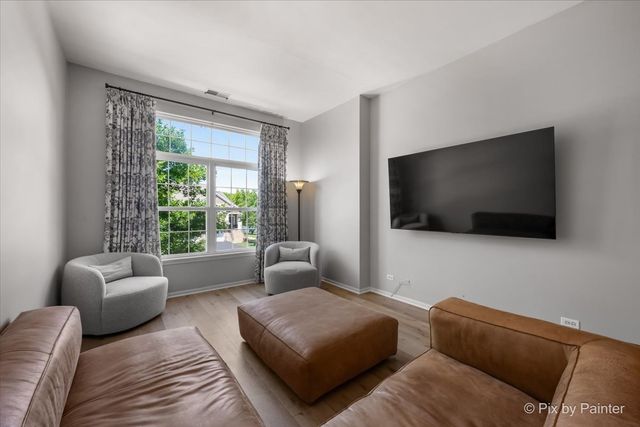
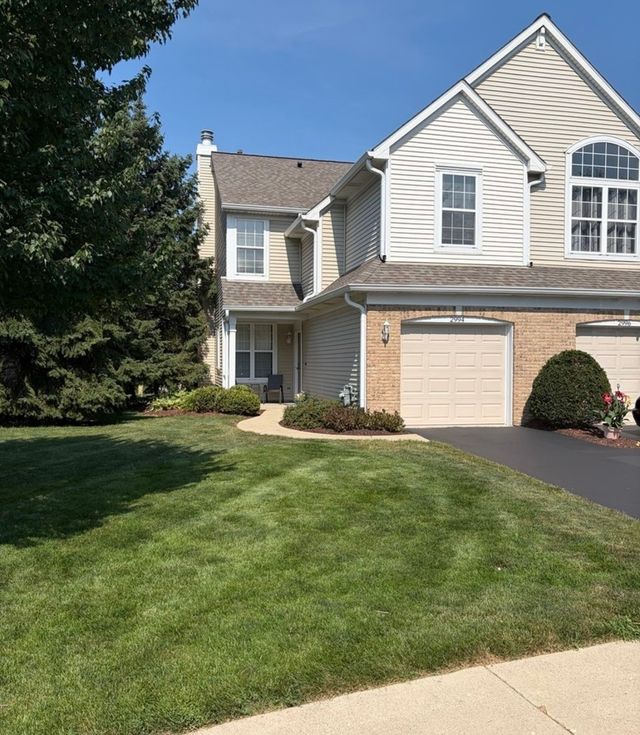
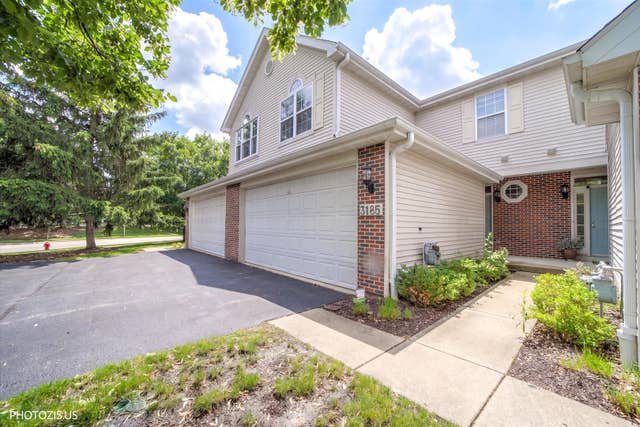

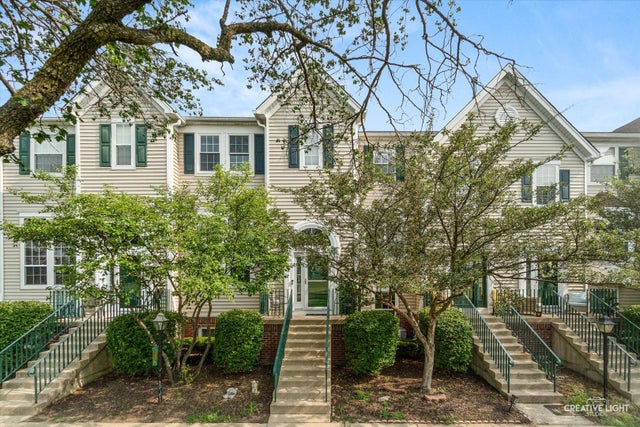
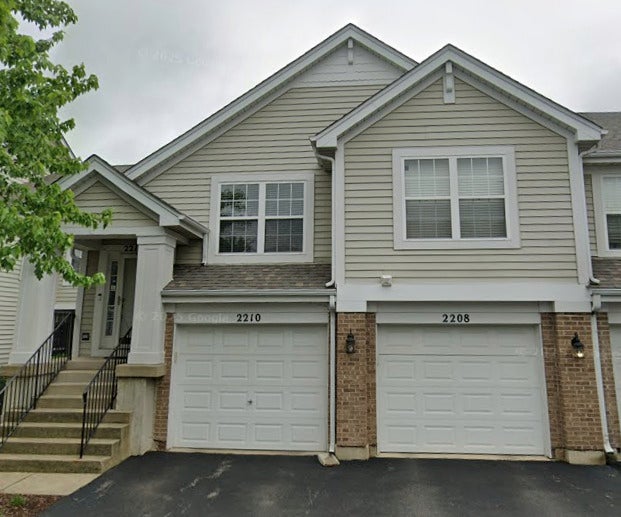
Similar Home Values
Comparable nearby listings and their asking prices.
| Address | Price | Beds | Baths | Sq Ft |
|---|---|---|---|---|
| 2449 Wilton Lane 2449, Aurora, IL | $314,999 | 2 | 2 | 1,658 |
| 2994 WATERS EDGE Circle, Aurora, IL | $315,000 | 2 | 3 | 1,523 |
| 3185 ANTON Drive 3185, Aurora, IL | $319,000 | 3 | 2 | 1,623 |
| 438 Wilder Street, Aurora, IL | $319,900 | 4 | 3 | — |
| 2430 Courtyard Circle 5, Aurora, IL | $319,999 | 3 | 4 | 1,604 |
| 2210 Scott Lane, Aurora, IL | $320,000 | 3 | 2 | 1,656 |
Moving Cost Estimate
EXIT Agents in Aurora


Listing Courtesy: Property Economics Inc. - 6302832111
Last Updated: 2026-07-19