

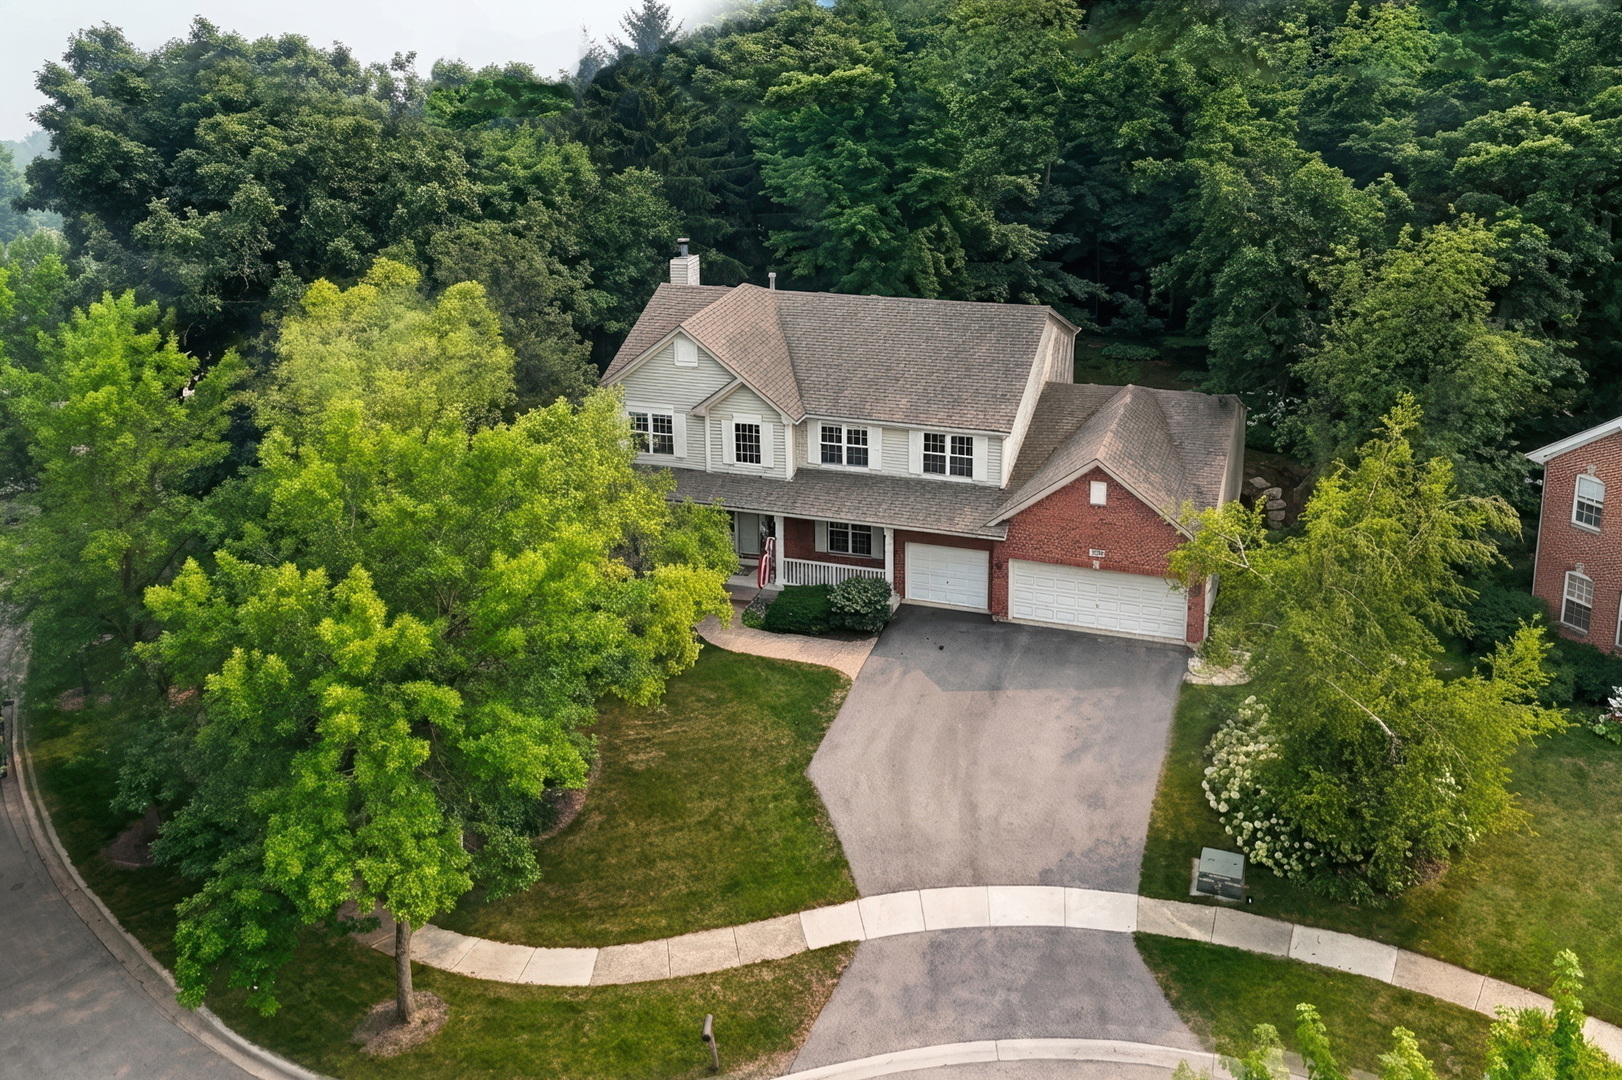
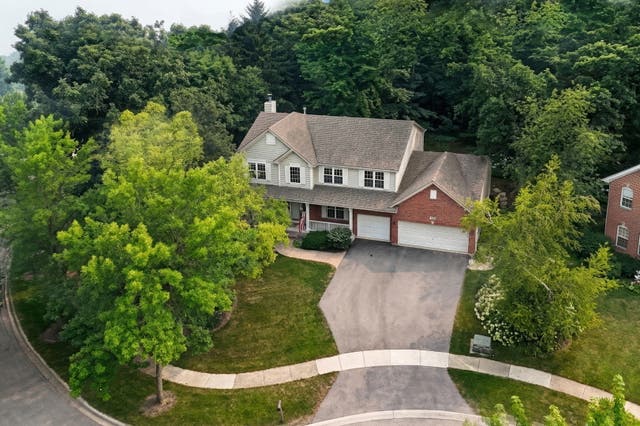
744 Strawberry Fields, Gurnee, IL 60031
Lake County
Key Facts
Description
Welcome Home to this stunning home in the highly sought-after Kingsport Woods subdivision! Perfectly situated on a beautifully landscaped lot, this exceptional home offers the ideal combination of timeless elegance, modern updates, and functional living spaces designed for today's lifestyle. From the moment you arrive, you'll appreciate the impressive curb appeal, spacious three-car garage, and the charming covered front porch-the perfect place to relax with your morning coffee or unwind after a long day. Step inside and prepare to be impressed. A dramatic foyer with soaring volume ceilings, rich hardwood flooring, a beautifully refreshed staircase, and an abundance of natural light create a warm and inviting first impression. The formal living room features brand-new carpeting and offers an elegant space for entertaining guests or simply enjoying quiet conversation. Just beyond, the adjacent formal dining room also showcases new carpeting and provides the perfect setting for holiday gatherings, family celebrations, and dinner parties. The heart of the home is the spectacular, beautifully updated kitchen. Designed with both style and function in mind, this incredible space features stunning white cabinetry, gorgeous quartz countertops, stainless steel appliances, a spacious center island, breakfast bar seating, and a cozy breakfast nook that overlooks the backyard. Whether you're preparing everyday meals or hosting family and friends, this kitchen is sure to impress. Step outside to the expansive deck where you'll find the perfect outdoor entertaining space. Complete with elegant iron spindles and overlooking the beautifully maintained backyard, this is the ideal spot for grilling, relaxing, or enjoying dinner al fresco while taking in the peaceful surroundings. Back inside, the spacious family room is the perfect place to gather. Featuring brand-new carpeting, a cozy fireplace, and plenty of room for everyone to spread out, it's a welcoming space you'll love spending time in. The main level also offers a versatile private office that is ideal for working from home or could easily serve as a fifth bedroom for guests. A convenient mudroom with custom built-in storage keeps everyone organized, while the adjacent laundry room makes everyday living effortless. A beautifully appointed powder room completes the main level. Upstairs, retreat to the luxurious primary suite where comfort and relaxation await. This spacious retreat offers plenty of room to unwind, large walk-in closets, and a private ensuite bath featuring a double sink vanity, soaking tub, and separate shower-creating the perfect spa-like escape at the end of the day. Three additional generously sized bedrooms provide plenty of space for family or guests and are served by a well-appointed full bathroom, offering comfort and convenience for everyone. The full basement provides endless possibilities with abundant storage space and the opportunity to finish it to the living space of your dreams. Located just minutes from beautiful Gurnee parks, scenic walking trails, shopping, restaurants, entertainment, and everything Gurnee has to offer, this incredible home truly checks every box. With thoughtful updates throughout, spacious living areas, and an unbeatable location in desirable Kingsport Woods, this is the one you've been waiting for. Welcome home!
Property Information
Property Type
Residential
Sub-Type
Single Family Residence
Year Built
1997
Living Area
2,803 sq ft
Lot Size
0.30 acres
Lot Dimensions
138X129X54X129
Garage Spaces
3
Parking Spaces
3
Ownership
Fee Simple
Days on Market
3
MLS® Listing#
12708954
Property Features
Appliances
Cooling
Heating
Flooring
Fireplace
Basement
Parking
Laundry
Patio
Construction
Foundation
Roof
Community
Sewer
Water Source
Rooms
- 35X31Basement
- 12X32Basement
- 12X11Main
- Bedroom 213X13Second
- Bedroom 311X15Second
- Bedroom 410X12Second
- Dining Room11X12Main
- Family Room16X16Main
- Kitchen12X7Main
- Laundry8X7Main
- Living Room12X15Main
- Master Bedroom17X19Second
- Office11X12Main
Schools
- Elementary:
- Woodland Elementary School
- Middle:
- Woodland Middle School
- High:
- Warren Township High School
- District:
- Warren Township High School
Financial Details
HOA
$300 / Annually
Annual Taxes
$14,648
Tax year 2025
Parcel Number
07192010160000
Directions
Almond Rd left onto Bittersweet Dr left onto Aster Dr right onto Abbey Rd right onto Strawberry Fields
Affordability Calculator
$119,980
Estimated monthly payment
$3,193/mo
Principal $479,920 · Est. interest $669,531 over 30 yrs
Neighborhood Market Statistics
How this home compares to active listings in Gurnee, IL
- $431,250
- Median Listing Price
- 18
- Median Days on Market
- 2,184
- Median Sq Ft
- $204
- Median Price / Sq Ft
- 41
- Active Listings
- This home’s price is 39% above the area median.
- Its price per sq ft is 5% above the area median.
Market statistics compiled from active EXIT Realty® and MLS listings in Gurnee, IL.
Location

Points of Interest in Gurnee, IL
Showing the Gurnee area map.
Nearby Schools
Goddard School
School · 0.7 mi away
Woodland Middle School
Secondary · 0.8 mi away
Gages Lake School
School · 1.0 mi away
Cyd Lash Academy
School · 1.1 mi away
Laremont School
School · 1.1 mi away
Woodland Primary School
Elementary · 1.5 mi away
Champions at Woodland Primary School
Elementary · 1.5 mi away
Woodland Educational Support Center
School · 1.5 mi away
Woodland Community Consolidated School District
School · 1.5 mi away
Woodland Intermediate School
Elementary · 1.5 mi away
Woodland Elementary West
Elementary · 1.6 mi away
Tech Campus
Secondary · 1.6 mi away
Woodland Elementary
Elementary · 1.7 mi away
Champions at Woodland Intermediate
School · 1.7 mi away
Country Meadows Montessori
Elementary · 1.8 mi away
Frederick School
Secondary · 2.4 mi away
Grayslake School District
School · 2.6 mi away
Grayslake Middle School
Secondary · 2.7 mi away
Prairie Crossing Charter School
Elementary · 2.9 mi away
Lake Villa School District 41
Elementary · 3.1 mi away
Commute Calculator
Nearby Homes
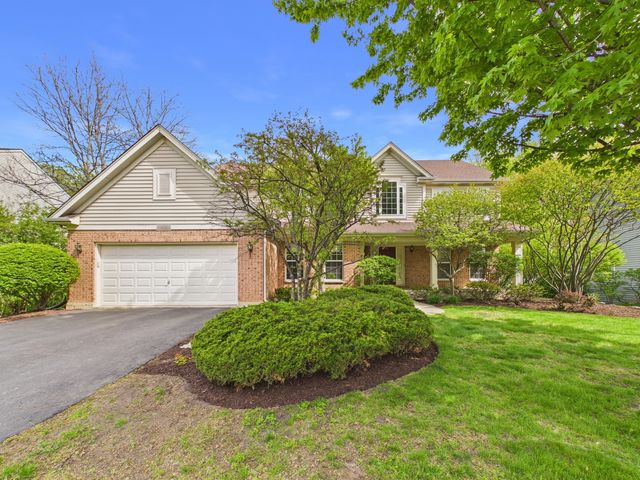
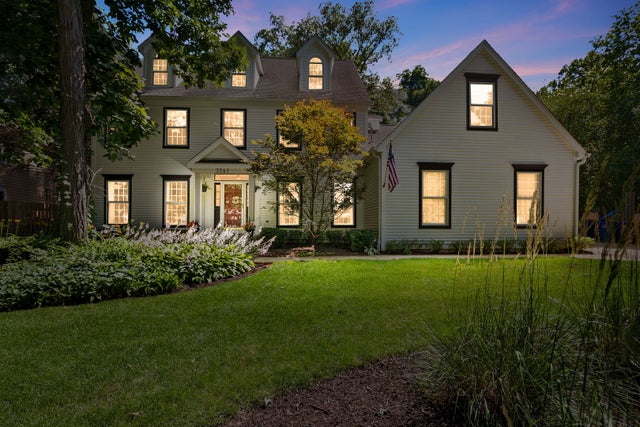
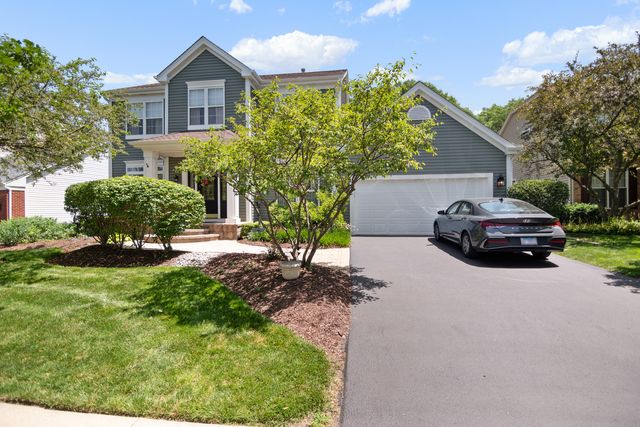
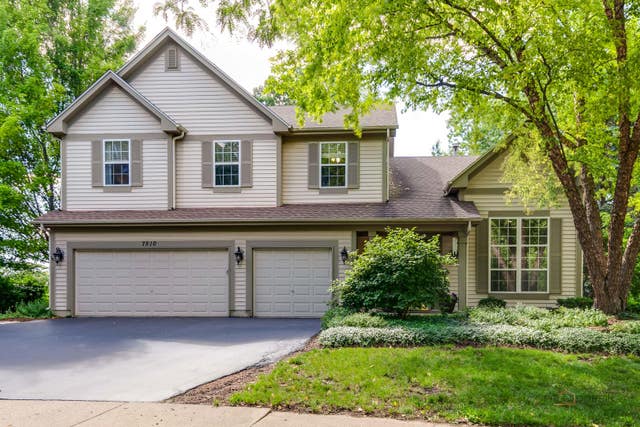

Similar Homes Nearby
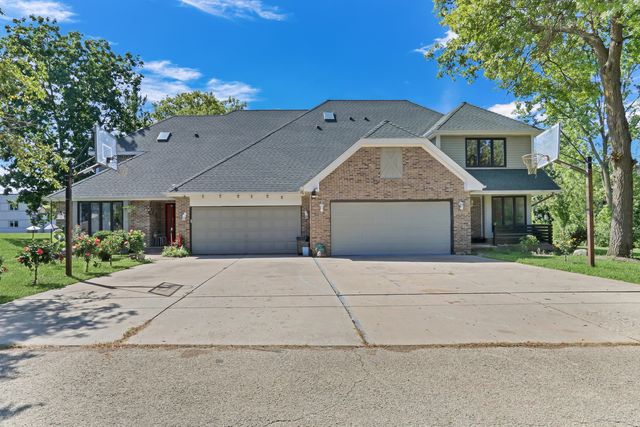
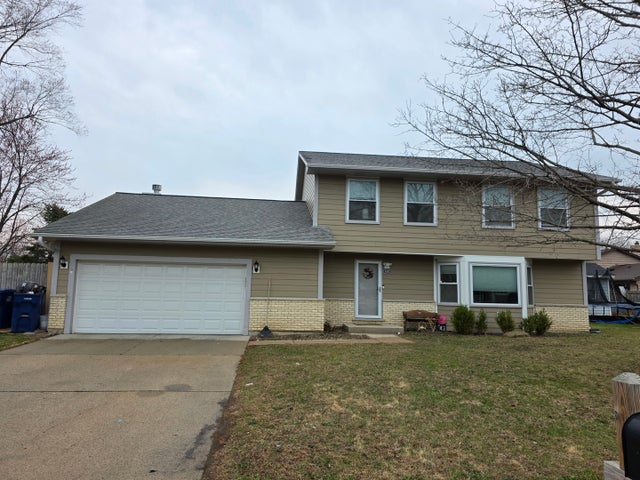


Similar Home Values
Comparable nearby listings and their asking prices.
| Address | Price | Beds | Baths | Sq Ft |
|---|---|---|---|---|
| 3947 Blackstone Avenue, Gurnee, IL | $429,000 | 3 | 3 | 2,640 |
| 430 Gillings Drive, Gurnee, IL | $436,000 | 5 | 3 | 2,689 |
| 129 Knobb Hill Lane, Gurnee, IL | $455,000 | 4 | 3 | 2,232 |
| 1059 Branch Road, Gurnee, IL | $459,000 | 3 | 3 | 1,974 |
| 7401 Inglenook Lane, Gurnee, IL | $475,000 | 4 | 3 | 2,135 |
| 243 N Delany Road, Gurnee, IL | $479,000 | 4 | 3 | 2,296 |
Moving Cost Estimate
EXIT Agents in Gurnee


Listing Courtesy: Keller Williams North Shore West - 8473836600
Last Updated: 2026-07-18