

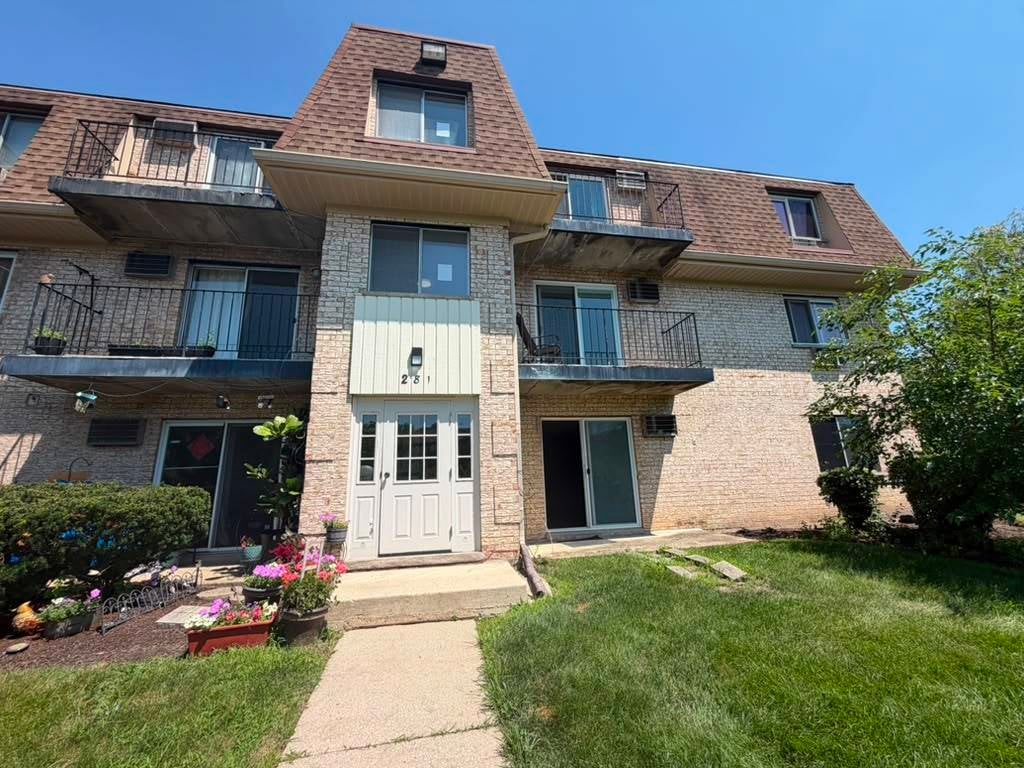
281 SHOREWOOD Drive 21GA, Glendale Heights, IL 60139
DuPage County
Key Facts
Description
Don't miss this wonderful opportunity to rent this spacious and well-maintained 2-bedroom, 2-bathroom home in a highly desirable location! Property Features: 2 Spacious Bedrooms 2 Full Bathrooms 2 Dedicated Parking Spaces Bright and Open Floor Plan Large Living and Dining Area Spacious Kitchen with Plenty of Cabinet Space Generous Closet and Storage Space Fresh, Clean, and Move-In Ready Well-Maintained Property Excellent Location Conveniently located near shopping centers, grocery stores, restaurants, parks, walking trails, public transportation, and major highways. Enjoy easy access to everything you need while living in a quiet, well-maintained community. The property is also located near highly rated schools. Utilities Tenant is responsible for electricity. Other terms available upon request. This home is perfect for professionals, couples, or small families looking for comfort, convenience, and a great place to call home. Homes in this area rent quickly schedule your private showing today before it's gone! Call today to schedule your appointment and make this beautiful home yours!
Property Information
Property Type
Residential Lease
Sub-Type
Condominium
Year Built
1978
Stories
1
Living Area
917 sq ft
Lot Dimensions
COMMON
Parking Spaces
1
Days on Market
2
MLS® Listing#
12708874
Property Features
Cooling
Heating
Basement
Construction
Sewer
Rooms
- Bedroom 210X11Main
- Bedroom 3
- Bedroom 4
- Dining Room11X9Main
- Family Room
- Kitchen12X9Main
- Laundry
- Living Room18X13Main
- Master Bedroom15X11Main
Directions
BLOOMINGDALE ROAD SOUTH OF NORTH AVENUE TO SHORE WOOD DRIVE E TO PROPERTY
Affordability Calculator
$60,000
Estimated monthly payment
$1,597/mo
Principal $240,000 · Est. interest $334,821 over 30 yrs
Neighborhood Market Statistics
How this home compares to active listings in Glendale Heights, IL
- $336,306
- Median Listing Price
- 34
- Median Days on Market
- 1,707
- Median Sq Ft
- $210
- Median Price / Sq Ft
- 337
- Active Listings
Market statistics compiled from active EXIT Realty® and MLS listings in Glendale Heights, IL.
Location

Points of Interest in Glendale Heights, IL
Showing the Glendale Heights area map.
Nearby Schools
Churchill School
Elementary · 0.6 mi away
Childtime
School · 0.6 mi away
Glen Hill Primary School
Elementary · 0.6 mi away
Glen Oaks Therapeutic Day School
School · 0.8 mi away
Montessori Academy of Glen Ellyn
Elementary · 1.0 mi away
Forest Glen Elementary School
Elementary · 1.0 mi away
Glen Ellyn School District 41
School · 1.0 mi away
Hadley Junior High School
Secondary · 1.1 mi away
Glenside Middle School
Secondary · 1.2 mi away
The Greenhouse
Elementary · 1.2 mi away
Queen Bee School District 16
School · 1.2 mi away
Washington Elementary School
Elementary · 1.2 mi away
Reskin Elementary School
Elementary · 1.3 mi away
Westminster Preschool
School · 1.4 mi away
Americana Intermediate School
School · 1.5 mi away
St. Matthew Parish School
School · 1.6 mi away
Glenbard West High School
Secondary · 1.6 mi away
Goddard School
School · 1.6 mi away
Glenbard District 87
School · 1.7 mi away
Pheasant Ridge Primary School
Elementary · 1.8 mi away
Commute Calculator
Nearby Homes

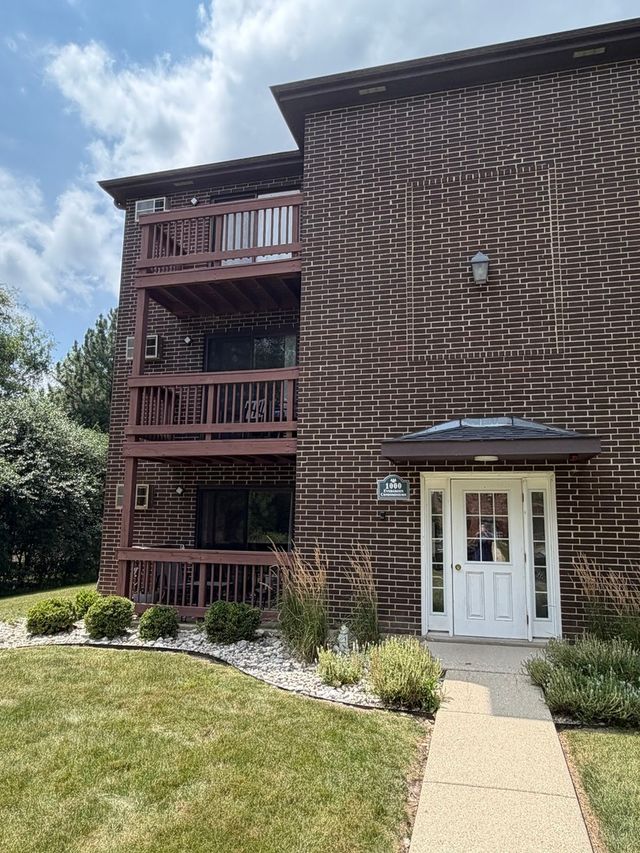


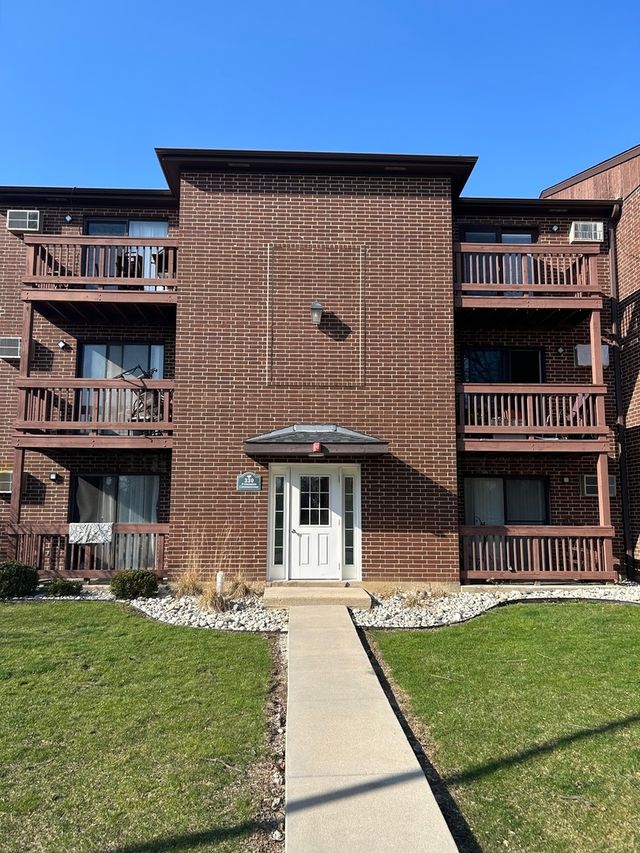
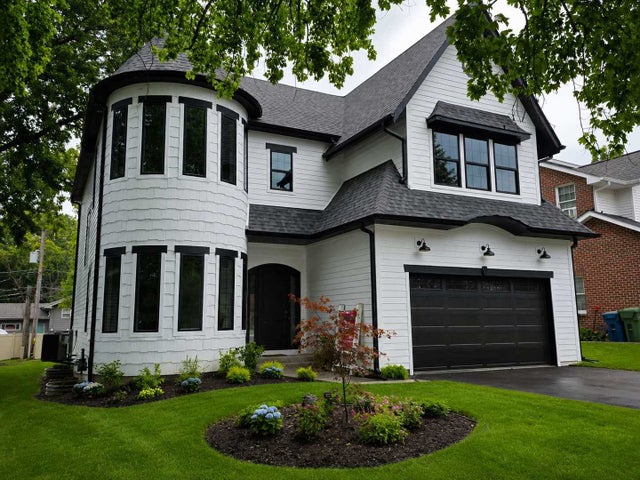
Similar Homes Nearby
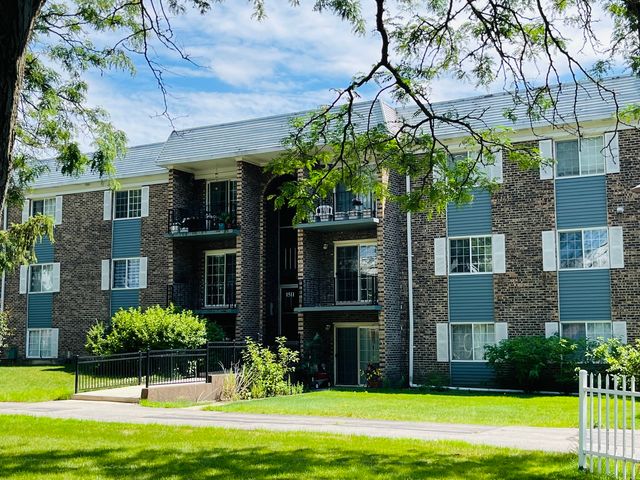


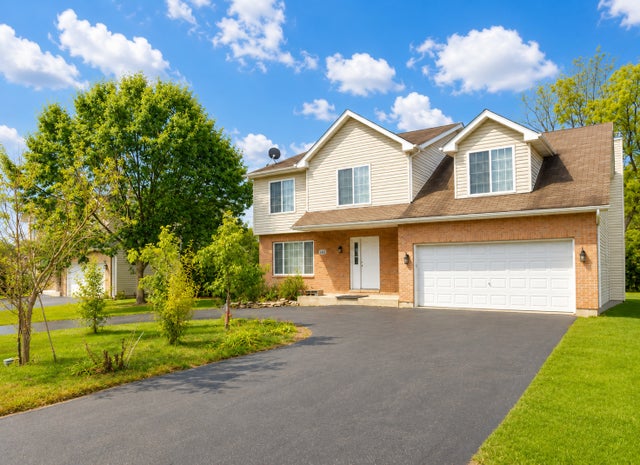

Similar Home Values
Comparable nearby listings and their asking prices.
| Address | Price | Beds | Baths | Sq Ft |
|---|---|---|---|---|
| 1511 N Windsor Drive 206, Arlington Heights, IL | $1,650/mo | 1 | 1 | — |
| 2716 N GREENWOOD Avenue, Arlington Heights, IL | $3,200/mo | 3 | 3 | 1,585 |
| 205 W Miner Street 106, Arlington Heights, IL | $2,000/mo | 1 | 1 | 950 |
| 1462 Glen Ellyn Road, Glendale Heights, IL | $3,800/mo | 4 | 3 | 2,656 |
| 1284 Prairie Avenue D, Glendale Heights, IL | $1,900/mo | 2 | 1 | 882 |
| 7520 W Carmen Avenue, Harwood Heights, IL | $3,000/mo | 3 | 2 | 1,144 |
Moving Cost Estimate
EXIT Agents in Glendale Heights


Listing Courtesy: HomeSmart Connect LLC - 8474955000
Last Updated: 2026-07-18