

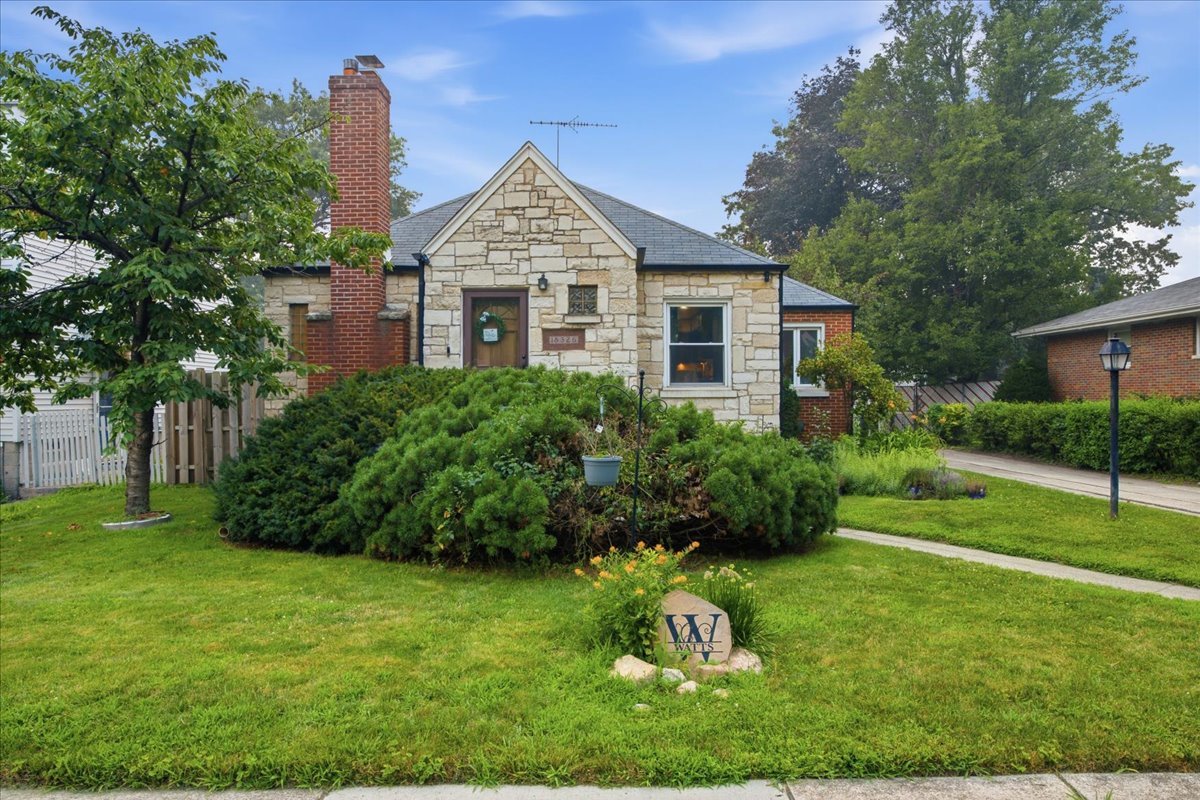
18326 Walter Street, Lansing, IL 60438
Cook County
Key Facts
Description
Welcome home to this beautifully maintained all-brick ranch offering the perfect combination of space, comfort, and value! This move-in ready home features 5 spacious bedrooms, 2 full bathrooms, a 1-car attached garage, and an extended driveway providing ample additional parking. The updated kitchen is sure to impress with granite countertops, custom cabinetry, stylish lighting, stainless steel appliances, and a convenient bonus room just off the kitchen-perfect for a breakfast nook, coffee bar, home office, or additional dining space. Gorgeous hardwood floors flow throughout the entire main level, while the inviting living room showcases a stunning stone-faced wood-burning fireplace with a granite hearth, creating a warm and welcoming focal point. The fully finished basement offers incredible additional living space, including 2 large bedrooms, a spacious recreation room ideal for a home theater or man cave, a custom bar perfect for entertaining, a full bathroom, and a large laundry room complete with a washer, dryer, and utility sink. Step outside to enjoy the generously sized lot, which is mostly fenced and offers plenty of room for pets, outdoor activities, gardening, or future expansion. The yard also features a pear tree in the backyard, a cherry tree in the front yard, and an apple tree along the side of the home. Enjoy peace of mind with numerous major updates, including a new furnace (2022), new gutters (2022), new air conditioner (2023), and new water heater (2023). Best of all, the solar panels are fully paid off-a $15,000 value-providing long-term energy savings with no lease or loan to assume. Conveniently located just blocks from the new South Shore Commuter Rail line, major interstate access, Fox Pointe, shopping, restaurants, parks, and everything downtown Lansing has to offer, this home truly checks all the boxes. Don't miss your opportunity to make it yours!
Property Information
Property Type
Residential
Sub-Type
Single Family Residence
Style
Ranch
Year Built
1948
Living Area
1,623 sq ft
Lot Size
0.20 acres
Lot Dimensions
61X145
Garage Spaces
1
Parking Spaces
5
Ownership
Fee Simple
Days on Market
1
MLS® Listing#
12708653
Property Features
Interior
Appliances
Cooling
Heating
Flooring
Fireplace
Basement
Parking
Laundry
Fencing
Construction
Foundation
Roof
Community
Sewer
Rooms
- 9X8Main
- Bedroom 211X10Main
- Bedroom 311X10Main
- Bedroom 417X10Basement
- Bedroom 512X10Basement
- Dining Room12X10Main
- Family Room
- Kitchen13X10Main
- Laundry11X10Basement
- Living Room14X13Main
- Master Bedroom13X10Main
Financial Details
Annual Taxes
$7,105
Tax year 2023
Parcel Number
30323100410000
Directions
RIDGE ROAD ONE BLOCK SOUTH OF BURNHAM TO WALTER SOUTH TO HOME.
Affordability Calculator
$61,000
Estimated monthly payment
$1,623/mo
Principal $244,000 · Est. interest $340,402 over 30 yrs
Neighborhood Market Statistics
How this home compares to active listings in Lansing, IL
- 45
- Median Days on Market
- 1,258
- Median Sq Ft
- $158
- Median Price / Sq Ft
- 109
- Active Listings
- Its price per sq ft is 19% above the area median.
Market statistics compiled from active EXIT Realty® and MLS listings in Lansing, IL.
Location
- 18326 Walter Street, Lansing, IL 60438
Points of Interest in Lansing, IL
Showing the Lansing area map.
Nearby Schools
Lansing School District 158
School · 0.2 mi away
Lester Crawl Primary Center
Elementary · 0.2 mi away
Thornton Fractional South High School
Secondary · 0.2 mi away
Angel Academy
School · 0.4 mi away
St John Lutheran School
Elementary · 0.5 mi away
Memorial Junior High School
Secondary · 0.6 mi away
Lansing Christian School
School · 0.7 mi away
Coolidge Elementary School
Elementary · 0.7 mi away
Nathan Hale Elementary School
Elementary · 0.8 mi away
Trinity Lutheran School
School · 1.0 mi away
Tiny Town of Lansing Nursery
Elementary · 1.0 mi away
Heritage Middle School
Secondary · 1.1 mi away
Sunnybrook School District 171
Elementary · 1.1 mi away
St Paul's Lutheran School
School · 1.2 mi away
Illiana Christian High School
Secondary · 1.2 mi away
Eads Pto
School · 1.3 mi away
James B Eads Elementary School
Elementary · 1.3 mi away
Eagle Academy Christian School
School · 1.4 mi away
Schools Public Lansing Supt of Schools Administrative Center 158
School · 1.5 mi away
Oak Glen Elementary School
Elementary · 1.5 mi away
Commute Calculator
Nearby Homes

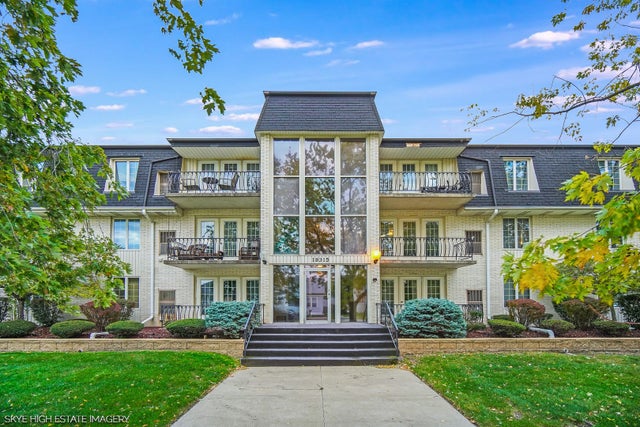
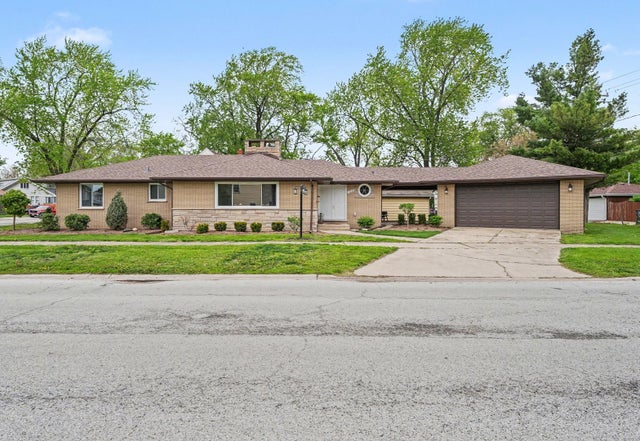

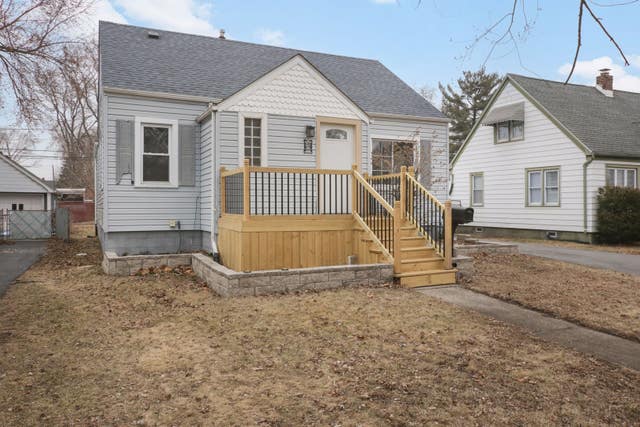
Similar Homes Nearby

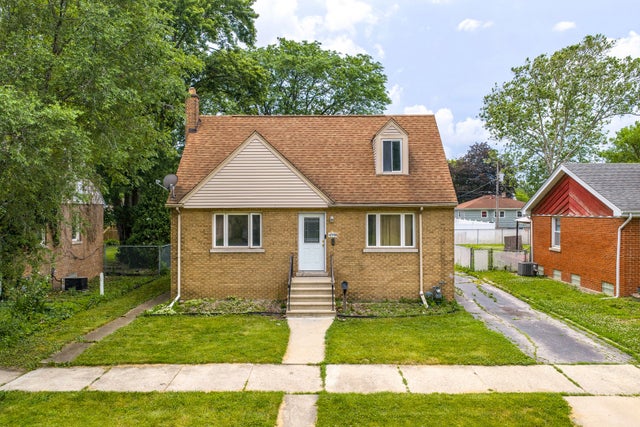

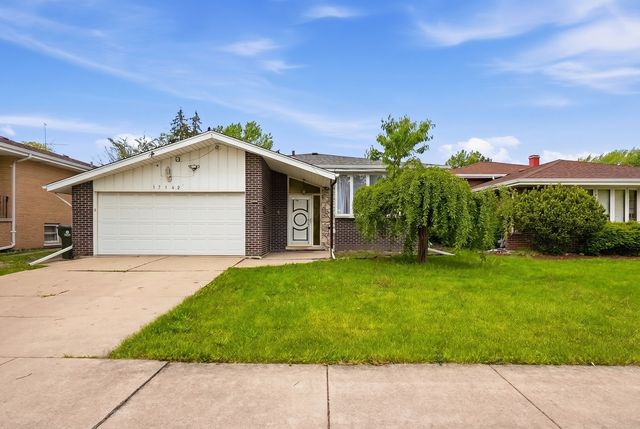
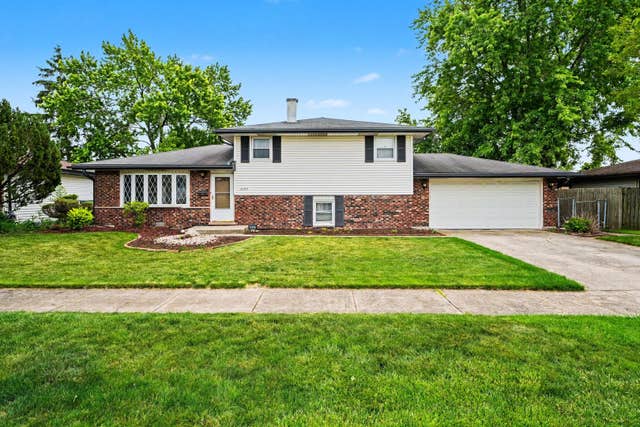
Similar Home Values
Comparable nearby listings and their asking prices.
| Address | Price | Beds | Baths | Sq Ft |
|---|---|---|---|---|
| 17237 Greenbay Avenue, Lansing, IL | $218,900 | 3 | 2 | 1,470 |
| 3267 Ann Street, Lansing, IL | $219,000 | 4 | 2 | 1,056 |
| 17730 HENRY Street, Lansing, IL | $219,000 | 3 | 2 | 1,281 |
| 18136 Oakwood Avenue, Lansing, IL | $220,000 | 3 | 3 | 1,215 |
| 17142 Bernadine Street, Lansing, IL | $229,000 | 3 | 2 | 1,533 |
| 3457 191st Street, Lansing, IL | $229,900 | 3 | 2 | 1,075 |
Moving Cost Estimate
EXIT Agents in Lansing


Listing Courtesy: Century 21 Circle - Aurora - 6308974114
Last Updated: 2026-07-17