

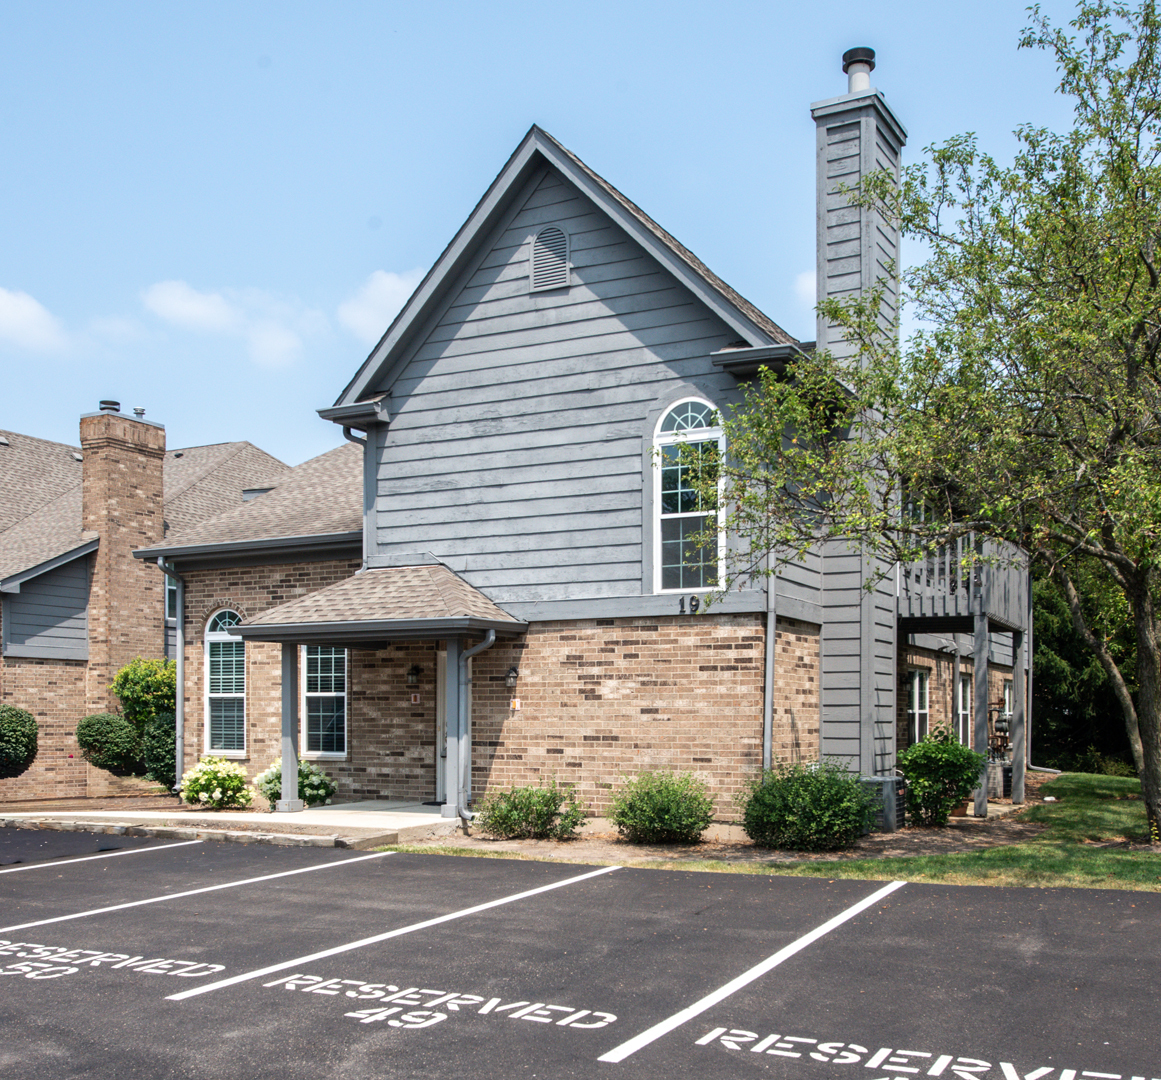
19 Foxcroft Road 203, Naperville, IL 60565
Foxcroft Condos · DuPage County
Key Facts
Description
Well-maintained 2nd-floor condo with a private exterior entrance. The refreshed kitchen features stainless steel appliances, cherry cabinets, and granite countertops. The large living room includes a wood-burning fireplace and sliding doors to a private balcony. Generous closet space throughout. Freshly painted, new carpet and Ready to go! Plus enjoy the Community Pool. Located in award-winning Naperville School District 203. Requirements- min 680 credit score and income 3x rent amount
Property Information
Property Type
Residential Lease
Sub-Type
Condominium
Year Built
1991
Stories
1
Living Area
775 sq ft
Lot Dimensions
0
Parking Spaces
1
Days on Market
5
MLS® Listing#
12708631
Property Features
Interior
Appliances
Cooling
Heating
Flooring
Fireplace
Basement
Pool
Parking
Laundry
Patio
Construction
Foundation
Roof
Windows
Utilities
Sewer
Rooms
- Bedroom 2
- Bedroom 3
- Bedroom 4
- Dining Room10X9Second
- Family Room
- Kitchen9X10Second
- Laundry
- Living Room17X17Second
- Master Bedroom13X11Second
Schools
- Elementary:
- Kingsley Elementary School
- Middle:
- Lincoln Junior High School
- High:
- Naperville Central High School
- District:
- Naperville Central High School
Directions
Washington south to Foxcroft west to first driveway on right. Follow driveway to Building 9 Unit 203
Affordability Calculator
$60,000
Estimated monthly payment
$1,597/mo
Principal $240,000 · Est. interest $334,821 over 30 yrs
Neighborhood Market Statistics
How this home compares to active listings in Naperville, IL
- $679,412
- Median Listing Price
- 33
- Median Days on Market
- 2,484
- Median Sq Ft
- $285
- Median Price / Sq Ft
- 276
- Active Listings
Market statistics compiled from active EXIT Realty® and MLS listings in Naperville, IL.
Location

Points of Interest in Naperville, IL
Showing the Naperville area map.
Nearby Schools
Champions at Maplebrook Elementary
Elementary · 0.5 mi away
Maplebrook Elementary School
Elementary · 0.5 mi away
Scott Elementary School
Elementary · 0.6 mi away
Champions at Kingsley Naperville
School · 0.9 mi away
Kingsley Elementary School
Elementary · 0.9 mi away
River Woods Elementary School
Elementary · 1.0 mi away
Champions at River Woods Elementary
Elementary · 1.0 mi away
Madison Junior High School
Secondary · 1.0 mi away
Lincoln Junior High School
Secondary · 1.1 mi away
Bethany Lutheran School Naperville, Il
School · 1.1 mi away
Primrose School of Naperville at 75th Street - Coming Soon
School · 1.2 mi away
Owen Elementary School
Elementary · 1.3 mi away
Meadow Glens Elementary School
Elementary · 1.5 mi away
St Raphael Church
School · 1.6 mi away
The Gardner School
School · 1.6 mi away
Happy Times Preschool
School · 1.7 mi away
Spring Brook Elementary School
Elementary · 1.7 mi away
Elmwood Elementary School
Elementary · 1.8 mi away
Ranch View Elementary School
Elementary · 1.8 mi away
Champions at Ranch View Elementary
Elementary · 1.8 mi away
Commute Calculator
Nearby Homes



Similar Homes Nearby


Similar Home Values
Comparable nearby listings and their asking prices.
| Address | Price | Beds | Baths | Sq Ft |
|---|---|---|---|---|
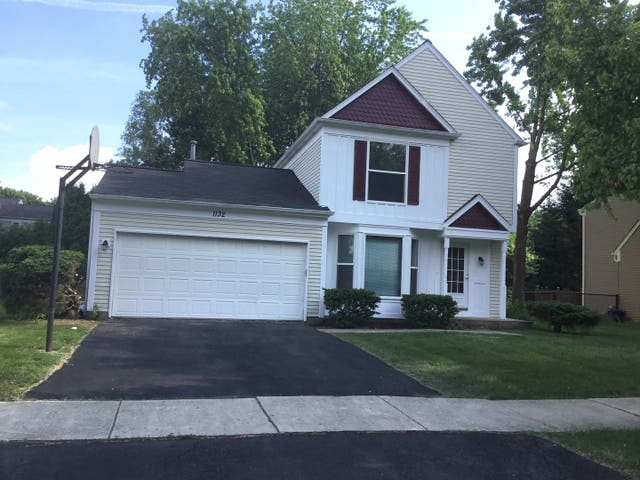
| 1132 Crimson Court, Naperville, IL | $2,750/mo | 3 | 2 | 1,317 |
| 2884 Cedar Glade Drive, Naperville, IL | $2,250/mo | 2 | 2 | 934 |
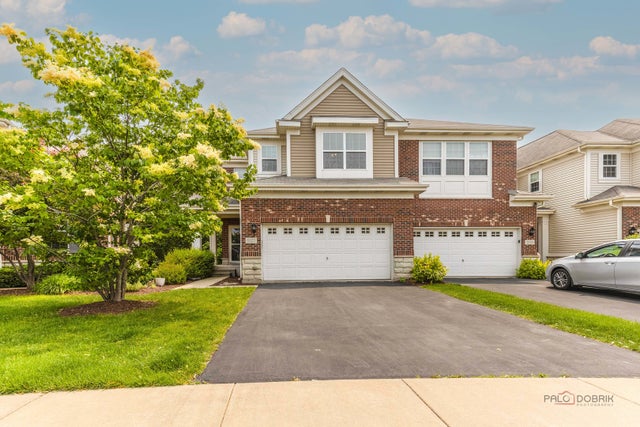
| 4477 Monroe Court, Naperville, IL | $3,400/mo | 3 | 3 | 2,139 |
| 1022 Ravendale Court, Naperville, IL | $3,595/mo | 3 | 4 | 3,110 |
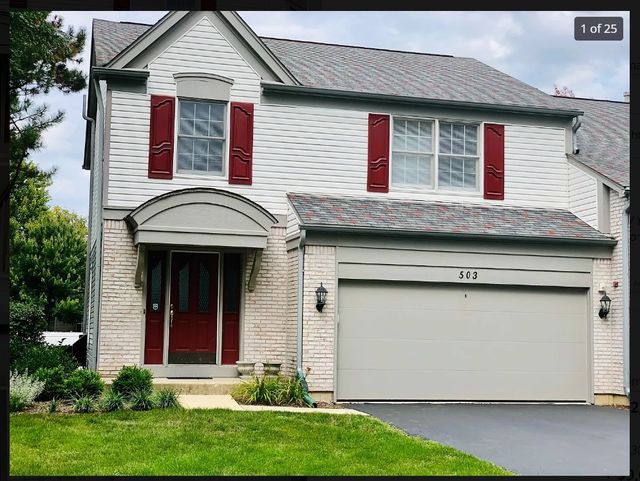
| 503 Orleans Avenue, Naperville, IL | $2,900/mo | 3 | 3 | 1,850 |
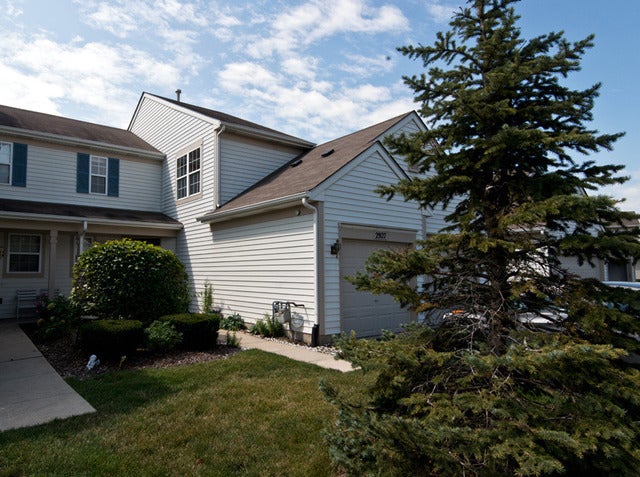
| 2927 White Thorn Circle 2927, Naperville, IL | $2,299/mo | 3 | 2 | 1,400 |
Moving Cost Estimate
EXIT Agents in Naperville


Listing Courtesy: john greene, Realtor - 6308206500
Last Updated: 2026-07-17