

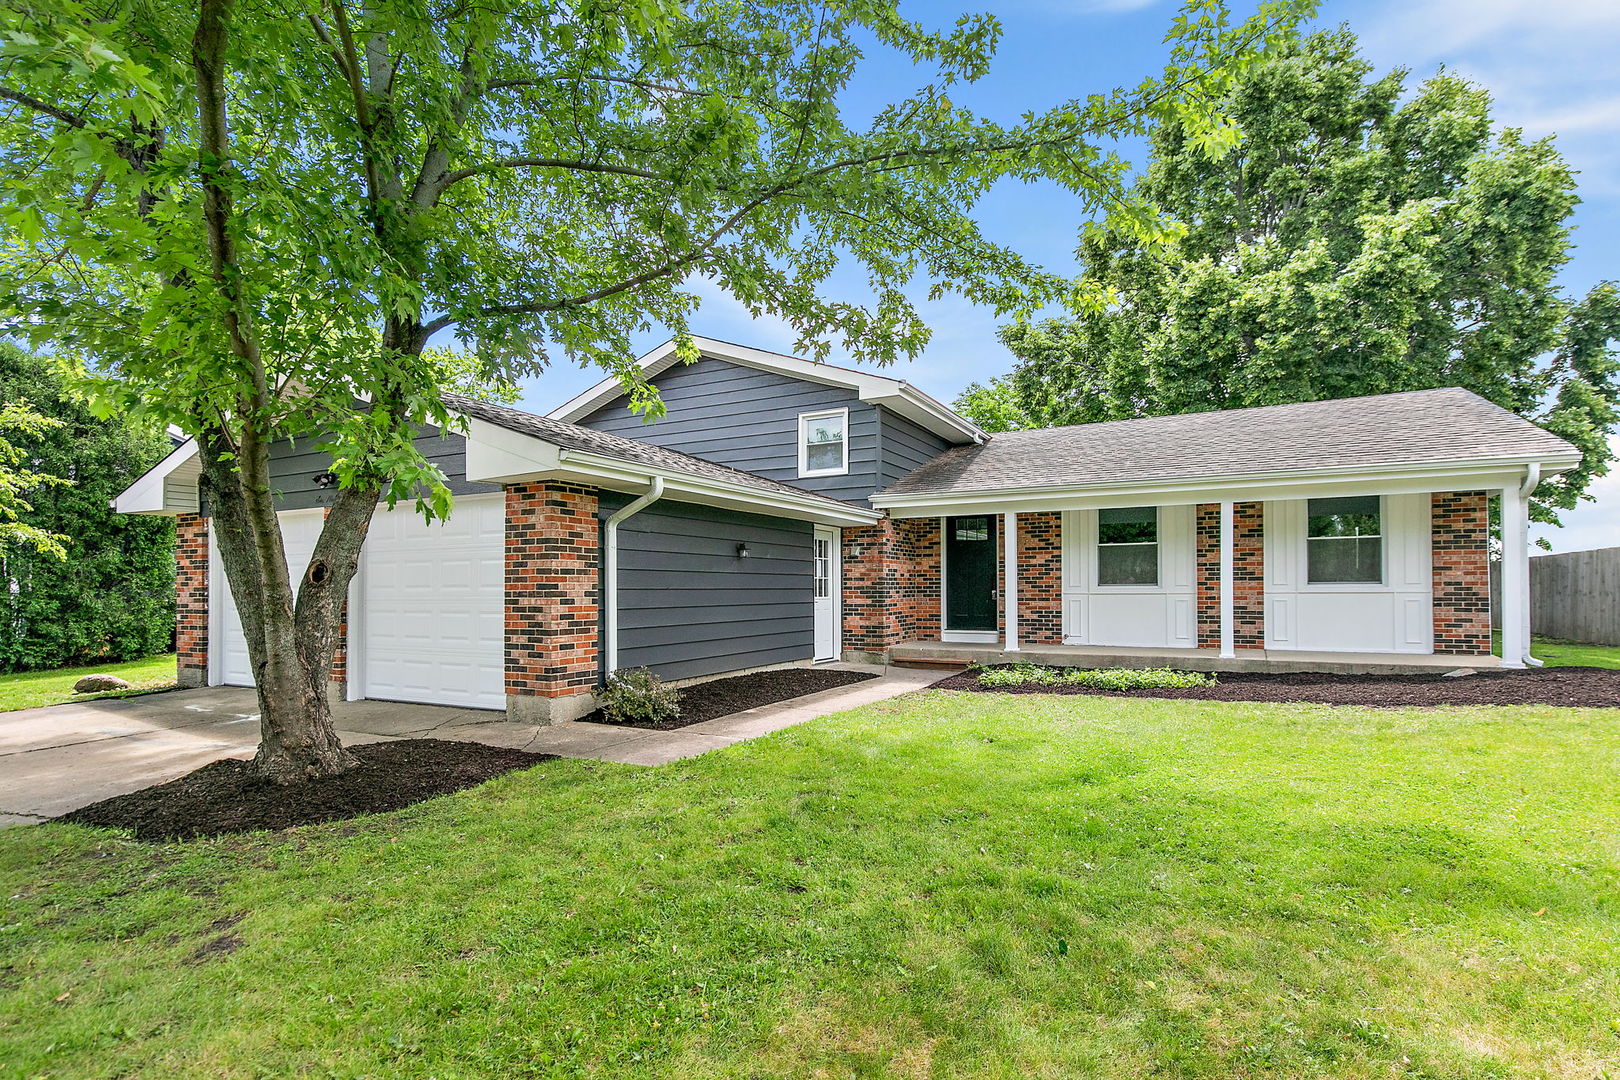
619 Dartmoor Drive, Crystal Lake, IL 60014
Four Colonies · McHenry County
Key Facts
Description
Welcome Home to 619 Dartmoor, where modern comfort meets timeless style in this beautifully renovated 4-Bedroom residence. Completely transformed with thoughtful updates & high-quality finishes throughout, this move-in-ready home offers exceptional craftsmanship & an inviting, contemporary design. Brand New Roof with transferrable warranty & Newer Windows too! Step inside to discover all-NEW flooring throughout the entire home, a freshly painted interior, recessed can lighting & stylish light fixtures, all-NEW two-panel raised interior doors, sleek matte black hardware & hinges, updated raised baseboards, NEW exterior doors, overhead garage doors & openers, all-NEW electrical outlets & switches, NEW Kitchen & Baths; offering added peace of mind & long-term value. The open-concept floor plan flows effortlessly from room to room, providing the perfect setting for everyday living, memorable gatherings & seamless entertaining. The vast main floor Living Room flows effortlessly into the Dining Area & Chef's Kitchen. This inviting space allows conversation & connection to move naturally from room to room, making gatherings easy & comfortable while showcasing the home's stunning Brand-New Kitchen as the heart of the home. The fully remodeled Kitchen is truly a dream, featuring All stainless-steel appliances, natural wood shaker-style soft-close cabinetry, "pots & pans" deep drawers, 42" upper cabinets, under-mount "Farmer's Style" sink with modern plumbing faucet, quartz countertops & a modern white subway tile backsplash that completes the sophisticated design. The stunning Kitchen is truly a chef's delight & any cook's dream. Thoughtfully designed with both style & functionality in mind, it offers generous workspace & an effortless flow from meal prep to serving. Whether you're preparing weeknight dinners, experimenting with gourmet recipes, or hosting holiday gatherings, this inviting space is sure to become the heart of the home. Open, welcoming & ideal for entertaining, it's a kitchen where family & friends naturally gather, making every meal and every occasion something special. The Dining Area, highlighted by a charming bay window with serene backyard nature views, seamlessly connects to the expansive backyard. This inviting outdoor space is perfect for alfresco dining, entertaining guests, or simply relaxing. Just beyond the Dining Area, gorgeous new wrought iron railings overlook the impressive lower-level Family Room, creating a seamless visual connection while enhancing the spacious feel of both levels. An absolutely enormous Family Room offers exceptional living space with endless possibilities. Anchored by a stunning gas-start, wood-burning brick fireplace, this inviting retreat is perfect for cozy evenings by the fire, lively family gatherings, movie nights, or entertaining on a grand scale. Expansive windows fill the room with abundant natural light, enhancing the warm, open atmosphere & making this an ideal space for everyone to gather and relax. Each of the generously sized Bedrooms offers exceptional space, comfort & privacy, creating the perfect retreat for every member of the household. Featuring brand-New carpeting, spacious closets, these inviting rooms combine comfort with contemporary design. Both Full Bathrooms have been beautifully renovated from top to bottom with high-end finishes, designer fixtures & exceptional tile craftsmanship, transforming them into luxurious, spa-inspired retreats. Designed to elevate everyday living, these stunning baths provide the perfect place to unwind & enjoy a relaxing, resort-like experience in the comfort of your own home. A spacious Laundry & Storage Room offers excellent functionality with plenty of room for daily organization, storage & convenience. You'll search long & hard to find a home of this stunning design & caliber! Homes with this level of design, quality & craftmanship are a rare find in today's market-Don't let this opportunity pass you by!
Property Information
Property Type
Residential
Sub-Type
Single Family Residence
Year Built
1973
Living Area
2,042 sq ft
Lot Size
0.22 acres
Lot Dimensions
75X130
Garage Spaces
2
Parking Spaces
2
Ownership
Fee Simple
Days on Market
1
MLS® Listing#
12708601
Property Features
Interior
Appliances
Cooling
Heating
Flooring
Fireplace
Basement
Parking
Laundry
Fencing
Lot Features
Construction
Foundation
Roof
Community
Sewer
Water Source
Rooms
- 8X13Main
- Bedroom 214X11Second
- Bedroom 311X10Second
- Bedroom 49X15Basement
- Dining Room14X10Main
- Family Room13X22Basement
- Kitchen12X10Main
- Laundry8X12Basement
- Living Room13X19Main
- Master Bedroom14X11Second
Schools
- Elementary:
- South Elementary School
- Middle:
- Lundahl Middle School
- High:
- Crystal Lake South High School
- District:
- Crystal Lake South High School
Financial Details
Annual Taxes
$5,948
Tax year 2024
Parcel Number
1907453010
Directions
McHenry Ave. South of Route 14 to Dartmoor or Randall Road to Ackman Road to Golf Course Rd North to Dartmoor, East to Home
Affordability Calculator
$79,000
Estimated monthly payment
$2,102/mo
Principal $316,000 · Est. interest $440,848 over 30 yrs
Neighborhood Market Statistics
How this home compares to active listings in Crystal Lake, IL
- $432,479
- Median Listing Price
- 32
- Median Days on Market
- 2,039
- Median Sq Ft
- $214
- Median Price / Sq Ft
- 416
- Active Listings
- This home’s price is 9% below the area median.
- Its price per sq ft is 10% below the area median.
Market statistics compiled from active EXIT Realty® and MLS listings in Crystal Lake, IL.
Location

Points of Interest in Crystal Lake, IL
Showing the Crystal Lake area map.
Nearby Schools
Crystal Lake High School
Secondary · 0.1 mi away
Barlina House Preschool
School · 0.5 mi away
Coventry Elementary School
Elementary · 0.8 mi away
Lundahl Middle School
Secondary · 0.9 mi away
Kids R Kids
School · 0.9 mi away
South Elementary School
Elementary · 1.1 mi away
Canterbury Elementary School
Elementary · 1.1 mi away
Community High School District
Secondary · 1.2 mi away
Woods Creek Elementary School
Elementary · 1.3 mi away
Indian Prairie Elementary School
Elementary · 1.3 mi away
St. Thomas the Apostle Catholic School
School · 1.5 mi away
Glacier Ridge Elementary School
Elementary · 1.6 mi away
Faith Lutheran High School
Secondary · 1.8 mi away
Immanuel Lutheran School
Elementary · 1.8 mi away
Crystal Lake Central High School
Secondary · 2.0 mi away
Husmann Elementary School
Elementary · 2.0 mi away
Goddard School
School · 2.1 mi away
Little Minds Learning Center
School · 2.2 mi away
Bethany Preschool
School · 2.2 mi away
Lincoln Prairie Elementary School
Elementary · 2.3 mi away
Commute Calculator
Nearby Homes


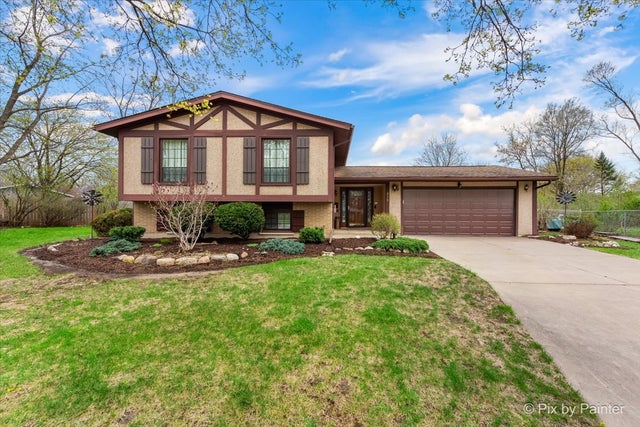
Similar Homes Nearby




Similar Home Values
Comparable nearby listings and their asking prices.
| Address | Price | Beds | Baths | Sq Ft |
|---|---|---|---|---|
| 8404 Dorr Road, Wonder Lake, IL | $280,000 | 3 | 3 | 1,800 |
| 34904 N Carvis Drive, Lake Villa, IL | $280,000 | 3 | 2 | 1,133 |
| 2241 Sassafras Way E, Wonder Lake, IL | $283,000 | 3 | 3 | 1,758 |
| 487 S Litchfield Drive, Round Lake, IL | $285,000 | 3 | 3 | 1,449 |
| 6322 Maple Glen Drive, Wonder Lake, IL | $285,000 | 2 | 2 | 1,332 |
| 65 Della Street, Crystal Lake, IL | $285,000 | 3 | 1 | 882 |
Moving Cost Estimate
EXIT Agents in Crystal Lake


Listing Courtesy: Home Solutions Real Estate - 8159232200
Last Updated: 2026-07-17