

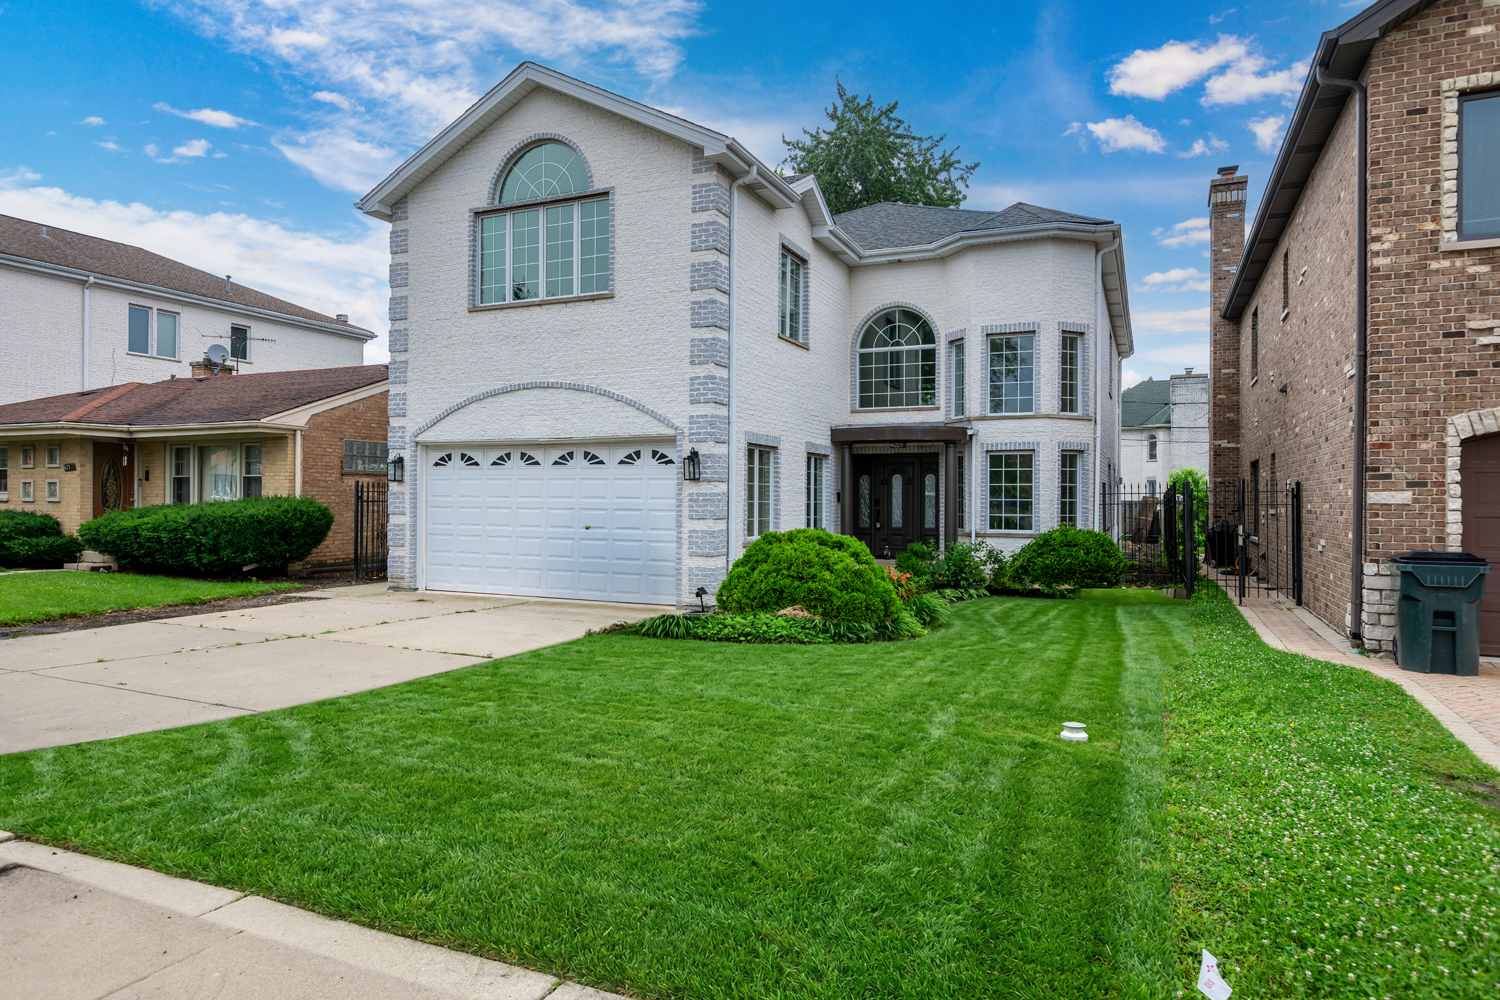
6723 N HARDING Avenue, Lincolnwood, IL 60712
Cook County
Key Facts
Description
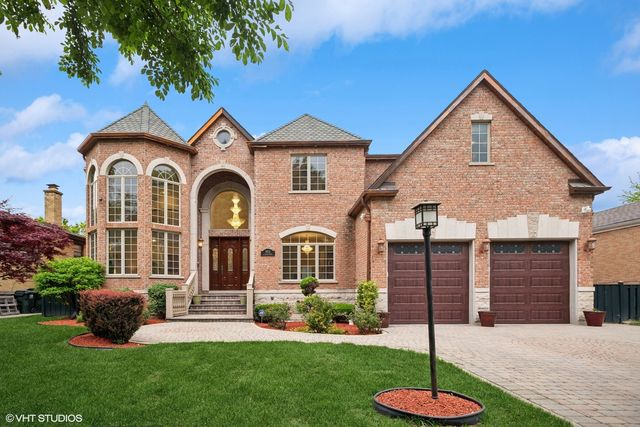
Luxury, space, and exceptional craftsmanship come together in this stunning 6-bedroom, 5.1-bath custom home! The open-concept floor plan features a dramatic two-story foyer, soaring ceilings, oversized windows, and designer finishes throughout. The chef's kitchen showcases Taj Mahal quartz countertops and backsplash, custom cabinetry, premium stainless steel appliances, and an oversized island overlooking the spacious family room with a striking floor-to-ceiling fireplace accent wall. A main-level ensuite bedroom offers the perfect in-law or guest arrangement. Upstairs you'll find 4 spacious bedrooms and 3 full baths, including a luxurious primary suite with a spa-inspired bath and adjoining flex room-ideal for a nursery, office, or sitting room. The finished basement expands the living space with a large recreation room, sixth bedroom, and full bath. Complete with modern hardwood floors, designer lighting, a spacious deck, fenced yard, and attached garage, this move-in-ready home offers the perfect blend of luxury, comfort, and functionality.
Property Information
Property Type
Residential
Sub-Type
Single Family Residence
Year Built
2007
Living Area
4,784 sq ft
Lot Dimensions
45X133
Garage Spaces
2
Parking Spaces
2
Ownership
Fee Simple
Days on Market
2
MLS® Listing#
12708495
Property Features
Interior
Exterior
Appliances
Cooling
Heating
Fireplace
Basement
Parking
Fencing
Construction
Foundation
Roof
Security
Community
Utilities
Sewer
Rooms
- 17X10Basement
- 34X31Basement
- 21X11Main
- Bedroom 220X16Second
- Bedroom 316X12Second
- Bedroom 417X12Second
- Bedroom 520X12Main
- Dining Room12X10Main
- Family Room21X17Main
- Kitchen17X12Main
- Laundry14X6Basement
- Living Room15X10Main
- Master Bedroom27X16Second
Financial Details
Annual Taxes
$19,891
Tax year 2024
Parcel Number
10353010420000
Directions
CRAWFORD EAST ON PRATT NORTH ON HARDING TO PROPERTY
Affordability Calculator
$284,980
Estimated monthly payment
$7,584/mo
Principal $1,139,920 · Est. interest $1,590,290 over 30 yrs
Neighborhood Market Statistics
How this home compares to active listings in Lincolnwood, IL
- $650,000
- Median Listing Price
- 28
- Median Days on Market
- 2,667
- Median Sq Ft
- $266
- Median Price / Sq Ft
- 23
- Active Listings
- This home’s price is 119% above the area median.
- Its price per sq ft is 12% above the area median.
Market statistics compiled from active EXIT Realty® and MLS listings in Lincolnwood, IL.
Location

Points of Interest in Lincolnwood, IL
Showing the Lincolnwood area map.
Nearby Schools
Lincoln Hall
Elementary · 0.2 mi away
Todd Hall Elementary School
Elementary · 0.3 mi away
Lincolnwood School District 74
School · 0.3 mi away
Yeshivas Meor Hatorah
School · 0.5 mi away
Little Angels Early Childhood Ctr
School · 0.6 mi away
Solomon Elementary School
Elementary · 0.7 mi away
Cics Northtown Academy
Secondary · 0.9 mi away
Jewish Child and Family Services
School · 0.9 mi away
JCFS Therapeutic Day School
School · 0.9 mi away
St Bernadette School
Elementary · 1.0 mi away
Torahub
School · 1.0 mi away
West Ridge Elementary School
Elementary · 1.1 mi away
East Prairie School
Elementary · 1.1 mi away
Icc Elementary School
Elementary · 1.2 mi away
Lubavitch Girls High School
Secondary · 1.2 mi away
Hanna Sacks Bais Yaakov High School
Secondary · 1.2 mi away
Bais Yaakov High School
Secondary · 1.2 mi away
Chicago Public Schools
Elementary · 1.2 mi away
Chicago Public Schools
Elementary · 1.3 mi away
Wonder Montessori School
Elementary · 1.3 mi away
Commute Calculator
Nearby Homes
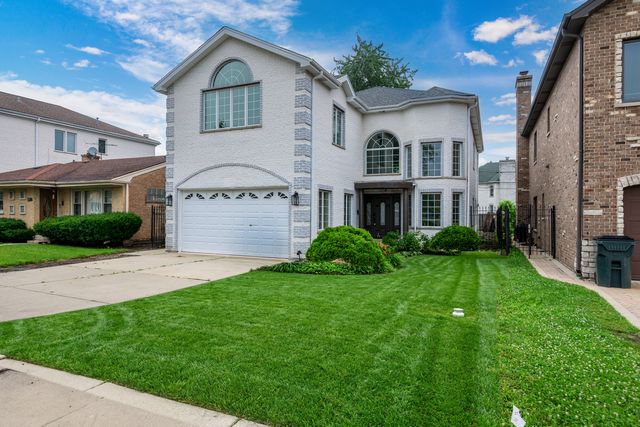


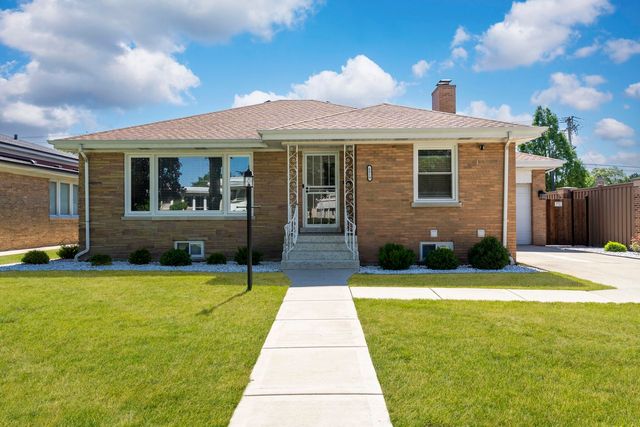

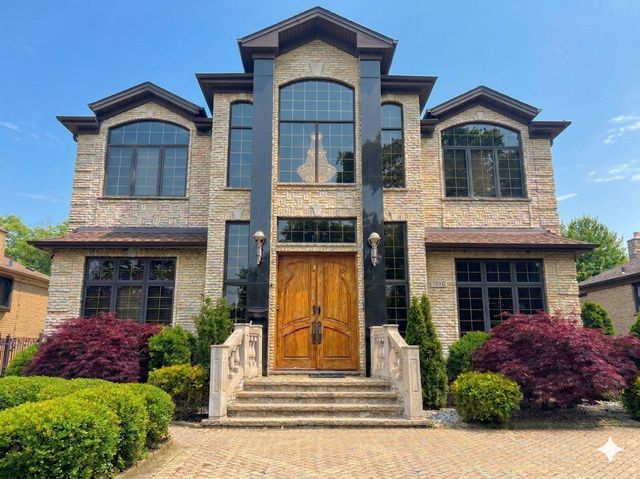
Similar Homes Nearby


Similar Home Values
Comparable nearby listings and their asking prices.
| Address | Price | Beds | Baths | Sq Ft |
|---|---|---|---|---|
| 7000 N Kilpatrick Avenue, Lincolnwood, IL | $1,549,000 | 5 | 7 | 7,500 |
| 6642 N Kilbourn Avenue, Lincolnwood, IL | $1,589,000 | 5 | 6 | 6,300 |
| 3832 W Chase Avenue, Lincolnwood, IL | $1,800,000 | 5 | 6 | 7,500 |
Moving Cost Estimate
EXIT Agents in Lincolnwood


Listing Courtesy: Sky High Real Estate Inc. - 8475681650
Last Updated: 2026-07-17