

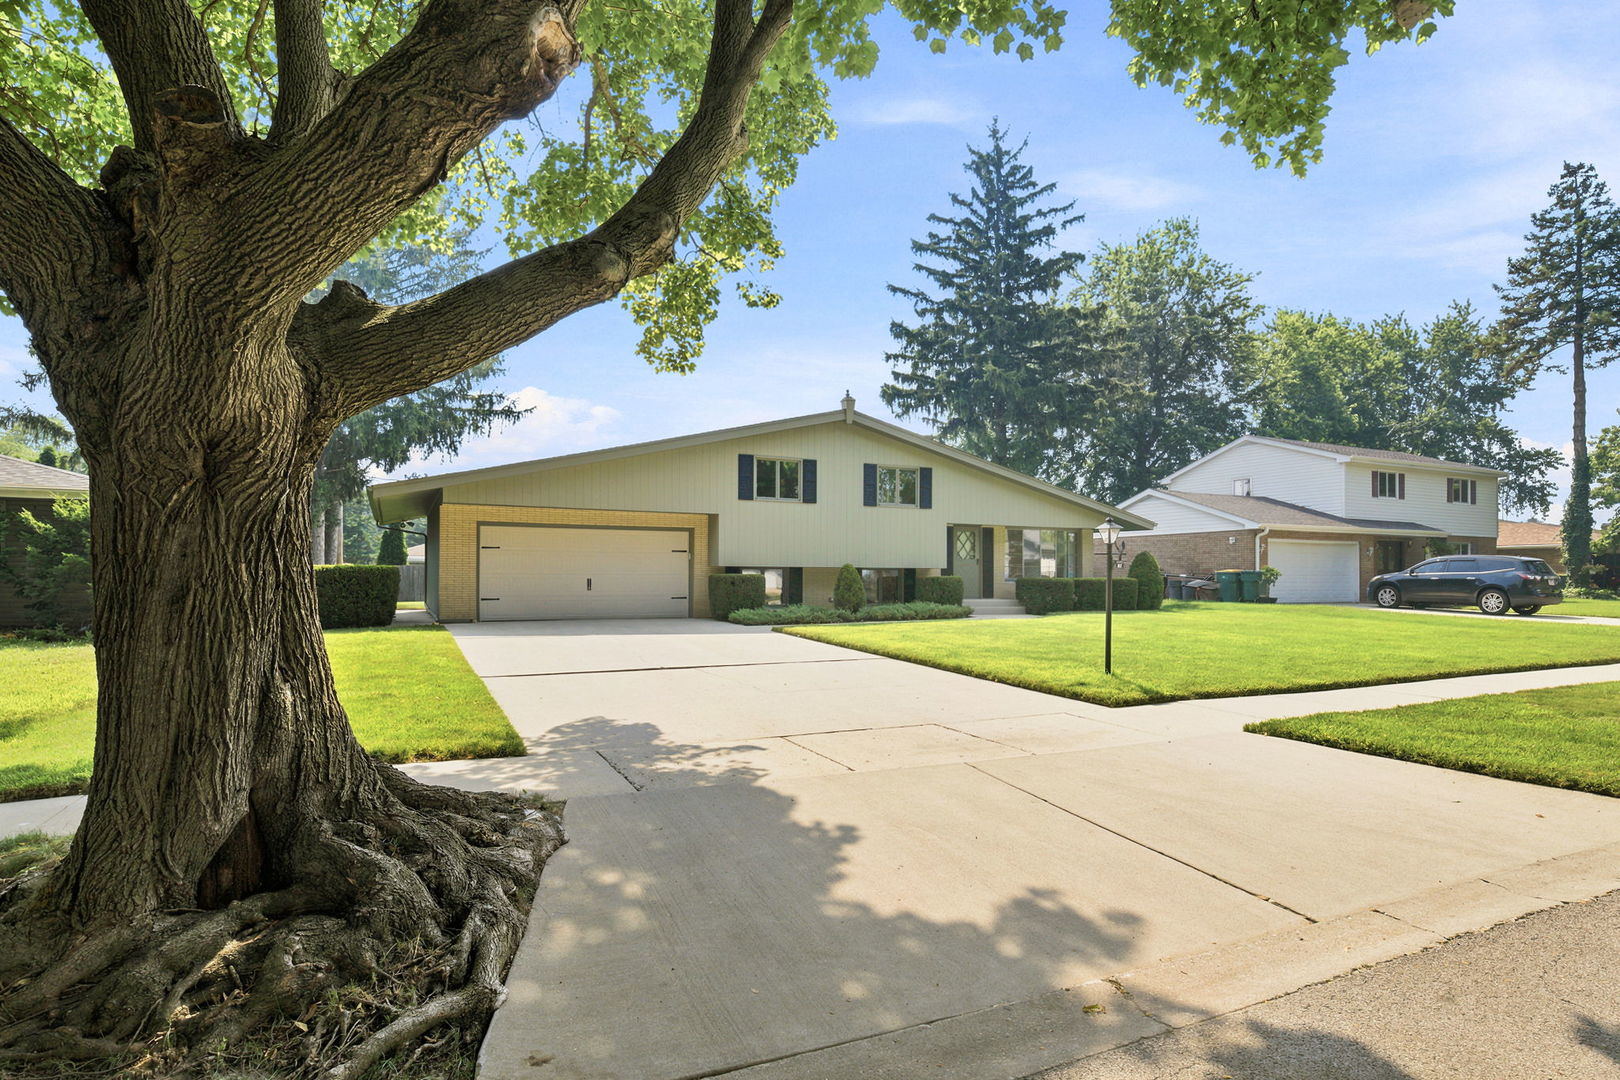
612 Bethel Drive, Joliet, IL 60435
Will County
Key Facts
Description
Nestled on a quiet street in desirable Glenwood Manor, this beautifully updated 4-bedroom, 2-bath home is truly one of a kind. From the moment you arrive, you'll appreciate the pride of ownership and exceptional curb appeal. The stunning kitchen features white quartz countertops, solid wood gray cabinetry, a new stainless steel refrigerator and dishwasher, and a spacious dining area for everyday meals and gatherings. The original oven/range, in excellent condition, serves as a charming centerpiece that adds timeless character to the space. The inviting family room showcases a cozy stone wood-burning fireplace, creating the perfect setting for relaxing on chilly days and evenings. Upstairs, the primary suite offers dual closets, while the two additional bedrooms feature walk-in closets and generous storage space. The beautifully updated second-floor bathroom includes a tub/shower combination with a tile surround, a new toilet, and a stylish vanity with a quartz countertop and new faucet. The lower-level fourth bedroom is conveniently located adjacent to a full bath, making it ideal for guests, related living, or a private home office. Freshly painted throughout with brand-new carpeting and stylish modern light fixtures, this home is truly move-in ready. A newly installed Bluetooth intercom system adds everyday convenience, making communication throughout the home effortless. The immaculate basement provides additional living, recreation, or storage space to meet your family's needs. Step outside to a beautifully landscaped backyard offering exceptional privacy and an oversized patio that's perfect for entertaining. The meticulously maintained front and back lawns create a lush, park-like setting that enhances the home's outstanding curb appeal. Enjoy added peace of mind with numerous major updates, including a boiler (2022), roof (2024), air conditioner (2018), water heater (2026), garage door (2025), and garage door opener (2018). Meticulously maintained and thoughtfully updated, this exceptional home is ready for its next owners. Show with confidence-your most discerning buyers will appreciate the quality, care, and attention to detail this remarkable property has to offer.
Property Information
Property Type
Residential
Sub-Type
Single Family Residence
Year Built
1963
Living Area
2,200 sq ft
Lot Dimensions
80X121
Garage Spaces
2.5
Parking Spaces
2.5
Ownership
Fee Simple
Days on Market
7
MLS® Listing#
12707830
Property Features
Appliances
Cooling
Heating
Fireplace
Basement
Parking
Patio
Construction
Foundation
Roof
Sewer
Water Source
Rooms
- Bedroom 210X14Second
- Bedroom 310X11Second
- Bedroom 49X10Lower
- Dining Room
- Family Room15X20Lower
- Kitchen12X19Main
- Laundry
- Living Room13X17Main
- Master Bedroom12X15Second
Financial Details
Annual Taxes
$5,685
Tax year 2025
Parcel Number
0506122090090000
Directions
Black Rd. to Bethel West to 612 Bethel
Affordability Calculator
$75,980
Estimated monthly payment
$2,022/mo
Principal $303,920 · Est. interest $423,995 over 30 yrs
Neighborhood Market Statistics
How this home compares to active listings in Joliet, IL
- $333,333
- Median Listing Price
- 26
- Median Days on Market
- 1,776
- Median Sq Ft
- $193
- Median Price / Sq Ft
- 163
- Active Listings
- This home’s price is 14% above the area median.
- Its price per sq ft is 11% below the area median.
Market statistics compiled from active EXIT Realty® and MLS listings in Joliet, IL.
Location

Points of Interest in Joliet, IL
Showing the Joliet area map.
Nearby Schools
Thomas Jefferson Elementary School
Elementary · 0.3 mi away
There's Fun in Learning
School · 0.6 mi away
Carl Sandburg Elementary School
Elementary · 0.7 mi away
Joliet West High School
Secondary · 0.9 mi away
Hufford Junior High School
Secondary · 1.1 mi away
Troy Craughwell School
Elementary · 1.1 mi away
Joseph E Fisher School
School · 1.2 mi away
Sowic
School · 1.2 mi away
Joliet Township High School District 204
Secondary · 1.2 mi away
Joliet Catholic Academy
School · 1.3 mi away
St Paul the Apostle School
School · 1.3 mi away
St Jude School
School · 1.4 mi away
Pershing Elementary School
Elementary · 1.4 mi away
Taft Elementary School
Elementary · 1.5 mi away
Franciscan Learning Center
School · 1.6 mi away
Will Co Detention Center 6-8
Secondary · 1.6 mi away
Dirksen Junior High School
Secondary · 1.7 mi away
Educare Learning Center
School · 1.8 mi away
Lynne Thigpen Elementary School
Elementary · 1.8 mi away
Ucp Melvin J Larson Education Center
School · 2.1 mi away
Commute Calculator
Nearby Homes


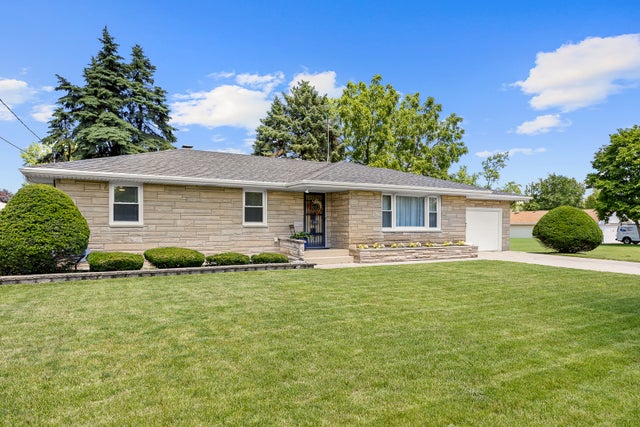


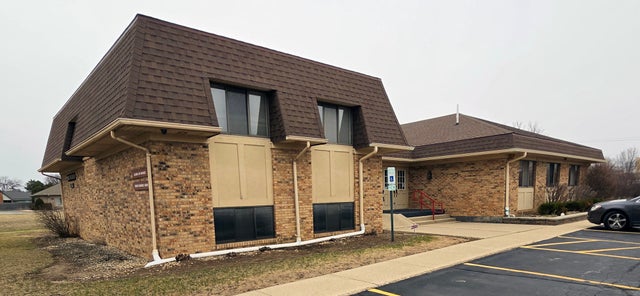
Similar Homes Nearby
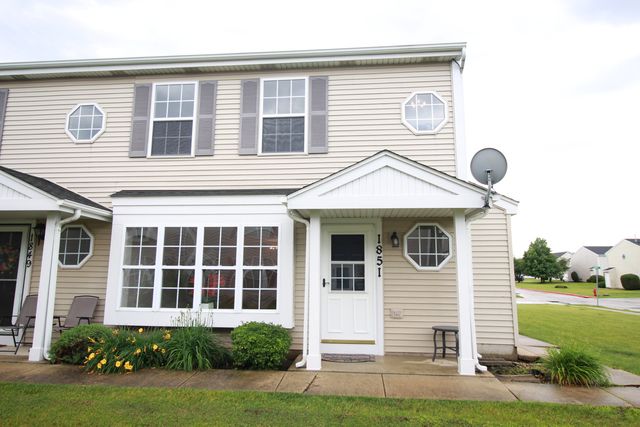




Similar Home Values
Comparable nearby listings and their asking prices.
| Address | Price | Beds | Baths | Sq Ft |
|---|---|---|---|---|
| 1851 Towhee Court, Joliet, IL | $269,900 | 3 | 3 | 1,800 |
| 201 S Reedwood Drive, Joliet, IL | $269,900 | 3 | 2 | 1,100 |
| 1603 Avalon Avenue, Joliet, IL | $270,000 | 3 | 2 | 1,300 |
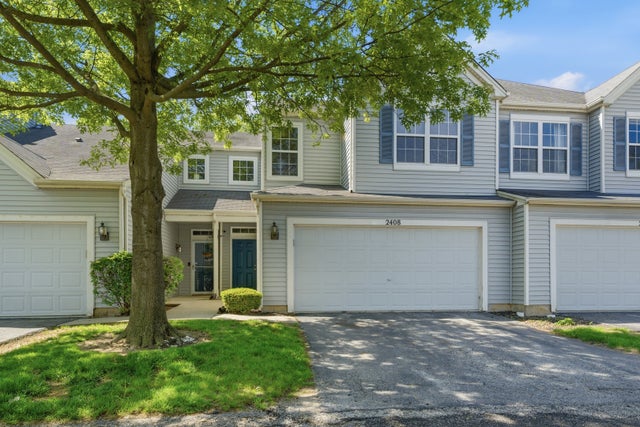
| 2408 Brush Hill Circle, Joliet, IL | $270,000 | 3 | 3 | 1,550 |
| 514 E Jackson Street, Joliet, IL | $274,900 | 3 | 2 | 1,694 |
| 2206 Capri Avenue, Joliet, IL | $274,900 | 3 | 2 | 2,402 |
Moving Cost Estimate
EXIT Agents in Joliet


Listing Courtesy: RE/MAX Ultimate Professionals - 8157254545
Last Updated: 2026-07-16