

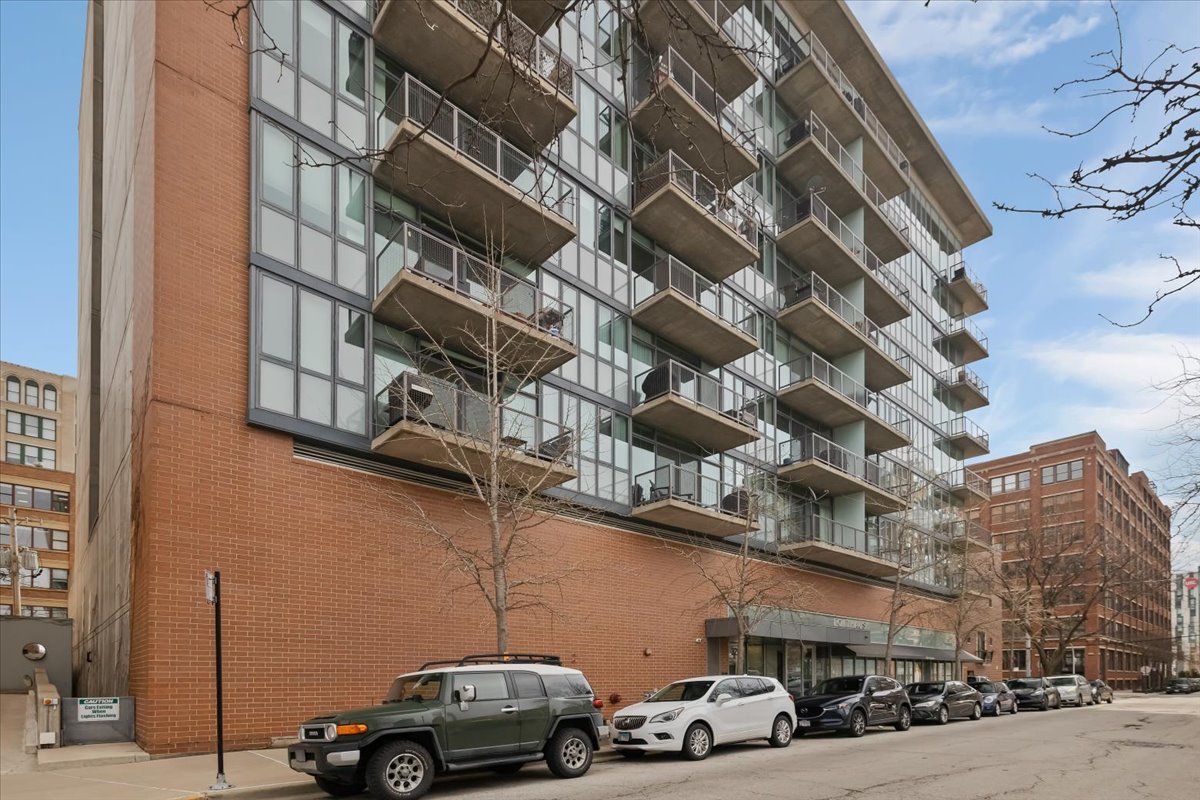
321 S SANGAMON Street 508, Chicago, IL 60607
Cook County
Key Facts
Description
Imagine living in a sun-filled concrete loft with thoughtful updates at Lofthaus! This spacious loft offers an easy-going lifestyle with two generous bedrooms and two full baths. The primary bedroom boasts floor-to-ceiling windows with custom motorized window treatments, a huge bank of easy-access closets, and a large en suite bath with a separate tub and shower. The second bedroom has been upgraded with professional frameless glass to boost acoustic privacy while letting in lots of natural light. The great room is perfect for entertaining or relaxing, with room for a large sectional or sofa and ample space for a full dining table. The kitchen is also upgraded, featuring a brilliant induction range offering easier cleanup, precise temperature control, faster cooking, and improved indoor air quality. The easy-to-maintain flooring throughout the great room keeps it clean. A large, east-facing balcony off the great room is ideal for enjoying a morning cup of coffee. The loft has an upgraded in-unit washer and dryer and organized closets. Large windows provide abundant natural light. The quiet concrete loft construction adds to the serenity. Plus, there's an additional storage locker and a heated garage parking space. You'll be just steps away from Mary Bartelme Park, UIC, Fulton Market, Skinner West, Target, Whole Foods, Illinois Medical District (IMD) transit and Restaurant Row. Plus, you'll have easy access to 90/94/290.
Property Information
Property Type
Residential
Sub-Type
Condominium
Year Built
2004
Stories
9
Living Area
1,037 sq ft
Lot Dimensions
COMMON
Garage Spaces
1
Parking Spaces
1
Ownership
Condo
Days on Market
1
MLS® Listing#
12707723
Property Features
Interior
Exterior
Appliances
Cooling
Heating
Flooring
Basement
Parking
Laundry
Construction
Foundation
Roof
Sewer
Rooms
- 5X10Main
- Bedroom 210X10Main
- Bedroom 3
- Bedroom 4
- Dining Room14X8Main
- Family Room
- Kitchen17X8Main
- Laundry4X4Main
- Living Room15X15Main
- Master Bedroom11X14Main
Financial Details
HOA
$515 / Monthly
Annual Taxes
$7,357
Tax year 2024
Parcel Number
17172260171028
Directions
GO HALSTED SOUTH -VAN BUREN-WEST-SANGAMON-NORTH-321
Affordability Calculator
$97,600
Estimated monthly payment
$2,597/mo
Principal $390,400 · Est. interest $544,643 over 30 yrs
Neighborhood Market Statistics
How this home compares to active listings in Chicago, IL
- $388,137
- Median Listing Price
- 47
- Median Days on Market
- 1,429
- Median Sq Ft
- $276
- Median Price / Sq Ft
- 4,628
- Active Listings
- This home’s price is 26% above the area median.
- Its price per sq ft is 71% above the area median.
Market statistics compiled from active EXIT Realty® and MLS listings in Chicago, IL.
Location

Points of Interest in Chicago, IL
Showing the Chicago area map.
Nearby Schools
Communities in Schools of Chicago
School · 0.1 mi away
High Jump Chicago
Elementary · 0.1 mi away
Chicago Virtual Charter School
Secondary · 0.3 mi away
Frances Xavier Warde School
Elementary · 0.4 mi away
Uno Charter School
School · 0.4 mi away
Chicago Public Schools
School · 0.5 mi away
Galileo Scholastic Academy
Elementary · 0.5 mi away
Chicago Public Schools
Elementary · 0.5 mi away
Chicago World Language Academy
School · 0.6 mi away
The Gardner School
School · 0.6 mi away
All Campus
School · 0.6 mi away
Mef
School · 0.7 mi away
Whitney M Young Magnet High School
Secondary · 0.7 mi away
St. Ignatius College Prep.
School · 0.7 mi away
It Career Lab
School · 0.7 mi away
Chicago Public Schools
Elementary · 0.8 mi away
University Village Montessori School
School · 0.8 mi away
Uno Charter Network Schools
Elementary · 0.8 mi away
Institute Harrington
School · 0.9 mi away
QRM
School · 0.9 mi away
Commute Calculator
Nearby Homes


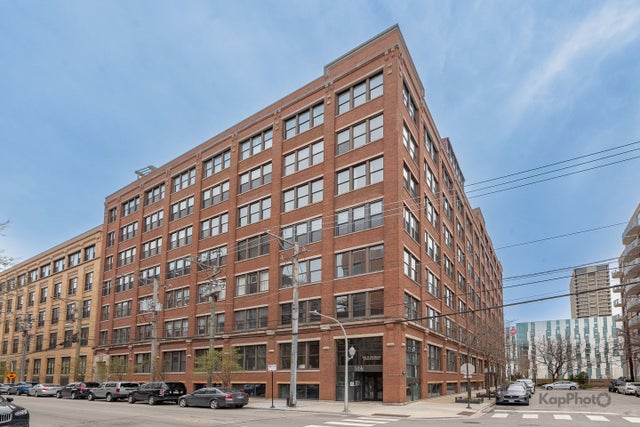
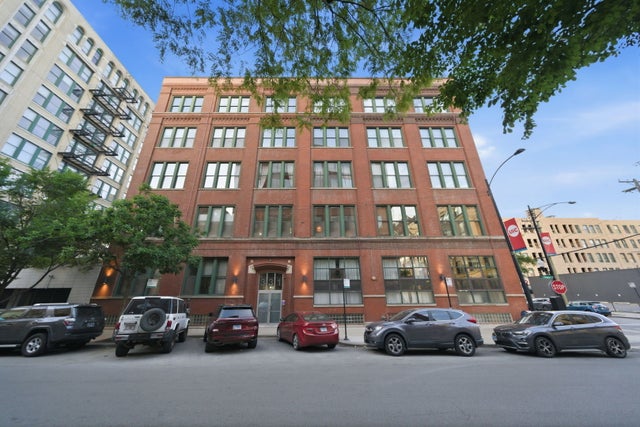

Similar Homes Nearby




Similar Home Values
Comparable nearby listings and their asking prices.
| Address | Price | Beds | Baths | Sq Ft |
|---|---|---|---|---|
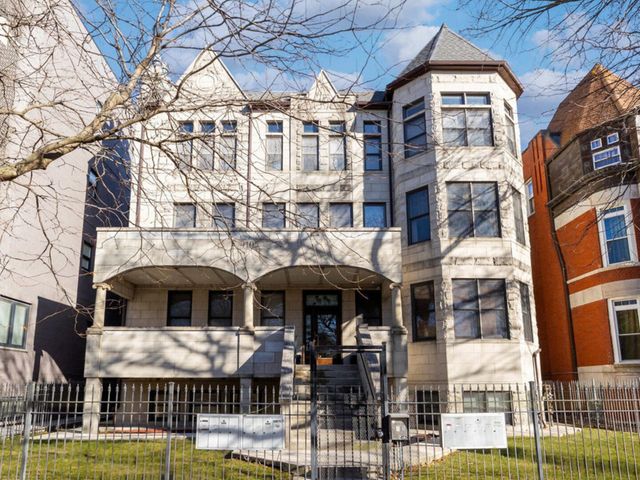
| 7938 S Langley Avenue, Chicago, IL | $341,900 | 6 | 3 | — |
| 7042 S Eberhart Avenue, Chicago, IL | $342,000 | 4 | 3 | 2,500 |
| 3550 N Lake Shore Drive 806, Chicago, IL | $344,900 | 2 | 1 | — |
| 4105 S Drexel Boulevard 1SR, Chicago, IL | $344,900 | 3 | 3 | — |
| 7952 S Elizabeth Street, Chicago, IL | $344,900 | 4 | 3 | 2,084 |
| 2 E Erie Street 3014, Chicago, IL | $344,900 | 1 | 1 | 785 |
Moving Cost Estimate
EXIT Agents in Chicago


Listing Courtesy: Exit Strategy Realty / EMA Management - wayne@bealsproperties.com
Last Updated: 2026-07-16