

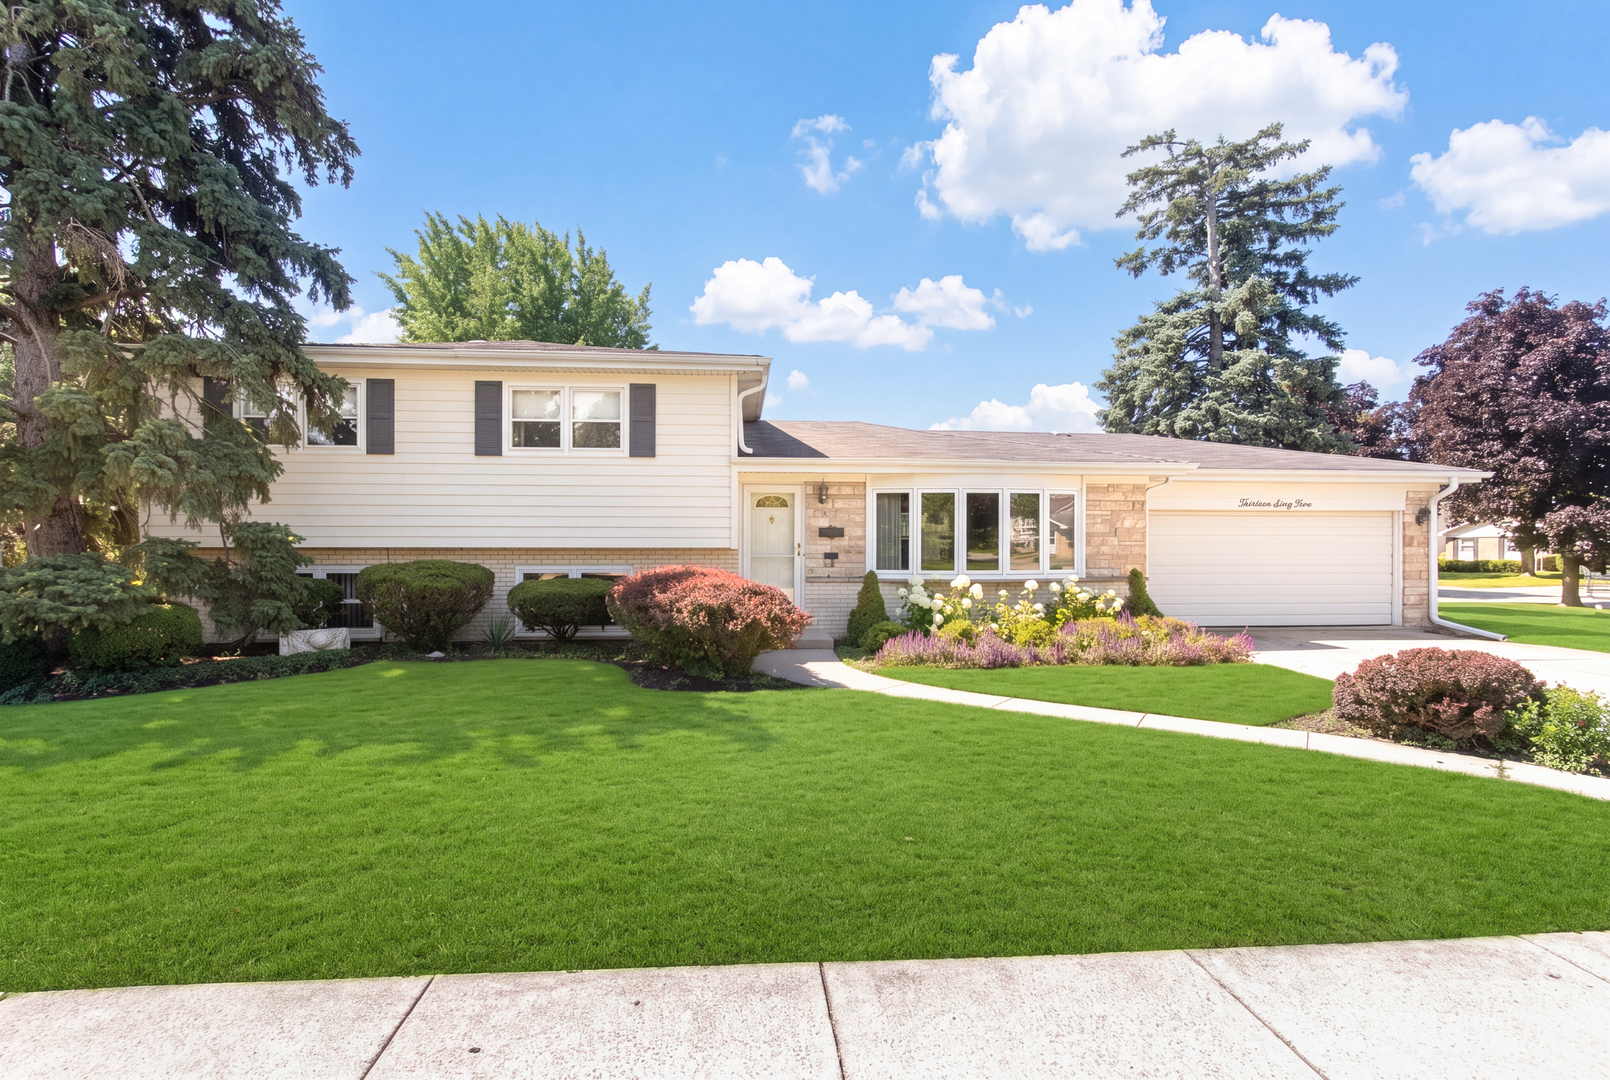
1469 Webster Lane, Des Plaines, IL 60018
Cook County
Key Facts
Description
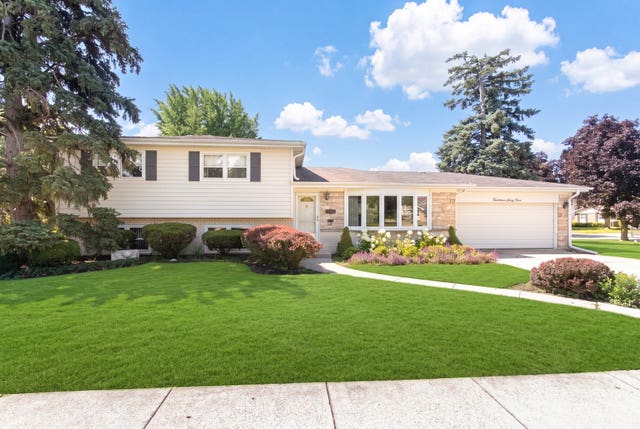
First time offered in nearly 30 years, this well-maintained split-level home is ideally situated on a beautifully kept street within one of Des Plaines' most desirable established neighborhoods, surrounded by attractive, well-cared-for homes of similar quality and character. Quality built with a classic brick and stone exterior accented by newer vinyl siding, this residence offers timeless curb appeal and lasting value. Inside, beautiful oak hardwood flooring extends throughout the main and upper levels, while the spacious lower-level family room features newer ceramic tile flooring. The versatile lower level also includes an additional room ideally suited for a home office, den, playroom, or hobby space. The home offers 2.5 bathrooms, including a convenient private half bath in the primary bedroom. A spacious attached 2+ car garage is complemented by a wide driveway and ample street parking for guests. Ideally located just blocks from award-winning schools, parks, shopping, dining, and everyday conveniences, this is a wonderful opportunity to own a quality home in a highly desirable neighborhood.
Property Information
Property Type
Residential
Sub-Type
Single Family Residence
Year Built
1968
Living Area
2,025 sq ft
Lot Dimensions
65 x 130
Garage Spaces
2
Parking Spaces
2
Ownership
Fee Simple
Days on Market
7
MLS® Listing#
12690090
Property Features
Appliances
Cooling
Heating
Flooring
Basement
Parking
Laundry
Lot Features
Construction
Foundation
Roof
Sewer
Water Source
Rooms
- Bedroom 213X12Second
- Bedroom 311X11Second
- Bedroom 4
- Den13X10Lower
- Dining Room12X11Main
- Family Room21X13Lower
- Kitchen12X11Main
- Laundry13X7Lower
- Living Room17X14Main
- Master Bedroom16X12Second
Schools
- Elementary:
- Forest Elementary School
- Middle:
- Algonquin Middle School
- High:
- Maine West High School
- District:
- Maine West High School
Financial Details
Annual Taxes
$7,739
Tax year 2024
Parcel Number
09203190150000
Directions
Oakton west of Lee/Mannheim to Webster north
Affordability Calculator
$90,000
Estimated monthly payment
$2,395/mo
Principal $360,000 · Est. interest $502,232 over 30 yrs
Neighborhood Market Statistics
How this home compares to active listings in Des Plaines, IL
- $365,306
- Median Listing Price
- 23
- Median Days on Market
- 1,400
- Median Sq Ft
- $238
- Median Price / Sq Ft
- 105
- Active Listings
- This home’s price is 23% above the area median.
- Its price per sq ft is 7% below the area median.
Market statistics compiled from active EXIT Realty® and MLS listings in Des Plaines, IL.
Location

Points of Interest in Des Plaines, IL
Showing the Des Plaines area map.
Nearby Schools
Forest Elementary School
Elementary · 0.3 mi away
Algonquin Middle School
Secondary · 0.4 mi away
Plainfield Elementary School
Elementary · 0.5 mi away
Maine West High School
Secondary · 0.5 mi away
Maine West Fine Arts Department
School · 0.5 mi away
Czerwony Kapturek des Plaines
School · 0.7 mi away
South Elementary School
Elementary · 0.8 mi away
Willows Academy
School · 0.9 mi away
Chicago North Chinese School
School · 1.0 mi away
Central Elementary School
Elementary · 1.1 mi away
Plato Academy
School · 1.1 mi away
Terrace School-D/HH EC Program
School · 1.3 mi away
Terrace Elementary School
Elementary · 1.3 mi away
Devonshire School
Elementary · 1.3 mi away
The Aquarius Institute
Secondary · 1.3 mi away
Iroquois Community School
Elementary · 1.5 mi away
North Elementary School
Elementary · 1.6 mi away
Friendship Junior High School
Secondary · 1.7 mi away
St Zachary Catholic Church
School · 1.8 mi away
North Cook Intermediate Service Center
School · 1.8 mi away
Commute Calculator
Nearby Homes
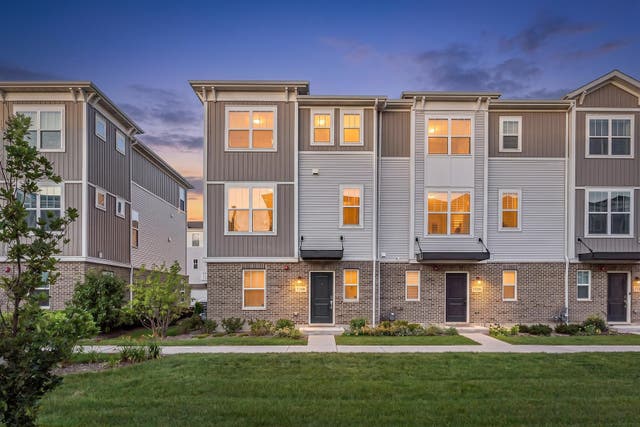
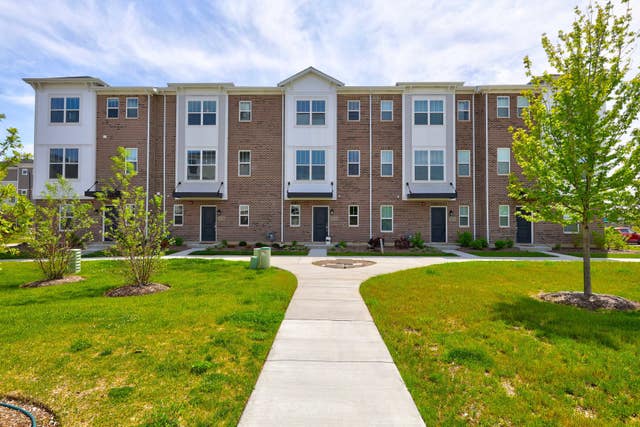

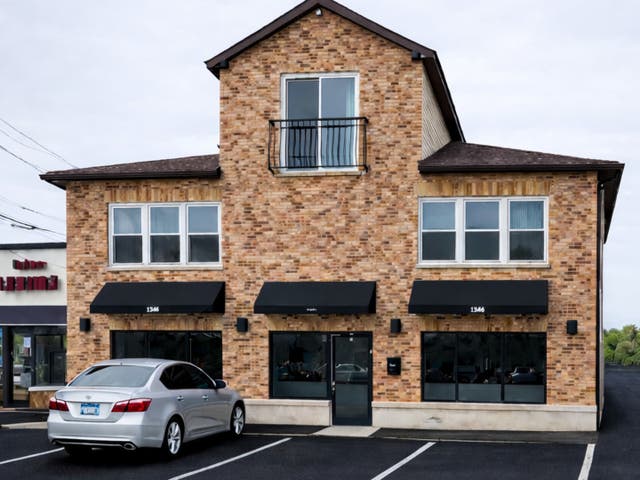

Similar Homes Nearby
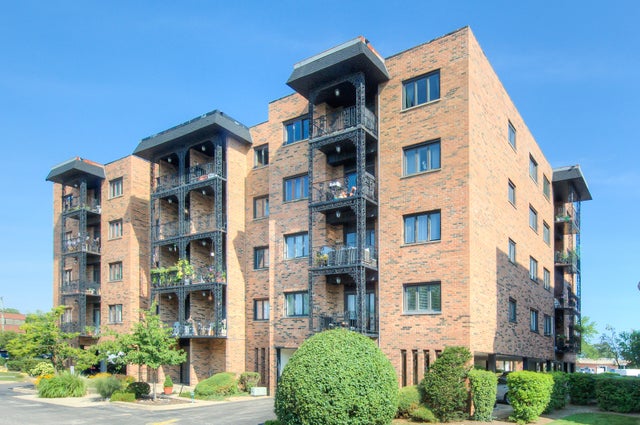
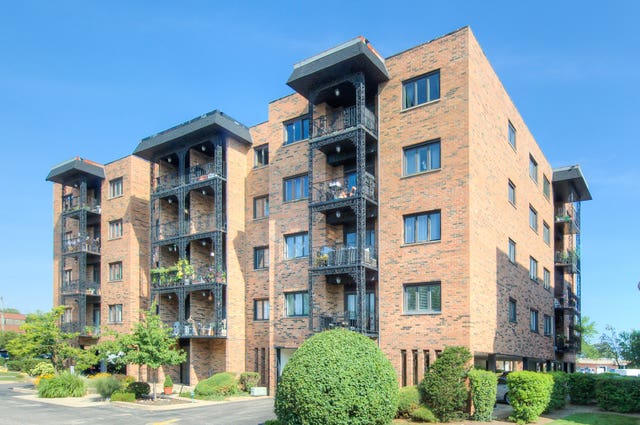
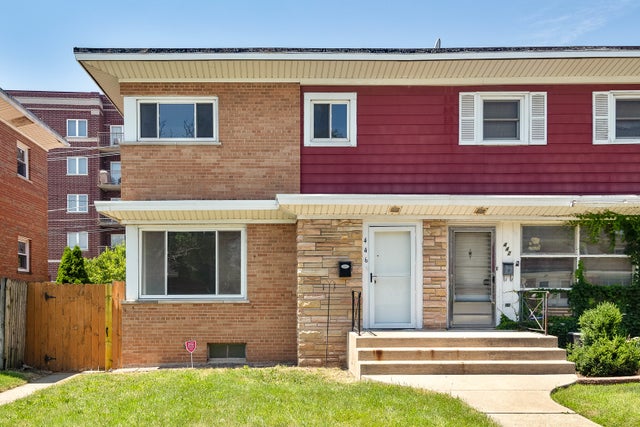


Similar Home Values
Comparable nearby listings and their asking prices.
| Address | Price | Beds | Baths | Sq Ft |
|---|---|---|---|---|
| 9396 Landings Lane 302, Des Plaines, IL | $319,000 | 2 | 2 | — |
| 9396 Landings Lane 403, Des Plaines, IL | $324,900 | 2 | 2 | — |
| 446 Oak Street, Des Plaines, IL | $325,000 | 2 | 2 | — |
| 1675 Mill Street 506, Des Plaines, IL | $325,000 | 2 | 1 | 1,200 |
| 8663 Gregory Lane, Des Plaines, IL | $335,000 | 3 | 2 | 1,200 |
| 1380 Oakwood Avenue 204, Des Plaines, IL | $339,900 | 2 | 2 | 1,600 |
Moving Cost Estimate
EXIT Agents in Des Plaines


Listing Courtesy: @properties Christie's International Real Estate - 8476925522
Last Updated: 2026-07-08