

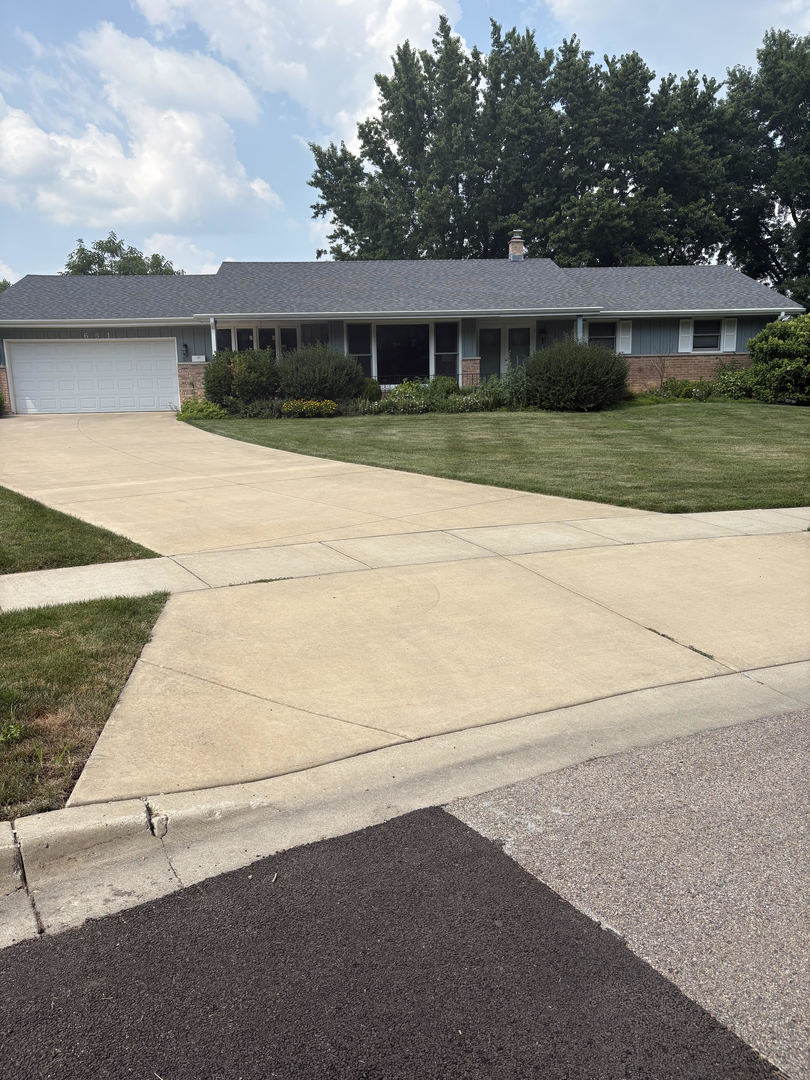
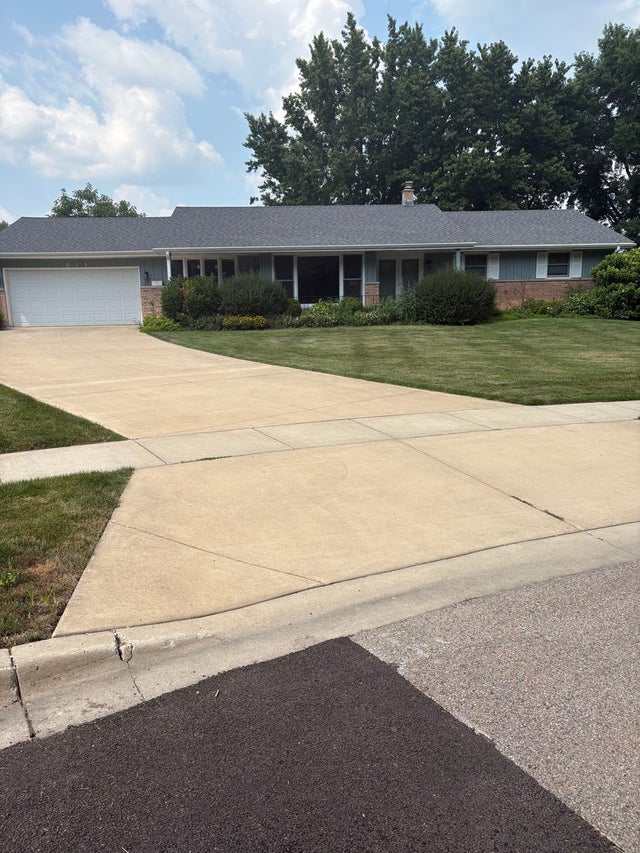
631 Joanne Lane, DeKalb, IL 60115
DeKalb County
Key Facts
Description
*SOLD BEFORE PRINT* Well cared for ranch home located at the north end of Joanne Lane at the end of a small col de sac with a large tree filled island. The home backs up to Buena Vista golf course. The very spacious yard has trees and bushes that provide privacy from golfers; but there are also open spaces to view the golf course from the large open back deck, screened porch, or from the cement patio accessed from the walk-out basement through sliding doors. There are beautiful hardwood floors throughout the main floor. There is a wall of front windows that brighten the living and dining. There are all new windows. The main floor family room has a fireplace, sky light, and sliding glass doors opening to the back deck. The kitchen and breakfast area open to the family room. Yes, there is, indeed, a convenient main floor laundry room. The basement has a family room with a fireplace, bedroom with the required access window, full bathroom and of course the sliding glass doors to the patio. There is a partially finished rec room or storage space, cedar closet, and a large furnace room for more storage.
Property Information
Property Type
Residential
Sub-Type
Single Family Residence
Style
Ranch
Year Built
1970
Living Area
1,886 sq ft
Lot Dimensions
62 x 213 x 170 x 149
Garage Spaces
2
Parking Spaces
2
Ownership
Fee Simple
Days on Market
2
MLS® Listing#
12707151
Property Features
Interior
Appliances
Cooling
Heating
Fireplace
Basement
Parking
Laundry
Patio
Construction
Roof
Community
Sewer
Water Source
Rooms
- 15X34Basement
- 14X25Basement
- 6X14Basement
- 11X16Main
- 6X14Main
- 7X23Basement
- 14X24Basement
- Bedroom 210X13Main
- Bedroom 312X12Main
- Bedroom 412X14Basement
- Dining Room12X14Main
- Family Room14X18Main
- Kitchen14X17Main
- Laundry8X8Main
- Living Room13X17Main
- Master Bedroom12X14Main
Financial Details
Annual Taxes
$8,490
Tax year 2025
Parcel Number
0811451003
Directions
N 1st St to Ilehamwood to Golfview Pl to Joanne Ln
Affordability Calculator
$65,000
Estimated monthly payment
$1,730/mo
Principal $260,000 · Est. interest $362,723 over 30 yrs
Neighborhood Market Statistics
How this home compares to active listings in DeKalb, IL
- $330,000
- Median Listing Price
- 41
- Median Days on Market
- 2,062
- Median Sq Ft
- $191
- Median Price / Sq Ft
- 28
- Active Listings
- This home’s price is 2% below the area median.
- Its price per sq ft is 10% below the area median.
Market statistics compiled from active EXIT Realty® and MLS listings in DeKalb, IL.
Location

Points of Interest in DeKalb, IL
Showing the DeKalb area map.
Nearby Schools
Jefferson Elementary School
Elementary · 0.7 mi away
Dekalb High School
Secondary · 0.9 mi away
Gwendolyn Brooks Elementary School
Elementary · 1.1 mi away
Littlejohn Elementary School
Elementary · 1.1 mi away
Illinois School Service
School · 1.1 mi away
Clinton Rosette Middle School
Secondary · 1.3 mi away
Camelot Nwca
Elementary · 1.6 mi away
Debutantes School
Secondary · 1.8 mi away
Chesebro Elementary School
Elementary · 2.2 mi away
Dekalb High School
Secondary · 2.4 mi away
Founders Elementary School
Elementary · 2.4 mi away
South Prairie Elementary School
Elementary · 2.5 mi away
Schools
School · 2.5 mi away
Lincoln Elementary School
Elementary · 2.7 mi away
Tyler Elementary School
Elementary · 2.7 mi away
Sycamore High School
Secondary · 2.8 mi away
ABC Preschool
School · 3.0 mi away
Huntley Middle School
Secondary · 3.1 mi away
West Elementary School
Elementary · 3.1 mi away
St. Mary's Catholic School
Elementary · 3.3 mi away
Commute Calculator
Nearby Homes


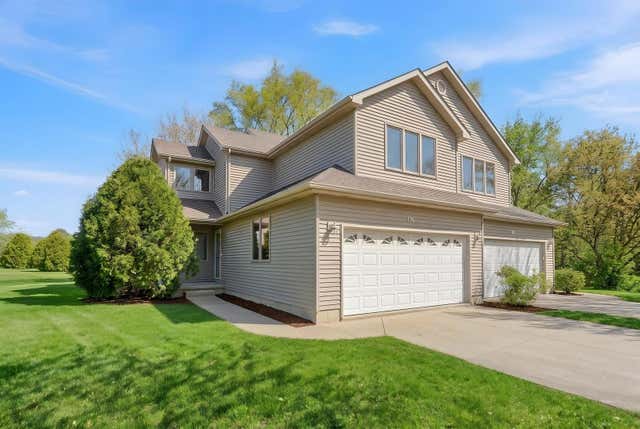
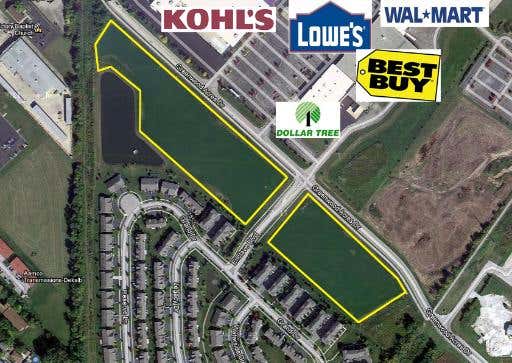

Similar Homes Nearby
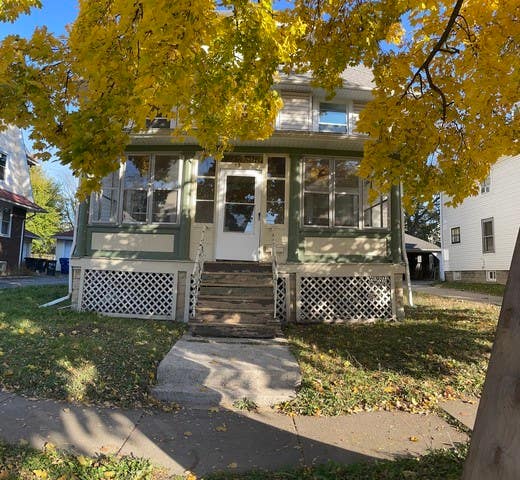
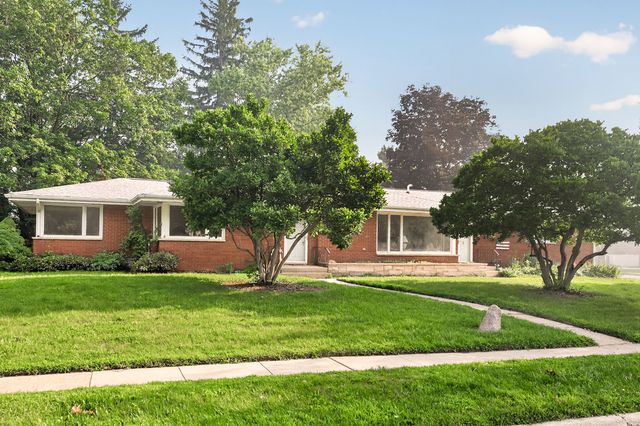
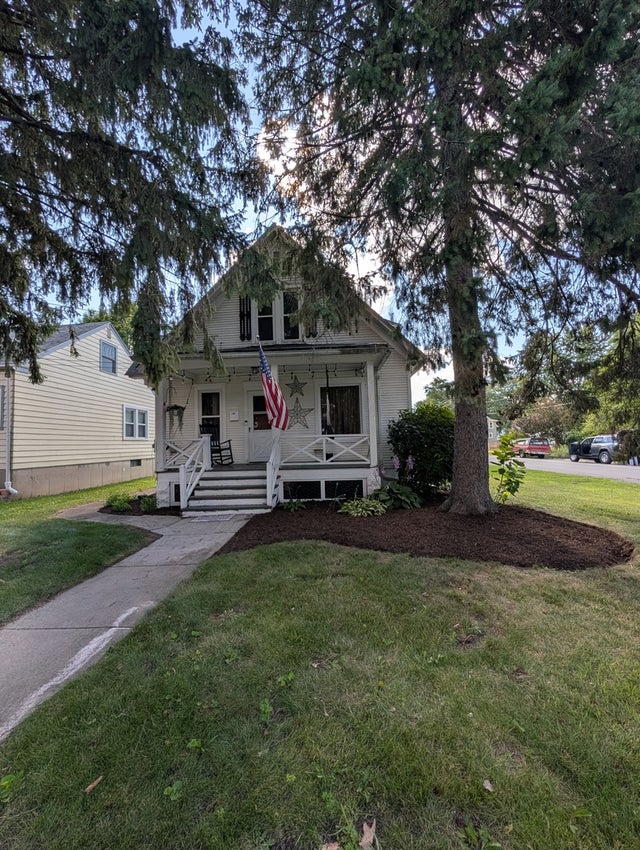


Similar Home Values
Comparable nearby listings and their asking prices.
| Address | Price | Beds | Baths | Sq Ft |
|---|---|---|---|---|
| 136 John Street, DeKalb, IL | $233,000 | 4 | 3 | 2,800 |
| 1111 Loren Drive, DeKalb, IL | $235,000 | 3 | 2 | 1,580 |
| 739 N 11th Street, DeKalb, IL | $260,000 | 3 | 2 | 1,725 |
| 204 W Locust Street, DeKalb, IL | $299,900 | 5 | 3 | — |
| 181 Tilton Park Drive, DeKalb, IL | $299,900 | 5 | 4 | 2,580 |
| 3705 Green Tree Lane, DeKalb, IL | $315,000 | 3 | 3 | 1,900 |
Moving Cost Estimate
EXIT Agents in DeKalb


Listing Courtesy: Willow Real Estate, Inc - 8008953955
Last Updated: 2026-07-17