

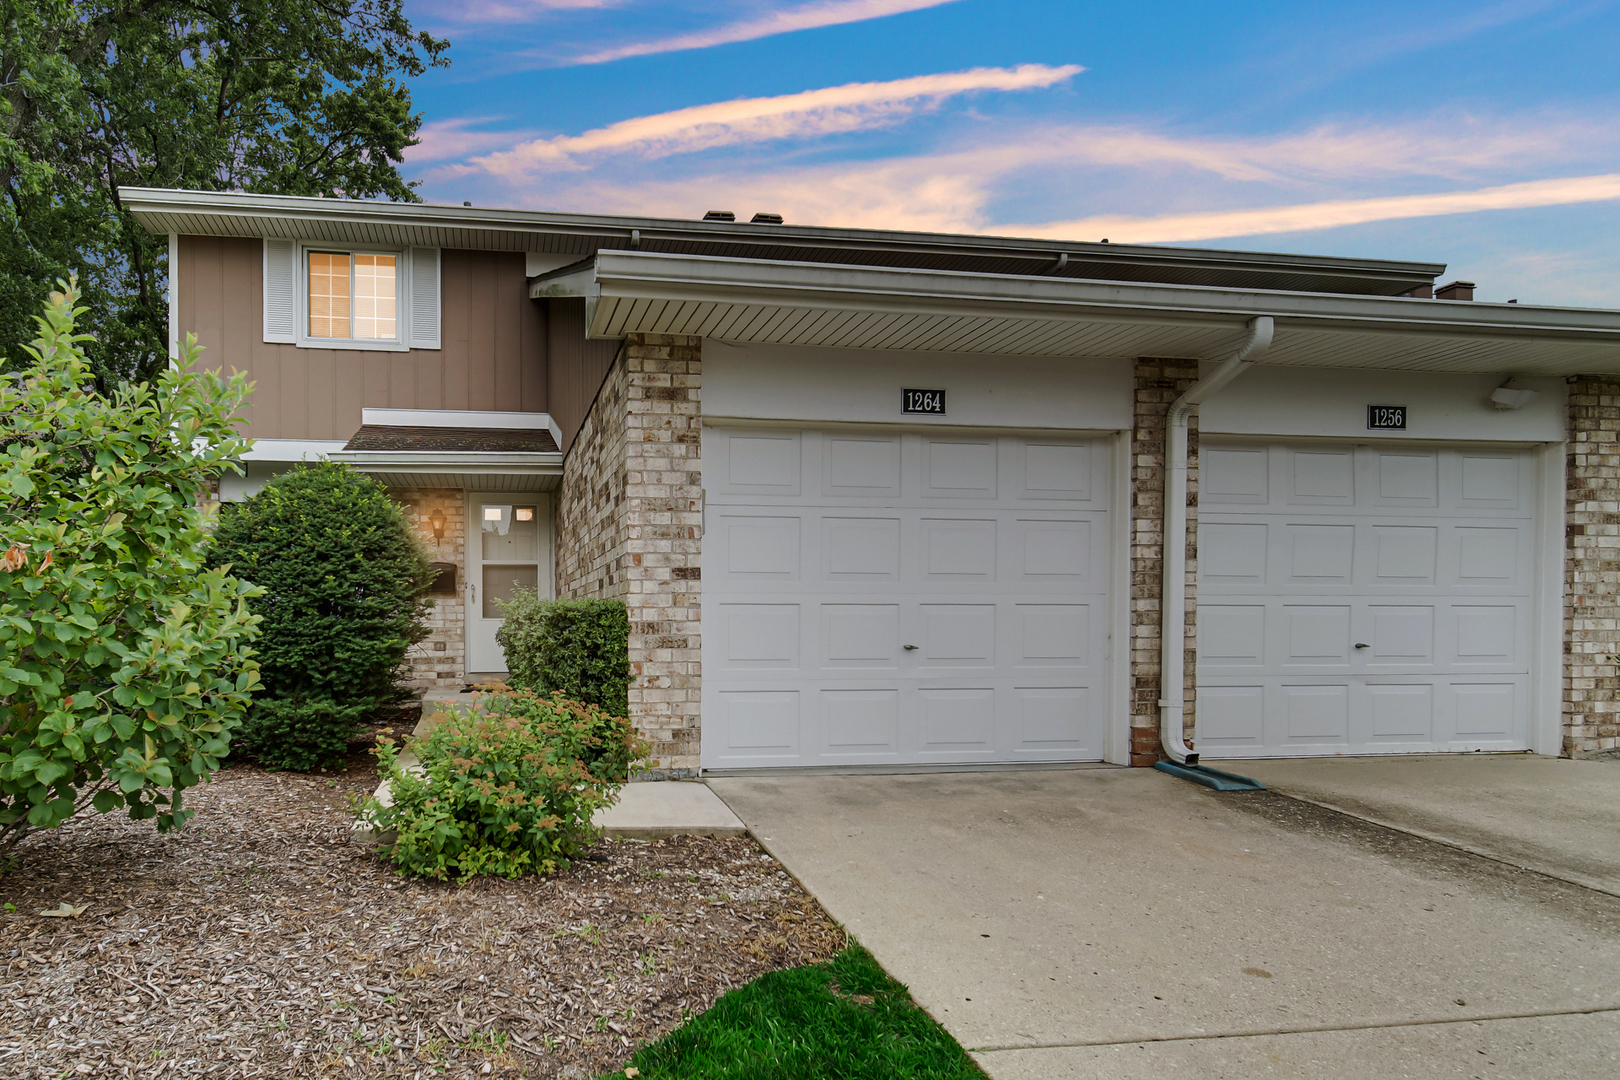
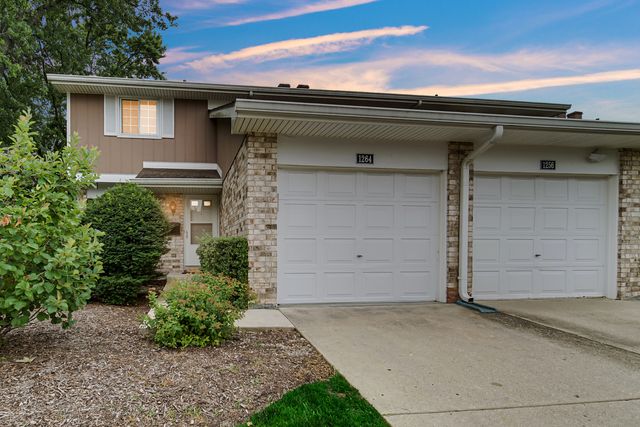
1264 Reading Court, Wheaton, IL 60189
Briarcliffe West · DuPage County
Key Facts
Description
Welcome to this beautifully maintained end-unit townhouse offering 3 bedrooms, 1.5 bathrooms, and a finished basement in a desirable Wheaton location! Step into the inviting foyer that opens to a spacious living room and a bright kitchen with an adjoining dining area. A convenient half bath is located on the main floor. The kitchen features a new refrigerator and microwave and granite counter top. Upstairs, you'll find three generously sized 3 bedrooms and a full bathroom. The finished basement provides a large, versatile living space perfect for a family room, home office, or recreation area, along with a laundry room, utility room, and ample storage. This home has been thoughtfully updated with newer thermopane windows (2014), a new LG washer and dryer (2021), new concrete for the garage floor, Water heater (2025) and Fresh paint interior (2026.) As an end unit, you'll enjoy extra privacy, abundant natural light, and the unique benefit of having no neighbors above or below. Ideally located within Glen Ellyn School District and just minutes from the Metra station, College of DuPage, Danada Square, Yorktown Center, Oakbrook Center, parks, restaurants, and everyday shopping. This move-in-ready home offers the perfect combination of comfort, convenience, and location. Investor Welcome! Low HOA fee.
Property Information
Property Type
Residential
Sub-Type
Townhouse
Year Built
1976
Stories
2
Living Area
1,466 sq ft
Lot Dimensions
2178
Garage Spaces
1
Parking Spaces
1
Ownership
Fee Simple w/ HO Assn.
Days on Market
2
MLS® Listing#
12707073
Property Features
Appliances
Cooling
Heating
Fireplace
Basement
Parking
Laundry
Patio
Construction
Sewer
Rooms
- 9X8Main
- Bedroom 214X10Second
- Bedroom 310X10Second
- Bedroom 4
- Dining Room11X10Main
- Family Room26X14Basement
- Kitchen9X16Main
- Laundry16X8Basement
- Living Room23X14Main
- Master Bedroom14X14Second
Schools
- Elementary:
- Westfield Elementary School
- Middle:
- Glen Crest Middle School
- High:
- Glenbard South High School
- District:
- Glenbard South High School
Financial Details
HOA
$255 / Monthly
Annual Taxes
$6,678
Tax year 2025
Parcel Number
0522307079
Directions
22nd St. east of Blanchard, to Dundee, north to Reading Court
Affordability Calculator
$72,000
Estimated monthly payment
$1,916/mo
Principal $288,000 · Est. interest $401,786 over 30 yrs
Neighborhood Market Statistics
How this home compares to active listings in Wheaton, IL
- $578,571
- Median Listing Price
- 27
- Median Days on Market
- 1,979
- Median Sq Ft
- $267
- Median Price / Sq Ft
- 55
- Active Listings
- This home’s price is 38% below the area median.
- Its price per sq ft is 8% below the area median.
Market statistics compiled from active EXIT Realty® and MLS listings in Wheaton, IL.
Location

Points of Interest in Wheaton, IL
Showing the Wheaton area map.
Nearby Schools
Briar Glen Elementary School
Elementary · 0.5 mi away
Lincoln Elementary School
Elementary · 0.6 mi away
Kensington School
School · 0.7 mi away
Edison Middle School
Elementary · 1.2 mi away
Roosevelt Road Kindercare
School · 1.2 mi away
St James the Apostle School
School · 1.2 mi away
Lowell Elementary School
Elementary · 1.2 mi away
Community Unit School District 200
Secondary · 1.3 mi away
Glenbard South High School
Secondary · 1.3 mi away
Park View Elementary School
Elementary · 1.3 mi away
Whittier Elementary School
Elementary · 1.3 mi away
Chesterbrook Academy Wheaton
School · 1.6 mi away
St Michaels
School · 1.7 mi away
Greenhouse Co-School
School · 1.7 mi away
Abe Lincoln Pta
Elementary · 1.7 mi away
Clapham School
Secondary · 1.7 mi away
Glen Crest Middle School
Secondary · 1.7 mi away
Arbor View Elementary School
Elementary · 1.8 mi away
Rainbow Place Christian Preschool
School · 1.8 mi away
St John's Evangelical Lutheran School
School · 1.8 mi away
Commute Calculator
Nearby Homes
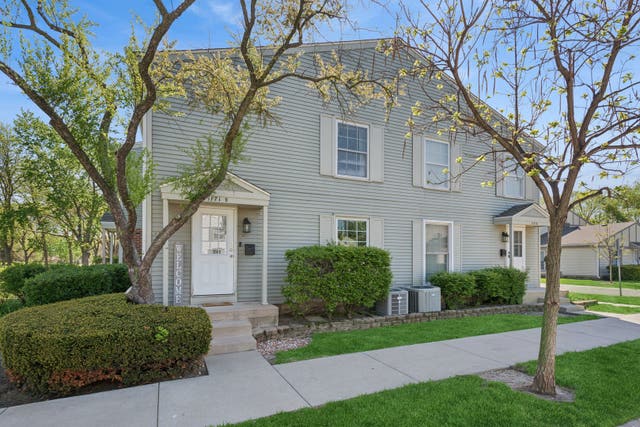

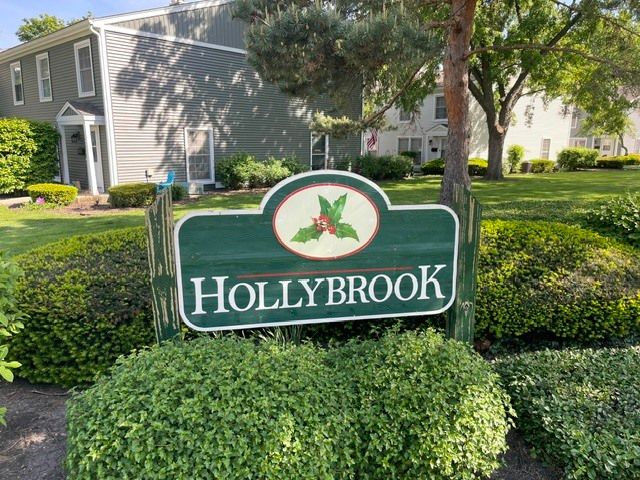

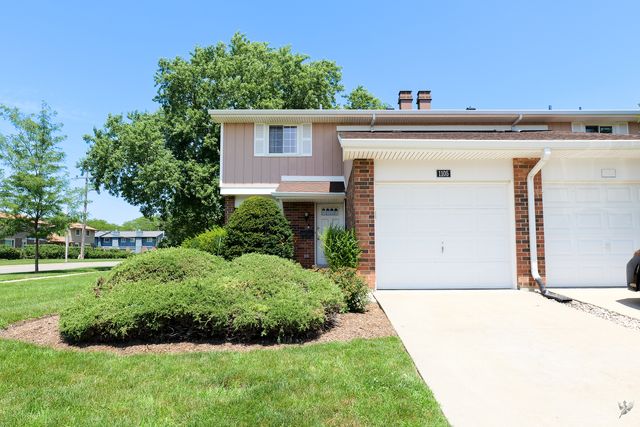
Similar Homes Nearby
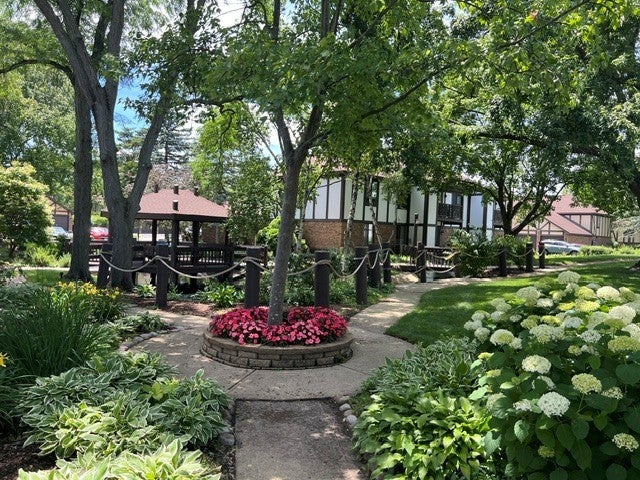
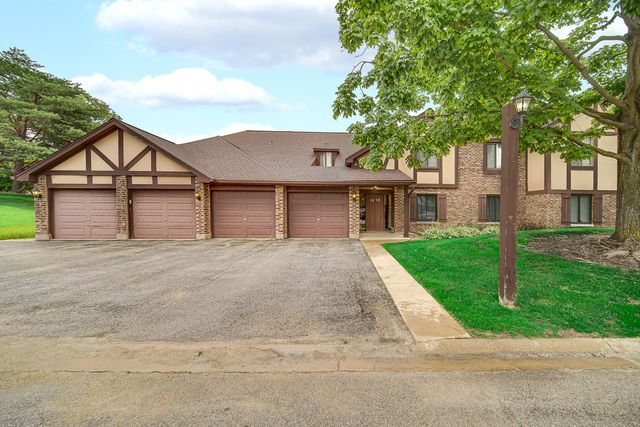
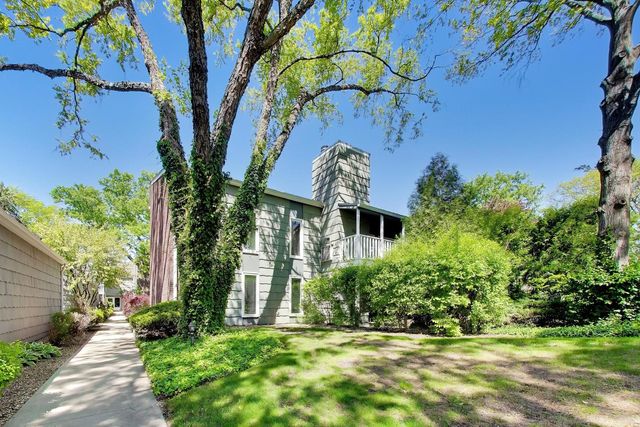


Similar Home Values
Comparable nearby listings and their asking prices.
| Address | Price | Beds | Baths | Sq Ft |
|---|---|---|---|---|
| 880 Johnstown Lane B, Wheaton, IL | $289,000 | 2 | 2 | 1,311 |
| 1659 Dover Court A, Wheaton, IL | $310,000 | 3 | 2 | 1,311 |
| 1520 Stonebridge Trail 2-1, Wheaton, IL | $314,900 | 3 | 2 | 1,246 |
| 1613 Groton Court, Wheaton, IL | $315,000 | 3 | 2 | 1,466 |
| 1753 Plymouth Court B, Wheaton, IL | $316,500 | 3 | 2 | 1,311 |
| 1105 Rhodes Court, Wheaton, IL | $349,900 | 3 | 2 | 1,466 |
Moving Cost Estimate
EXIT Agents in Wheaton


Listing Courtesy: Real People Realty - (630) 923-4741
Last Updated: 2026-07-16