

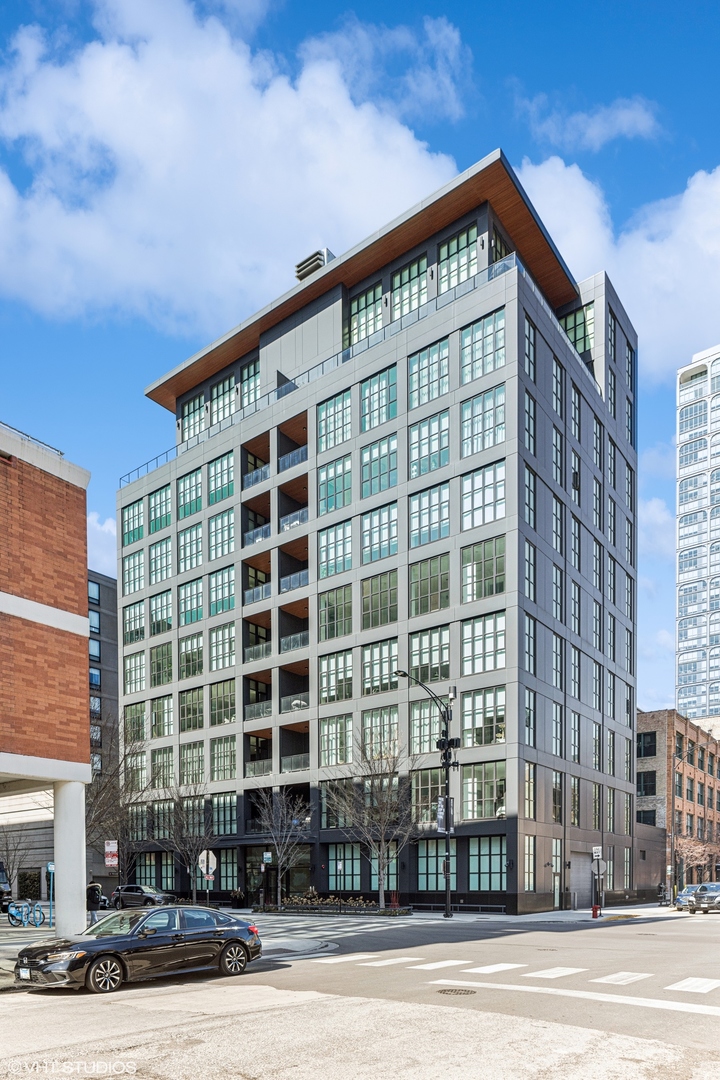
900 W Washington Boulevard 2E, Chicago, IL 60607
Cook County
Key Facts
Description
A Private West Loop Residence Designed for Those Who Expect More Experience an unmatched level of privacy, scale, and sophistication at 900 West Washington Boulevard, Unit 2E-a rare half-floor residence offering 3,660 square feet of impeccably designed living in one of Chicago's most sought-after neighborhoods. The elevator opens directly into your personal foyer, creating an arrival experience reserved for the city's finest homes. A second elevator provides direct access from the secure garage to a thoughtfully designed mudroom, delivering effortless convenience for daily living. Designed for both executive entertaining and quiet retreat, the expansive open-concept floor plan is framed by floor-to-ceiling windows and seamlessly connects the living, dining, and kitchen spaces. Four generously proportioned bedrooms, each with its own en-suite bath, offer exceptional privacy for family and guests, while an elegant powder room serves the main living areas. A versatile flex space adapts to your lifestyle-whether envisioned as a private executive office, performance gym, wellness studio, media lounge, or fifth sleeping area. The chef's kitchen is equal parts functional and striking, appointed with premium appliances, double ovens, custom cabinetry, and expansive prep space designed for everything from intimate dinners to catered events. The home's signature feature is its extraordinary private terrace-an extension of the living space unlike anything else in the West Loop. Complete with a dedicated putting green, it offers the perfect backdrop for morning coffee, evening cocktails, client gatherings, or refining your short game without ever leaving home. The primary suite is a true sanctuary, featuring a spacious walk-in closet and a spa-caliber bath designed for restoration and relaxation. Additional highlights include in-unit laundry, secure garage parking, a service elevator, and access to the building's business center. Just moments from the acclaimed restaurants of Restaurant Row, boutique shopping, parks, and downtown Chicago, this residence delivers a rare combination of privacy, convenience, and modern luxury. For those who value discretion, exceptional design, and effortless entertaining, Unit 2E is more than a home-it is a statement.
Property Information
Property Type
Residential
Sub-Type
Condominium
Year Built
2019
Stories
10
Living Area
3,660 sq ft
Lot Dimensions
COMMON
Garage Spaces
2
Parking Spaces
2
Ownership
Condo
Days on Market
3
MLS® Listing#
12706853
Property Features
Interior
Exterior
Appliances
Cooling
Heating
Basement
Parking
Laundry
Construction
Foundation
Roof
Windows
Utilities
Sewer
Water Source
Rooms
- 10X6Main
- 9X5Main
- 10X9Main
- 9X7Main
- 10X8Main
- 32X54Main
- 9X9Main
- Bedroom 216X14Main
- Bedroom 312X16Main
- Bedroom 413X12Main
- Dining RoomCOMBOMain
- Family Room
- Kitchen22X10Main
- Laundry8X11Main
- Living Room32X20Main
- Master Bedroom16X17Main
- Office10X17Main
Schools
- Elementary:
- Skinner Elementary School
- Middle:
- Skinner Elementary School
Financial Details
HOA
$1,023 / Monthly
Parcel Number
00000000000000
Directions
West on Randolph to Sangamon
Affordability Calculator
$580,000
Estimated monthly payment
$15,435/mo
Principal $2,320,000 · Est. interest $3,236,606 over 30 yrs
Neighborhood Market Statistics
How this home compares to active listings in Chicago, IL
- $387,475
- Median Listing Price
- 32
- Median Days on Market
- 1,406
- Median Sq Ft
- $283
- Median Price / Sq Ft
- 4,255
- Active Listings
- This home’s price is 648% above the area median.
- Its price per sq ft is 180% above the area median.
Market statistics compiled from active EXIT Realty® and MLS listings in Chicago, IL.
Location

Points of Interest in Chicago, IL
Showing the Chicago area map.
Nearby Schools
Uno Charter School
School · 0.1 mi away
Chicago Virtual Charter School
Secondary · 0.2 mi away
High Jump Chicago
Elementary · 0.4 mi away
Frances Xavier Warde School
Elementary · 0.4 mi away
It Career Lab
School · 0.4 mi away
Communities in Schools of Chicago
School · 0.5 mi away
All Campus
School · 0.5 mi away
Bennett Day School
School · 0.5 mi away
Insieme A Chicago
School · 0.5 mi away
Chicago Public Schools
Elementary · 0.5 mi away
The Gardner School
School · 0.5 mi away
High School Cube
Secondary · 0.7 mi away
Whitney M Young Magnet High School
Secondary · 0.8 mi away
Institute Harrington
School · 0.8 mi away
Illinois Network of Charter Schools
School · 0.8 mi away
Chicago World Language Academy
School · 0.8 mi away
Rauner College Prep
Secondary School · 0.8 mi away
Ogden Int High School
Secondary · 0.8 mi away
Chicago Public Schools
School · 0.9 mi away
QRM
School · 0.9 mi away
Commute Calculator
Nearby Homes


Similar Homes Nearby


Similar Home Values
Comparable nearby listings and their asking prices.
| Address | Price | Beds | Baths | Sq Ft |
|---|---|---|---|---|
| 850 N Lake Shore Drive 205, Chicago, IL | $2,072,000 | 3 | 3 | 3,794 |
| 2329 N Cambridge Avenue C, Chicago, IL | $2,100,000 | 4 | 4 | 2,930 |
| 1839 N Dayton Street 102, Chicago, IL | $2,100,000 | 4 | 3 | — |
| 447 N McClurg Court 447, Chicago, IL | $2,100,000 | 3 | 4 | 2,668 |
| 401 N Aberdeen Street 4N, Chicago, IL | $2,100,000 | 3 | 3 | 3,100 |
| 305 S Racine Avenue PHD, Chicago, IL | $2,130,000 | 4 | 4 | 3,157 |
Moving Cost Estimate
EXIT Agents in Chicago


Listing Courtesy: Compass - 6309746750
Last Updated: 2026-07-16