

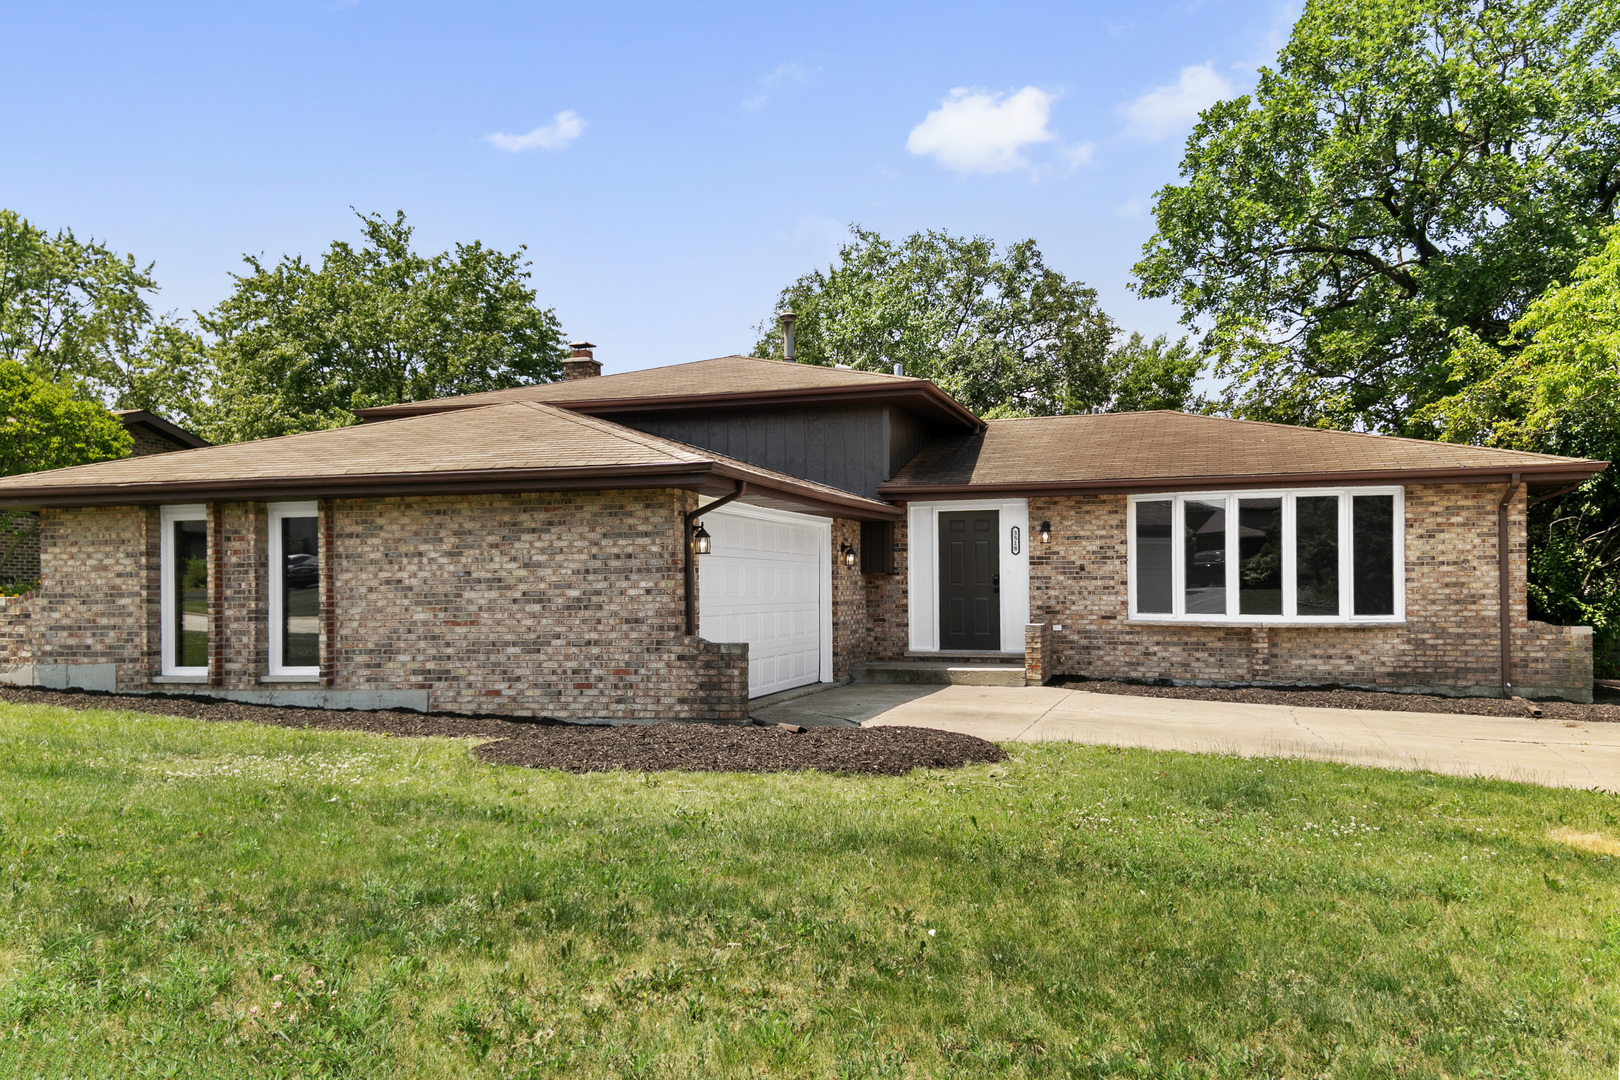
3518 Jacqueline Drive, Crete, IL 60417
Will County
Key Facts
Description
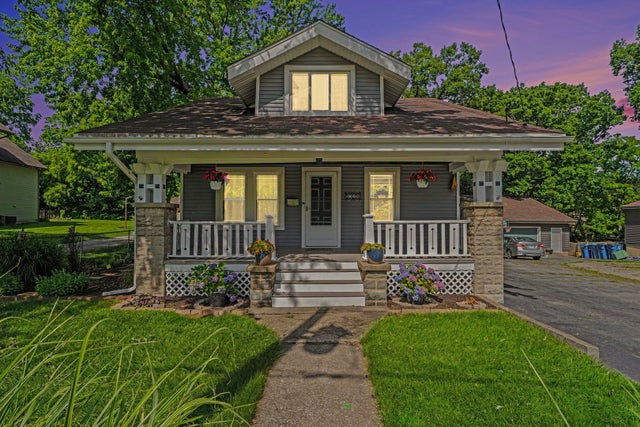
Looking for assistance? This home is IHDAccess Eligible for many buyers! Welcome to this beautifully updated home, waiting to welcome its new loving owners! This charming 3-bedroom, 2-bathroom retreat features a cozy fireplace in the family room-perfect for relaxing evenings and gatherings with loved ones. The gorgeous new kitchen is a dream come true, adorned with sparkling quartz countertops, crisp white shaker-style cabinets, and all stainless appliances-ideal for all your culinary adventures. Throughout the home, you'll find plush new carpet and luxurious vinyl plank flooring, complemented by fresh interior paint, stylish fixtures, and inviting lighting that creates a bright, cheerful atmosphere. Both bathrooms have been beautifully updated with new vanities, and the lower bathroom features a sleek new shower surround-making every day feel like a retreat. The new garage door adds an extra layer of convenience and curb appeal. Don't miss your chance to explore this lovely home-view the 3-D tour with floor plan and schedule your private showing today. This special place is ready to become your new sanctuary!
Property Information
Property Type
Residential
Sub-Type
Single Family Residence
Year Built
1988
Living Area
2,085 sq ft
Lot Dimensions
17X115X32.69X68.87X42X120
Garage Spaces
2
Parking Spaces
2
Ownership
Fee Simple
Days on Market
3
MLS® Listing#
12706704
Property Features
Appliances
Cooling
Heating
Fireplace
Basement
Parking
Laundry
Construction
Foundation
Roof
Sewer
Water Source
Rooms
- Bedroom 214X10Second
- Bedroom 312X10Second
- Bedroom 4
- Dining Room14X10Main
- Family Room17X13Lower
- Kitchen15X14Main
- Laundry
- Living Room17X13Main
- Master Bedroom15X13Second
Schools
- Elementary:
- Crete Elementary School
- Middle:
- Crete-Monee Middle School
- High:
- Crete-Monee High School
- District:
- Crete-Monee High School
Financial Details
Annual Taxes
$8,119
Tax year 2023
Parcel Number
2315022050050000
Directions
Steger Road to South on Nicolette Drive, West on Dale Drive, East on Jacqueline Drive.
Affordability Calculator
$67,940
Estimated monthly payment
$1,808/mo
Principal $271,760 · Est. interest $379,129 over 30 yrs
Neighborhood Market Statistics
How this home compares to active listings in Crete, IL
- $332,000
- Median Listing Price
- 58
- Median Days on Market
- 2,261
- Median Sq Ft
- $151
- Median Price / Sq Ft
- 47
- Active Listings
- This home’s price is 2% above the area median.
- Its price per sq ft is 8% above the area median.
Market statistics compiled from active EXIT Realty® and MLS listings in Crete, IL.
Location

Points of Interest in Crete, IL
Showing the Crete area map.
Nearby Schools
Strassburg Elementary School
Elementary · 1.4 mi away
Bloom Trail High School
Secondary · 1.5 mi away
Learn AS You Grow
School · 1.8 mi away
Rickover Junior High School
Secondary · 1.9 mi away
Saint Mark's Lutheran Church
School · 2.0 mi away
The Children's Learning Schools
School · 2.0 mi away
Wagoner Elementary School
Elementary · 2.2 mi away
Community Consolidated Schools District 168
School · 2.2 mi away
Steger Intermediate Center
Elementary · 2.4 mi away
Eastview Elementary School
Elementary · 2.4 mi away
Foundations 4 Advancement
School · 2.8 mi away
Cottage Grove Upper Grade Center
Secondary · 2.9 mi away
Crete Elementary School
Elementary · 2.9 mi away
Tidye A Phillips Elementary School
Elementary · 2.9 mi away
Illinois Lutheran Elementary School
Elementary · 3.0 mi away
Crete Pre-School Co-Operative
School · 3.0 mi away
St Liborius CH Reg Educ O
School · 3.1 mi away
Parkview Elementary School
Elementary · 3.1 mi away
Columbia Central School
Secondary · 3.1 mi away
Steger School District 194
School · 3.1 mi away
Commute Calculator
Nearby Homes
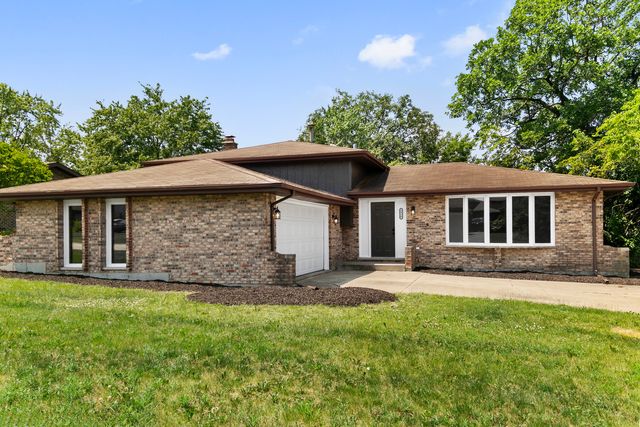


Similar Homes Nearby
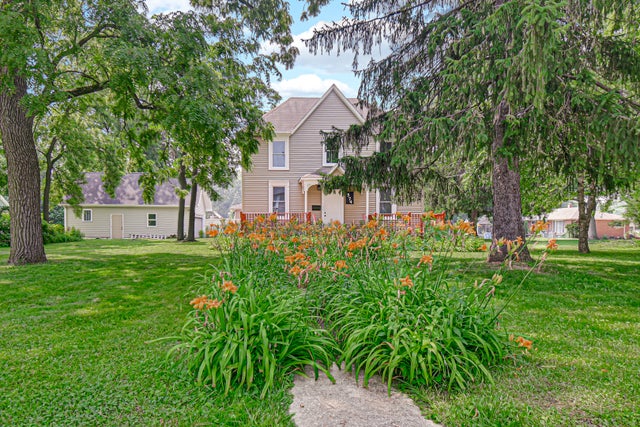

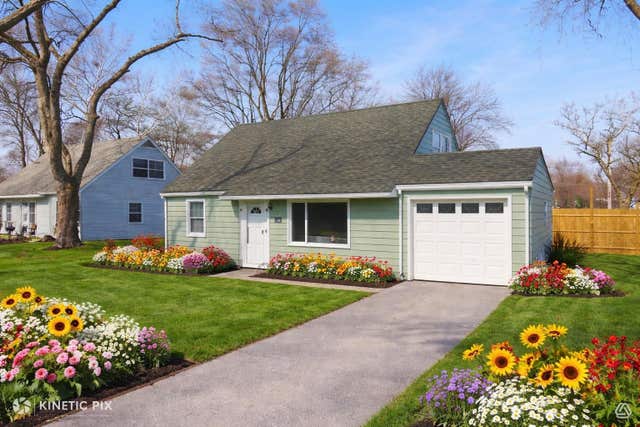

Similar Home Values
Comparable nearby listings and their asking prices.
| Address | Price | Beds | Baths | Sq Ft |
|---|---|---|---|---|
| 574 HERMAN Street, Crete, IL | $239,000 | 3 | 2 | 1,463 |
| 3531 Dale Drive, Crete, IL | $269,900 | 3 | 2 | 1,452 |
| 653 Jefferson Street, Crete, IL | $269,900 | 3 | 2 | 1,219 |
| 1412 W Broadview Avenue, Crete, IL | $279,000 | 4 | 2 | 1,616 |
| 1328 Benton Street, Crete, IL | $279,900 | 3 | 2 | 1,844 |
| 205 Cornwall Drive, Crete, IL | $294,900 | 4 | 2 | 1,828 |
Moving Cost Estimate
EXIT Agents in Crete


Listing Courtesy: Chase Real Estate LLC - 6305270095
Last Updated: 2026-07-16