

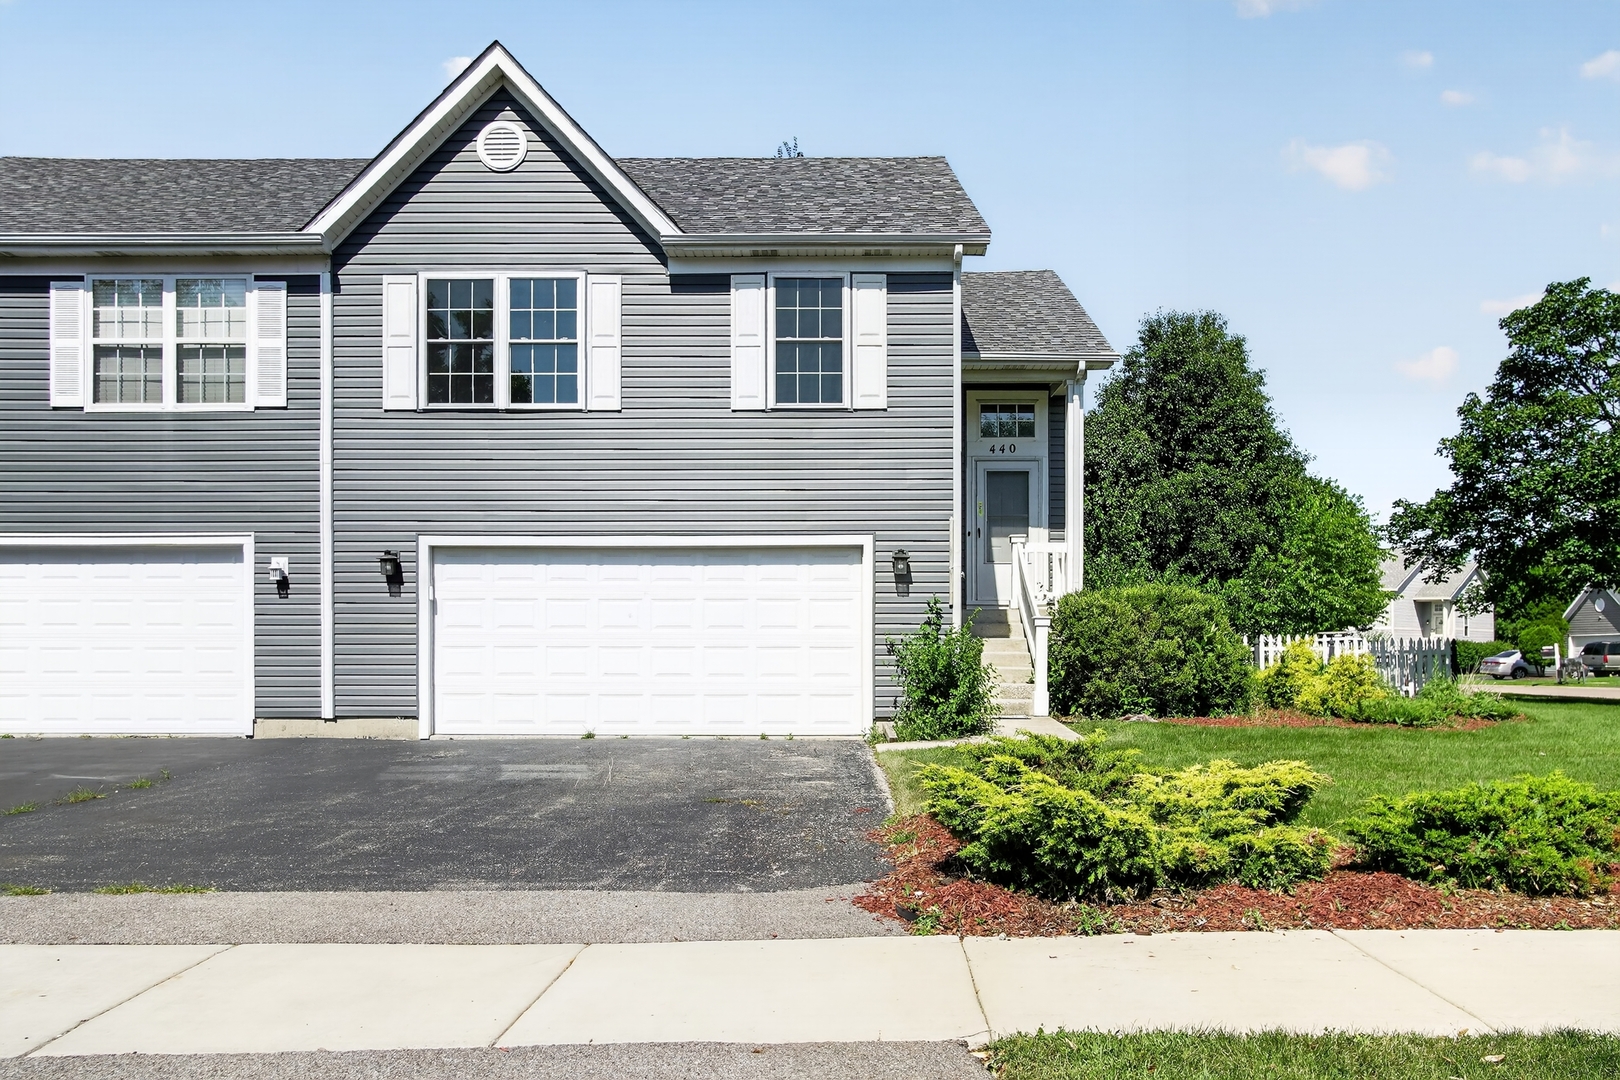
440 Newport Circle, Oswego, IL 60543
Heritage of Oswego · Kendall County
Key Facts
Property Information
Property Type
Residential
Sub-Type
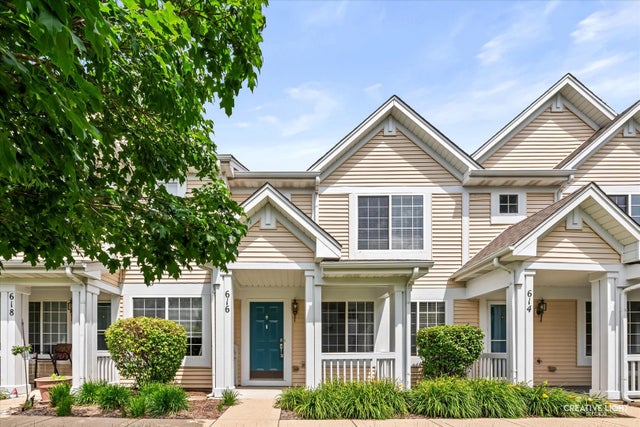
Townhouse
Year Built
1997
Stories
2
Living Area
1,686 sq ft
Lot Dimensions
110X60
Garage Spaces
2
Parking Spaces
2
Ownership
Fee Simple
Days on Market
3
MLS® Listing#
12706613
Property Features
Interior
Appliances
Cooling
Heating
Flooring
Basement
Parking
Laundry
Patio
Lot Features
Construction
Foundation
Roof
Windows
Other Structures
Sewer
Water Source
Rooms
- Bedroom 210X10Second
- Bedroom 311X10Main
- Bedroom 4
- Dining Room
- Family Room19X13Main
- Kitchen17X10Second
- Laundry11X8Main
- Living Room22X17Second
- Master Bedroom15X12Second
Schools
- Elementary:
- Long Beach Elementary School
- Middle:
- Plank Junior High School
- High:
- Oswego East High School
- District:
- Oswego East High School
Financial Details
Annual Taxes
$7,297
Tax year 2025
Parcel Number
0310161022
Directions
Route 34 to Heritage Dr to Newport Circle to Home.
Affordability Calculator
$69,980
Estimated monthly payment
$1,862/mo
Principal $279,920 · Est. interest $390,513 over 30 yrs
Neighborhood Market Statistics
How this home compares to active listings in Oswego, IL
- $501,408
- Median Listing Price
- 26
- Median Days on Market
- 2,254
- Median Sq Ft
- $225
- Median Price / Sq Ft
- 152
- Active Listings
- This home’s price is 30% below the area median.
- Its price per sq ft is 8% below the area median.
Market statistics compiled from active EXIT Realty® and MLS listings in Oswego, IL.
Location

Points of Interest in Oswego, IL
Showing the Oswego area map.
Nearby Schools
Children of America Oswego
School · 0.5 mi away
Spring Education Group
School · 0.6 mi away
Old Post Elementary School
Elementary · 0.9 mi away
Churchill Elementary School
Elementary · 1.0 mi away
Long Beach Elementary School
Elementary · 1.0 mi away
Brokaw Early Learning Center
School · 1.0 mi away
Plank Junior High
Secondary · 1.0 mi away
Thompson Junior High School
Secondary · 1.2 mi away
Boulder Hill Elementary School
Elementary · 1.4 mi away
Southbury Elementary School
Elementary · 1.6 mi away
Oswego East High School
Secondary · 1.7 mi away
Ken Pickerill Stadium
School · 1.9 mi away
Prairie Pals Christian Preschool & Childcare
School · 2.0 mi away
Oswego High School
Secondary · 2.0 mi away
St Olaf Lutheran Preschool
School · 2.0 mi away
East View Academy
School · 2.0 mi away
G N Dieterich Elementary School
Elementary · 2.1 mi away
Oswego School District Transportation Department
School · 2.1 mi away
Rose E Krug Elementary School
Elementary · 2.2 mi away
Jugando SE Aprende
School · 2.3 mi away
Commute Calculator
Nearby Homes
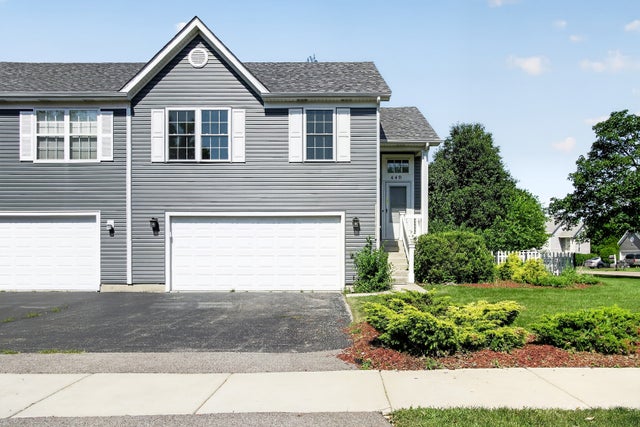
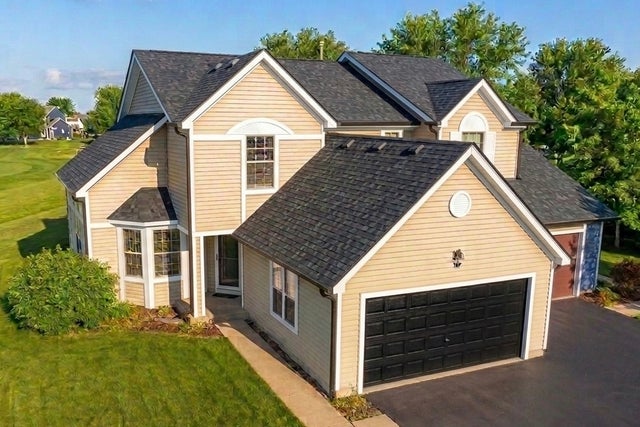

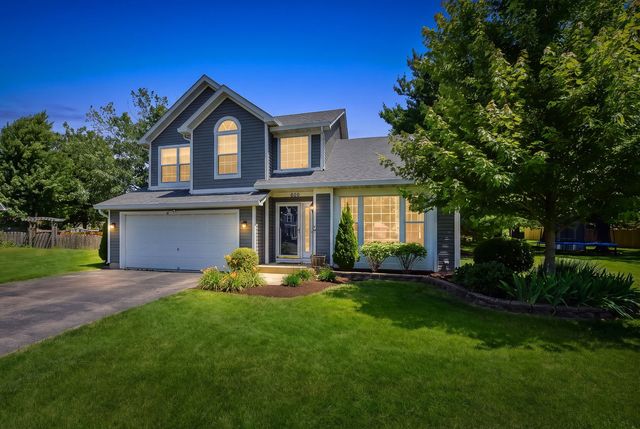


Similar Homes Nearby




Similar Home Values
Comparable nearby listings and their asking prices.
| Address | Price | Beds | Baths | Sq Ft |
|---|---|---|---|---|
| 185 Springbrook Trail S, Oswego, IL | $289,500 | 3 | 3 | 1,472 |
| 25 Primrose Lane, Oswego, IL | $289,900 | 4 | 3 | 1,860 |
| 661 Lincoln Station Drive, Oswego, IL | $290,000 | 2 | 3 | 1,334 |
| 616 Lincoln Station Drive, Oswego, IL | $298,800 | 2 | 3 | 1,318 |
| 392 Bluegrass Parkway, Oswego, IL | $300,000 | 2 | 2 | 1,451 |
| 249 Lakeshore Drive, Oswego, IL | $304,990 | 2 | 3 | 1,495 |
Moving Cost Estimate
EXIT Agents in Oswego


Listing Courtesy: Coldwell Banker Realty - 8472225000
Last Updated: 2026-07-16