

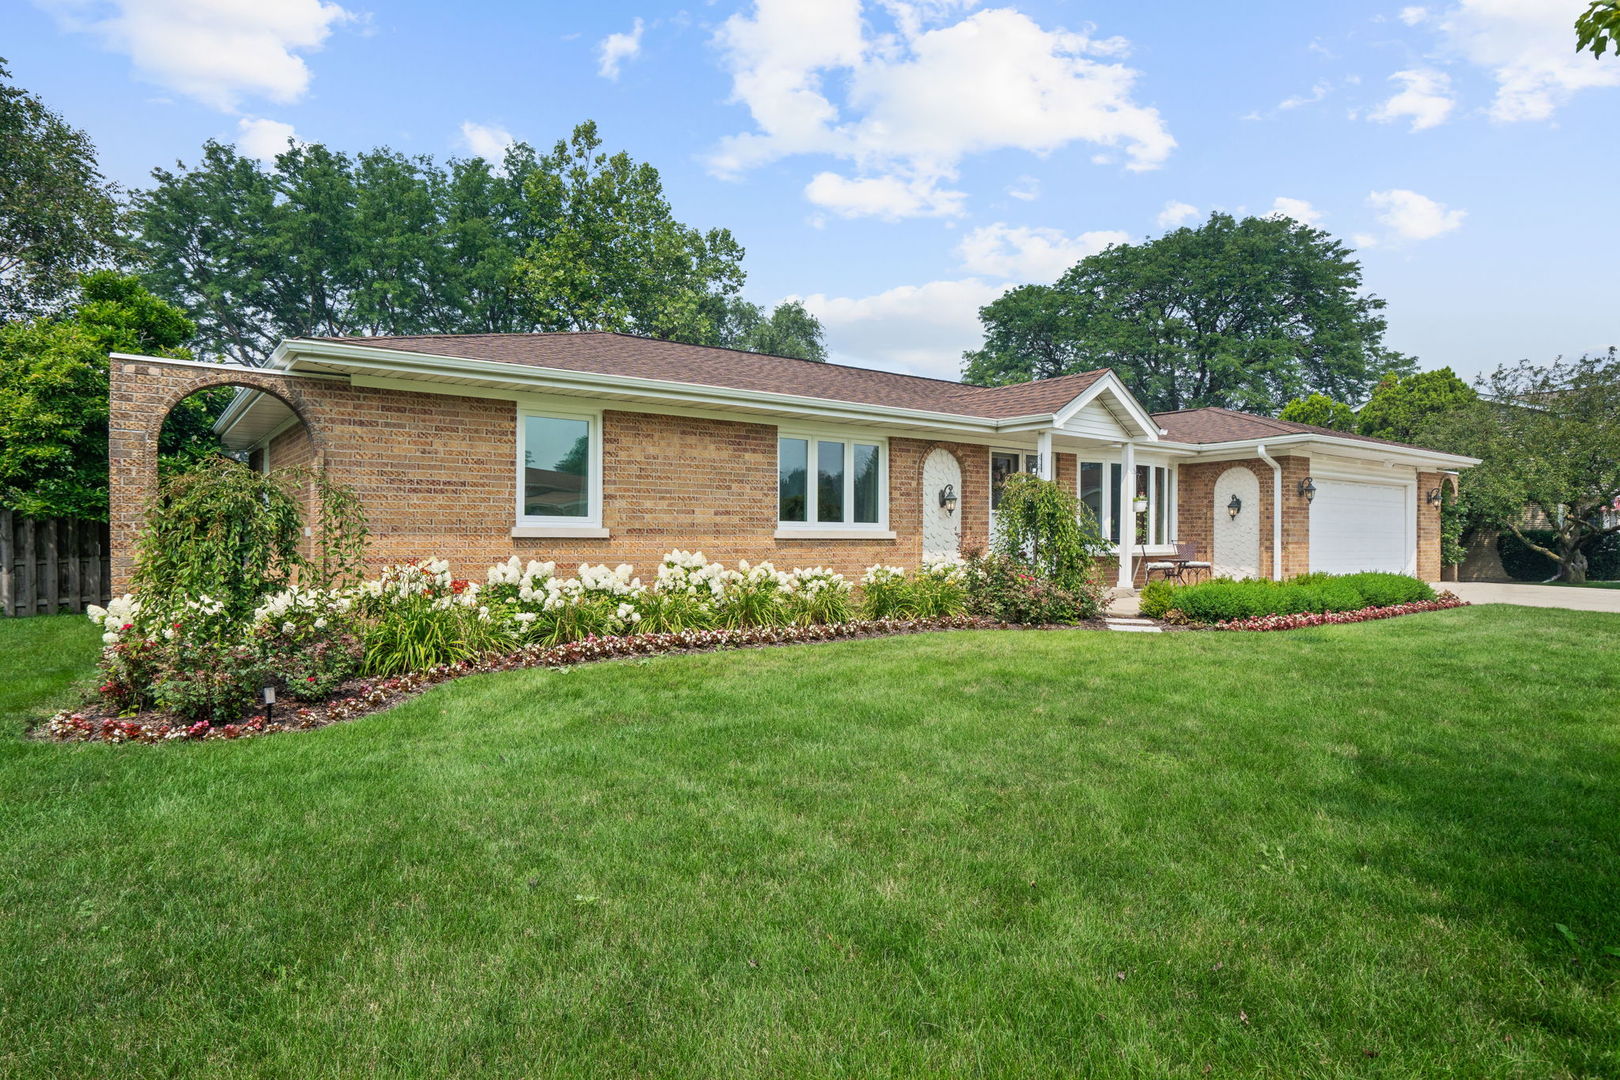
5N506 Santa Fe Trail, Bloomingdale, IL 60108
Conestoga Estates · DuPage County
Key Facts
Description
MULTIPLE OFFERS RECEIVED, HIGHEST AND BEST DUE TUESDAY THE 21st AT NOON. UPDATED & UPGRADED BRICK RANCH ON A HALF-ACRE LOT ON A CUL DE SAC. OFFERING OVER 3,600 SQUARE FEET OF FINISHED LIVING SPACE TASTETFULLY DECORATED. THE UPDATED KITCHEN FEATURES WHITE SHAKER CABINETS, GRANITE COUNTERTOPS, STAINLESS STEEL APPLIANCES, TILED BACKSPLASH, AND A LARGE "L" SHAPED BREAKFAST BAR. THE FAMILY ROOM OFFERS A COZY WOOD-BURNING FIREPLACE WITH A HIGH-EFFICIENCY INSERT (2022) BENEATH A STRIKING TRAY CEILING, WHILE THE LIVING ROOM IMPRESSES A VAULTED CEILING. BATHROOMS THROUGHOUT HAVE BEEN TASTEFULLY UPDATED.THE FULLY FINISHED BASEMENT IS READY FOR ENTERTAINING FEATURING AN OPEN CONCEPT WITH MEDIA ROOM COMPLETE WITH PROJECTOR AND SURROUND SOUND SPEAKERS, A SPACIOUS REC ROOM, AN OFFICE WITH A BUILT-IN DESK AND FULL BATHROOM. STEP OUT THROUGH THE THREE-SEASON ROOM - EQUIPPED WITH A MINI-SPLIT HEATING AND COOLING SYSTEM (2024) - TO YOUR PRIVATE BACKYARD OASIS. ENJOY MATURE, PROFESSIONALLY LANDSCAPED GROUNDS FRONT AND BACK, ALL ENCLOSED BY A 6' PRIVACY FENCE. COOL OFF IN THE 27-FOOT ABOVE-GROUND HEATED POOL WITH ATTACHED DECK (2021), OR STORE ALL YOUR EXTRAS IN THE OVERSIZED SHED. ADDITIONAL HIGHLIGHTS INCLUDE AN EXPANDED, THREE-CAR-WIDE CONCRETE DRIVEWAY, A GARAGE WITH A NEW POLYUREA-COATED FLOOR (2026), A SEWER TIE-IN WITH THE ABILITY TO CONNECT TO CITY SEWER IF DESIRED, AND A RADON MITIGATION SYSTEM ALREADY IN PLACE. OTHER UPDATES INCLUDES ALL NEW WINDOWS IN (2026), PATIO DOOR (2026) HOT WATER HEATER (2026), GARAGE DOOR OPENER W /MYQ (2024), WELL PRESSURE TANK AND CENTRAL HUMIFIDIER (2024). NEW A/C (2019), NEW ROOF, GUTTERS, WATER SOFTNER AND IRON FILTER (2018). VERY WELL CARED FOR AND IT SHOWS. IDEALLY LOCATED WITHIN WALKING DISTANCE OF THE UPCOMING BLOOMINGDALE GROVE DEVELOPMENT, AND JUST MINUTES FROM RESTAURANTS, SHOPPING, AND MAJOR EXPRESSWAYS - THIS HOME TRULY HAS IT ALL!
Property Information
Property Type
Residential
Sub-Type
Single Family Residence
Style
Ranch
Year Built
1974
Lot Size
0.50 acres
Lot Dimensions
115 X 180
Garage Spaces
2
Parking Spaces
2
Ownership
Fee Simple
Days on Market
5
MLS® Listing#
12706182
Property Features
Interior
Appliances
Cooling
Heating
Fireplace
Basement
Pool
Parking
Patio
Fencing
Lot Features
Construction
Foundation
Roof
Windows
Other Structures
Community
Utilities
Sewer
Water Source
Rooms
- 22X21Basement
- 16X12Main
- Bedroom 213X13Main
- Bedroom 313X12Main
- Bedroom 412X11Basement
- Dining Room13X11Main
- Family Room20X14Main
- Kitchen13X11Main
- Laundry
- Living Room20X15Main
- Master Bedroom14X14Main
- Media Room16X13Basement
Schools
- Elementary:
- Cloverdale Elementary School
- Middle:
- Jay Stream Middle School
- High:
- Glenbard North High School
- District:
- Glenbard North High School
Financial Details
Annual Taxes
$10,971
Tax year 2025
Parcel Number
0217205002
Directions
SHICK RD E OF GARY 2 ABILENE, N2 LARAMIE, W2 SANTA FE, S2 PROPERTY
Affordability Calculator
$117,980
Estimated monthly payment
$3,140/mo
Principal $471,920 · Est. interest $658,370 over 30 yrs
Neighborhood Market Statistics
How this home compares to active listings in Bloomingdale, IL
- $507,692
- Median Listing Price
- 14
- Median Days on Market
- 2,172
- Median Sq Ft
- $233
- Median Price / Sq Ft
- 38
- Active Listings
- This home’s price is 16% above the area median.
Market statistics compiled from active EXIT Realty® and MLS listings in Bloomingdale, IL.
Location

Points of Interest in Bloomingdale, IL
Showing the Bloomingdale area map.
Nearby Schools
Goddard School
School · 0.2 mi away
Erickson Elementary School
Elementary · 0.6 mi away
Proviso West High School Class of 1969
Secondary · 0.9 mi away
Stratford Middle School
Secondary · 1.0 mi away
Keeneyville School District 20
School · 1.4 mi away
Spring Wood Middle School
Secondary · 1.4 mi away
Greenbrook Elementary School
Elementary · 1.4 mi away
Waterbury Elementary School
Elementary · 1.5 mi away
Elsie C. Johnson Elementary School
Elementary · 1.6 mi away
Cloverdale Elementary School
Elementary · 1.7 mi away
Lake Park High School-West Campus
Secondary · 1.9 mi away
Horizon Elementary School
Elementary · 2.0 mi away
New Lake College
School · 2.0 mi away
Black Hawk School
Elementary · 2.1 mi away
Primrose Schools
Elementary · 2.1 mi away
Greenbrook Montessori School
Elementary · 2.2 mi away
Western Trails Elementary School
Elementary · 2.2 mi away
ABC Toon Town II Educational Center
School · 2.2 mi away
Westfield Middle School
Secondary · 2.2 mi away
Aloha Mind Math
School · 2.3 mi away
Commute Calculator
Nearby Homes


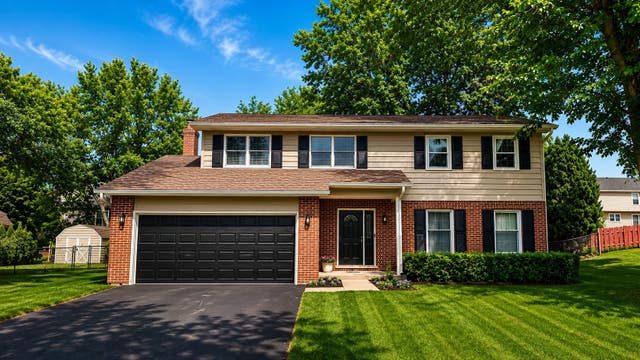


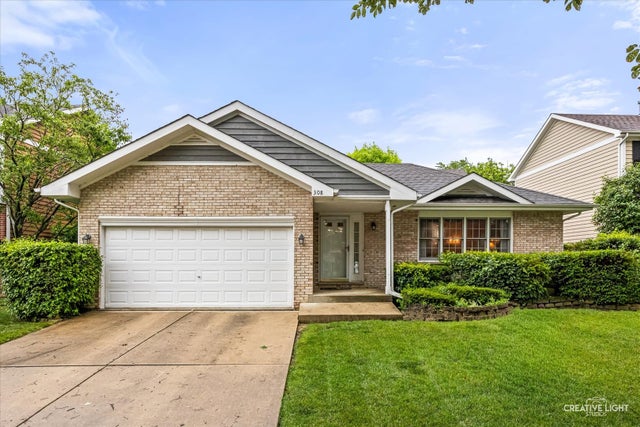
Similar Homes Nearby
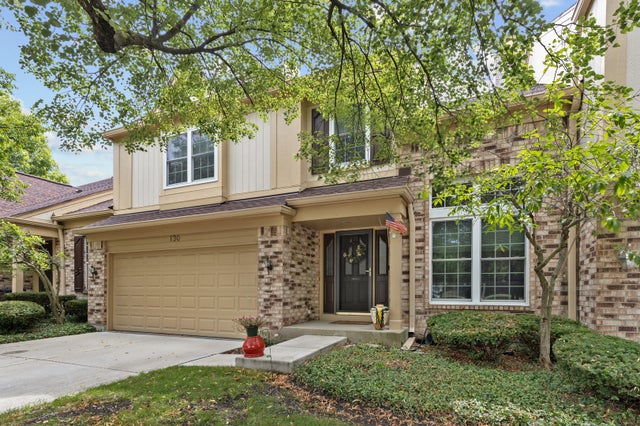

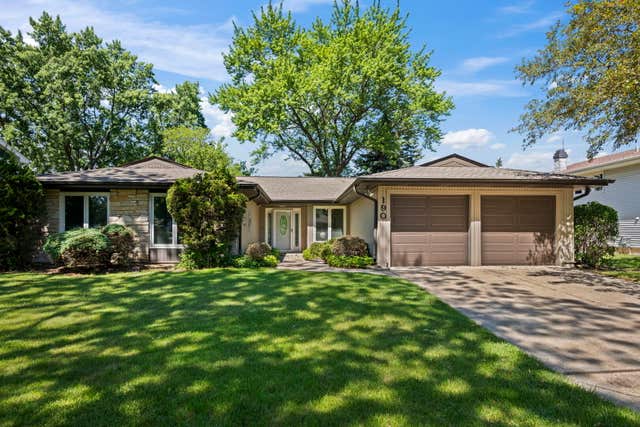
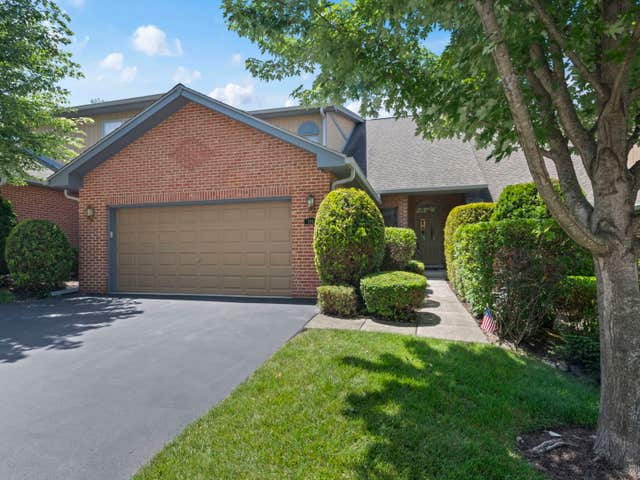
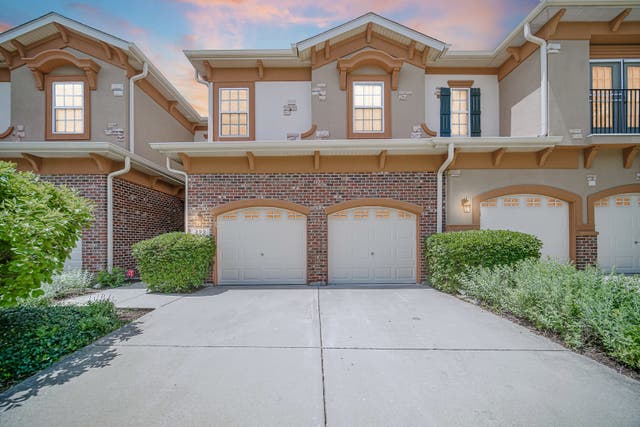
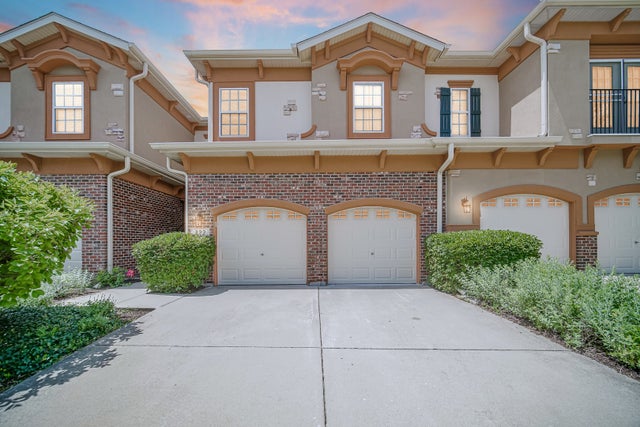
Similar Home Values
Comparable nearby listings and their asking prices.
| Address | Price | Beds | Baths | Sq Ft |
|---|---|---|---|---|
| 130 Chambord Court, Bloomingdale, IL | $415,000 | 3 | 3 | 2,271 |
| 228 Harvard Lane, Bloomingdale, IL | $429,999 | 4 | 2 | 1,710 |
| 190 S Circle Avenue, Bloomingdale, IL | $450,000 | 4 | 2 | 1,938 |
| 204 Jason Court, Bloomingdale, IL | $460,000 | 3 | 3 | 2,184 |
| 322 Montabello, Bloomingdale, IL | $460,000 | 2 | 4 | 2,159 |
| 322 Montabello, Bloomingdale, IL | $460,000 | 2 | 4 | 2,159 |
Moving Cost Estimate
EXIT Agents in Bloomingdale


Listing Courtesy: Royce Group Real Estate Co. - 6303186230
Last Updated: 2026-07-17