

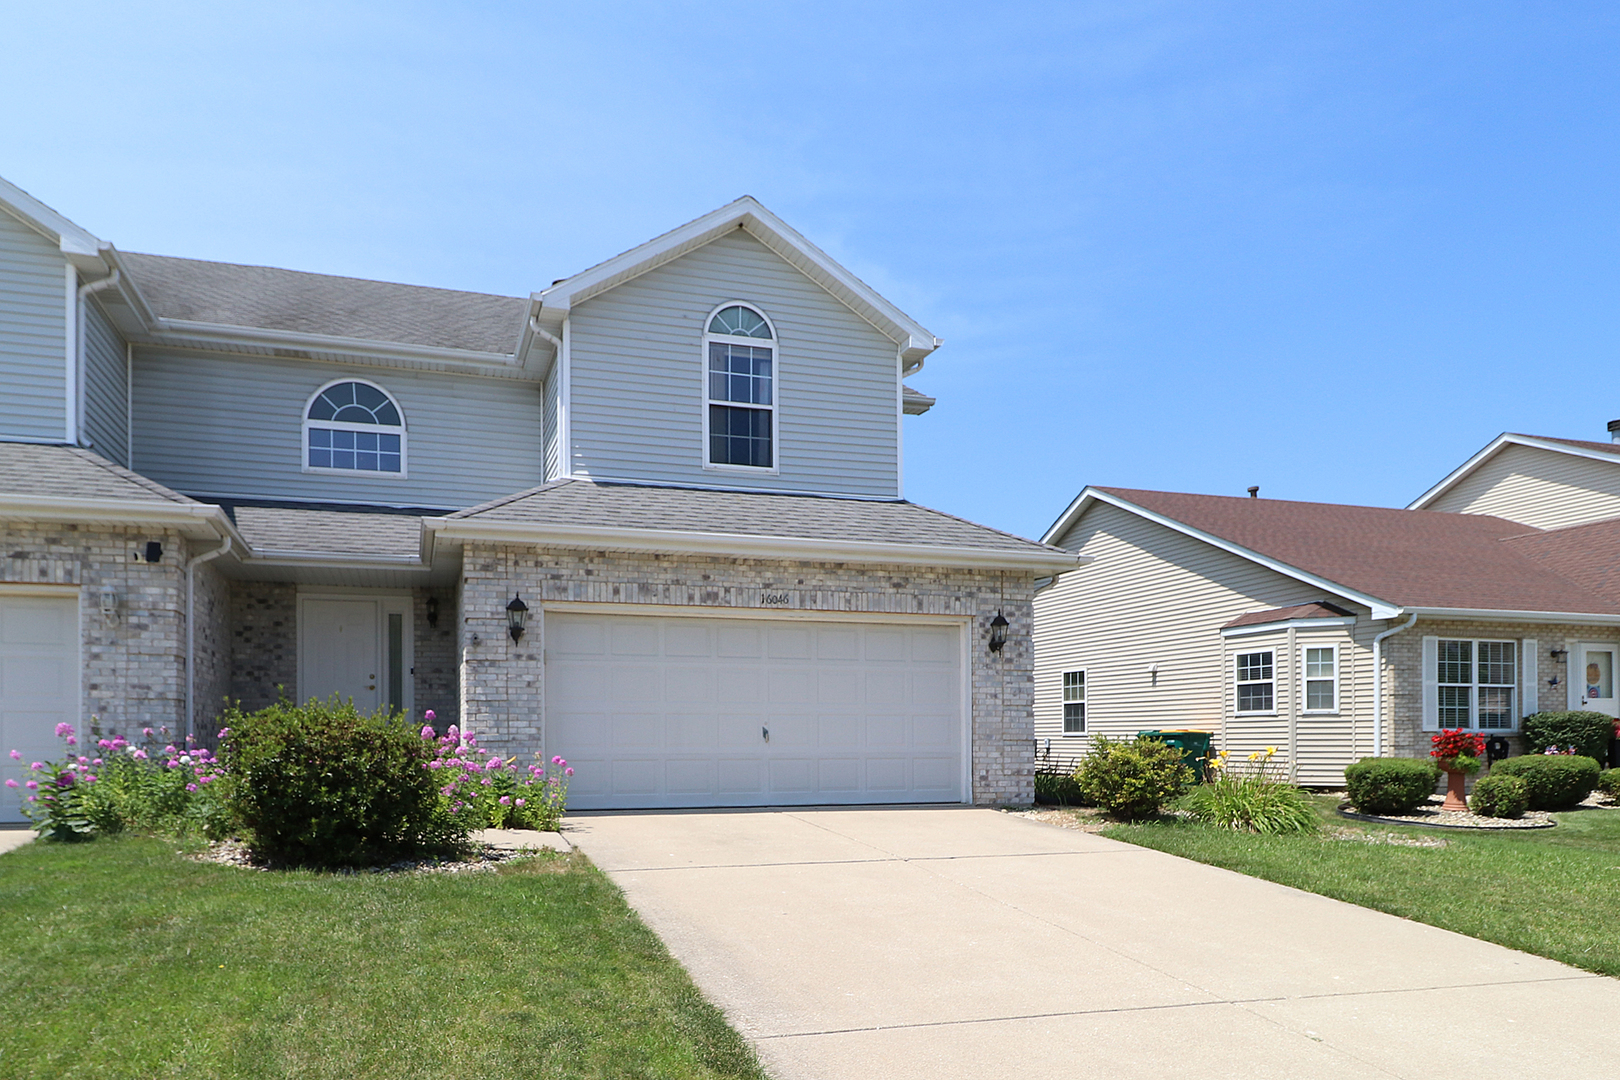
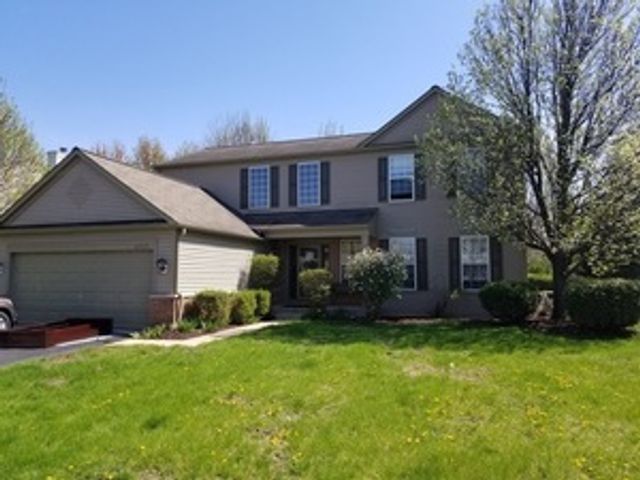
16046 Fairfield Drive, Plainfield, IL 60586
Fairfield Commons · Will County
Key Facts
Description
Spacious duplex available in Plainfield! This lovely home features 3 bedrooms, 2.1 baths and a basement! The main level with a generous living room with fireplace, dining room, eat-in kitchen with breakfast bar and 1st floor laundry. The owner's suite upstairs boasts a walk-in closet, private bathroom with whirlpool tub and separate shower, sitting area, and a balcony with views of the fenced backyard. The second bedroom has vaulted ceilings, adding to the charm. Additional highlights include a basement for ample storage and a convenient two-car garage. Located within the Plainfield school district, this property offers easy access to highways, dining, parks, and healthcare facilities. Ready for immediate occupancy!
Property Information
Property Type
Residential Lease
Year Built
2000
Stories
2
Living Area
1,809 sq ft
Lot Dimensions
46x127
Garage Spaces
2
Parking Spaces
2
Days on Market
7
MLS® Listing#
12706026
Property Features
Interior
Cooling
Heating
Fireplace
Basement
Parking
Construction
Sewer
Rooms
- 9X8Main
- Bedroom 215X12Second
- Bedroom 313X12Second
- Bedroom 4
- Dining Room10X8Main
- Family Room
- Kitchen10X10Main
- Laundry
- Living Room16X16Main
- Master Bedroom16X12Second
Schools
- Middle:
- Indian Trail Middle School
- High:
- Central Elementary School
- District:
- Central Elementary School
Directions
Route 59 to Renwick East to Fairfield South
Affordability Calculator
$60,000
Estimated monthly payment
$1,597/mo
Principal $240,000 · Est. interest $334,821 over 30 yrs
Neighborhood Market Statistics
How this home compares to active listings in Plainfield, IL
- $502,083
- Median Listing Price
- 21
- Median Days on Market
- 2,315
- Median Sq Ft
- $212
- Median Price / Sq Ft
- 300
- Active Listings
Market statistics compiled from active EXIT Realty® and MLS listings in Plainfield, IL.
Location

Points of Interest in Plainfield, IL
Showing the Plainfield area map.
Nearby Schools
Central Elementary School
Elementary · 0.4 mi away
Plainfield Community Consolidated School District 202
School · 0.4 mi away
Bonnie McBeth Learning Ctr
School · 0.4 mi away
St Mary Immaculate Parish School
School · 0.5 mi away
Plainfield Central
Secondary · 0.9 mi away
Plainfield High School
Secondary · 0.9 mi away
Plainfield Academy
School · 1.2 mi away
Indian Trail Middle School
Secondary · 1.6 mi away
Richard Ira Jones Middle School
Secondary · 1.6 mi away
Shelby Scholars Daycare II Inc
School · 1.8 mi away
Timber Ridge Middle School
Secondary · 2.1 mi away
River View Elementary School
Elementary · 2.3 mi away
Lincoln Elementary School
Elementary · 2.4 mi away
Wesmere Elementary School
Elementary · 2.5 mi away
Grand Prairie Elementary School
Elementary · 2.5 mi away
Extraordinary Kydz Learning Center
School · 2.5 mi away
Crystal Lawns Elementary School
Elementary · 2.7 mi away
Goddard School
School · 2.8 mi away
Drauden Point Middle School
Elementary · 2.9 mi away
Ridge Elementary School
Elementary · 3.1 mi away
Commute Calculator
Nearby Homes

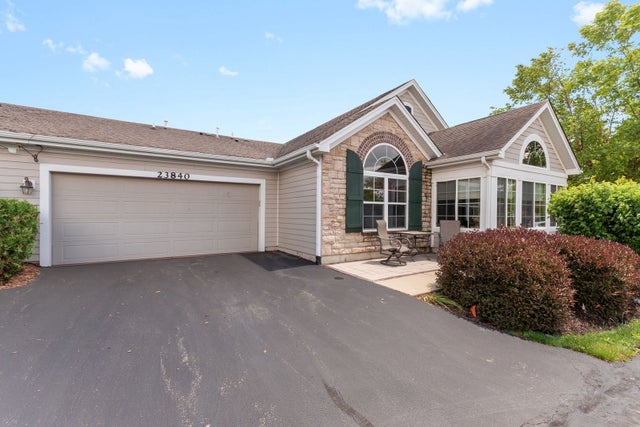
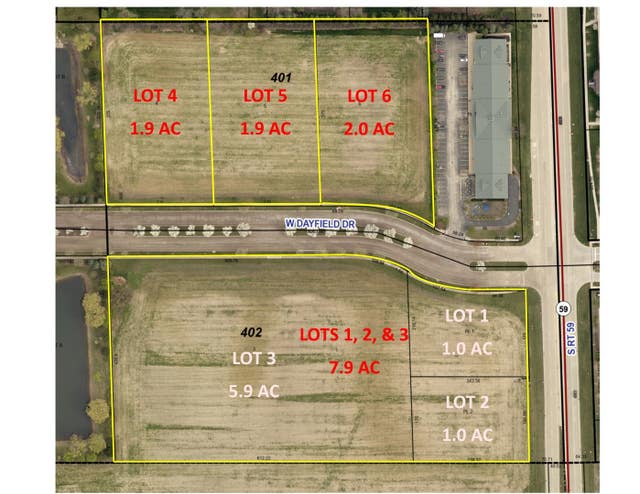
Similar Homes Nearby

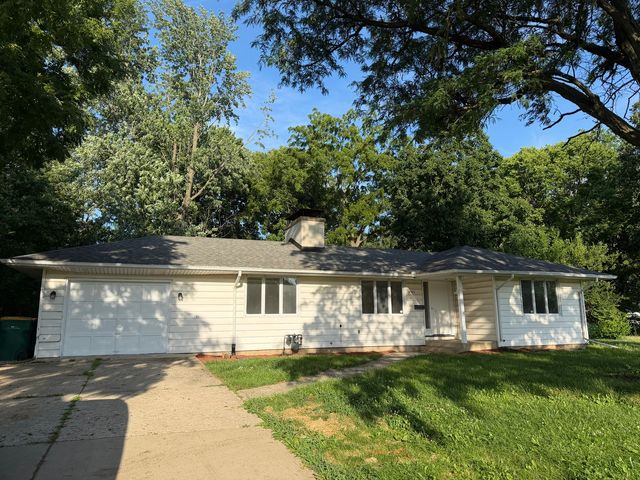
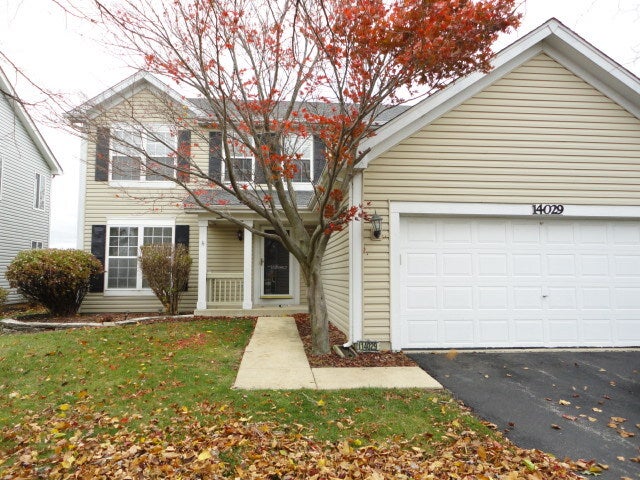


Similar Home Values
Comparable nearby listings and their asking prices.
| Address | Price | Beds | Baths | Sq Ft |
|---|---|---|---|---|
| 14610 General Drive, Plainfield, IL | $3,400/mo | 4 | 3 | 3,080 |
| 14921 S 59 Route, Plainfield, IL | $2,300/mo | 3 | 2 | 1,338 |
| 14029 S LAKERIDGE Drive, Plainfield, IL | $3,000/mo | 4 | 3 | 1,976 |
| 12760 S Nicholas Drive 12760, Plainfield, IL | $2,999/mo | 3 | 3 | 2,020 |
| 5117 Woodmere Court, Plainfield, IL | $3,400/mo | 3 | 3 | 1,728 |
| 25059 Rockwell Lane, Plainfield, IL | $3,700/mo | 5 | 4 | 3,725 |
Moving Cost Estimate
EXIT Agents in Plainfield


Listing Courtesy: Coldwell Banker Real Estate Group - 8154362232
Last Updated: 2026-07-15