

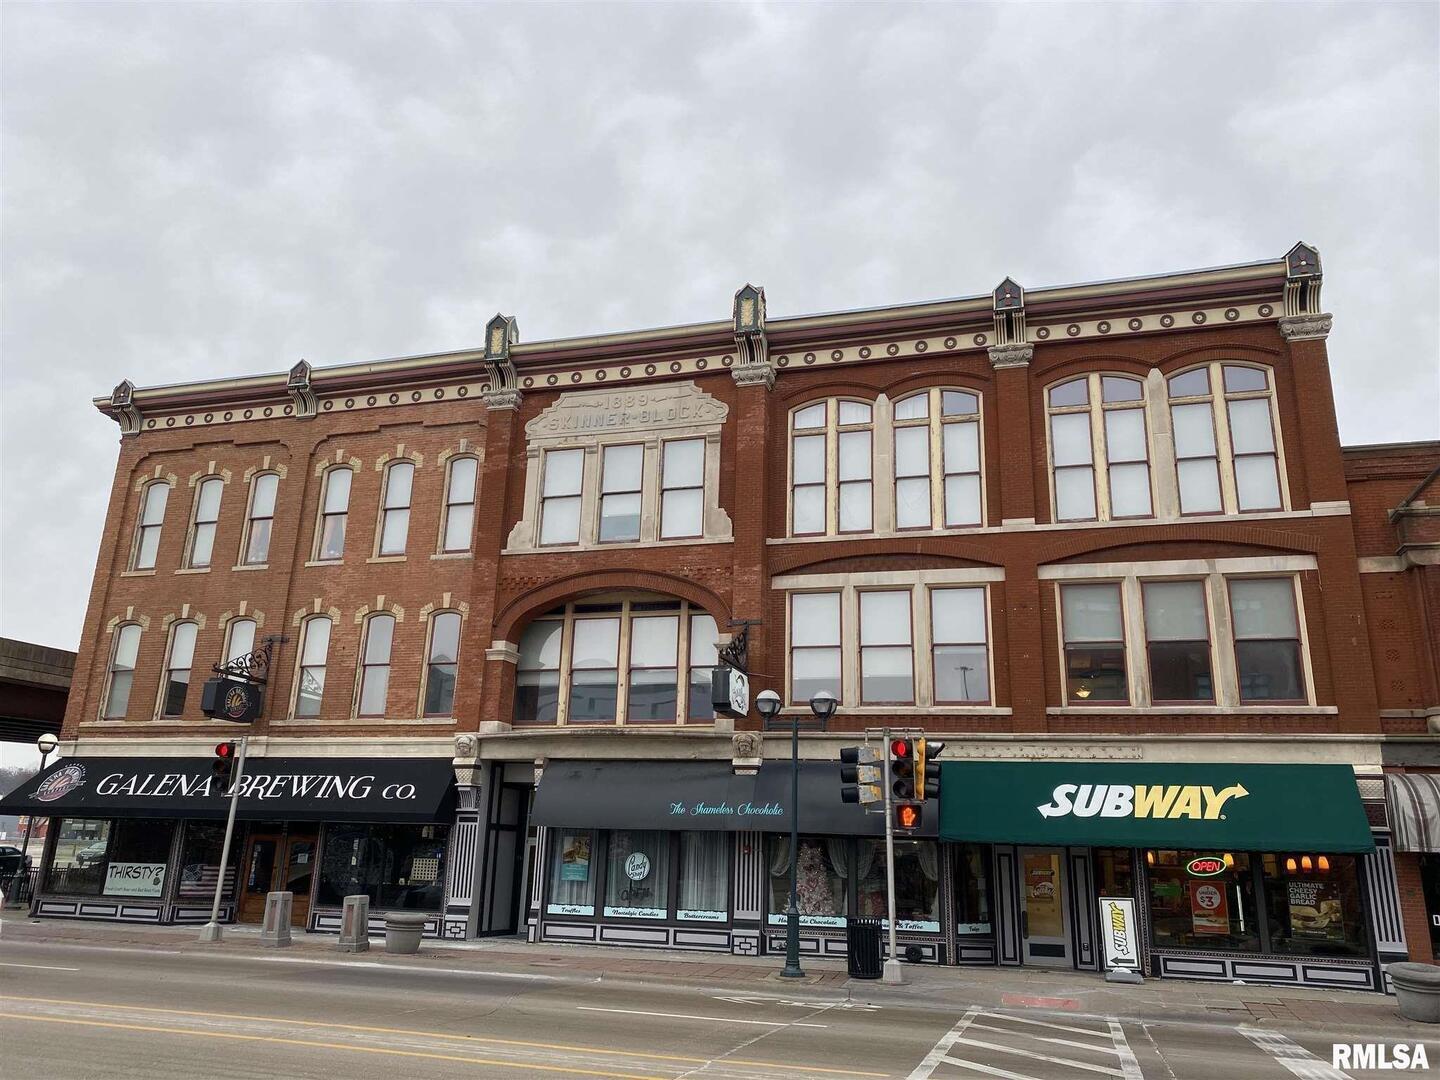
1534 RIVER Drive 202, Moline, IL 61265
Rock Island County
Key Facts
Description
Updated 2 bedroom, 1 bathroom loft apartment available first week of August. Centrally located in downtown Moline with amazing proximity to food, event locations, the interstate, and the Arsenal. This building has historic charm with modern fixtures, all kitchen appliances included, granite counter tops, as well as a washer and dryer in unit, security coded entrances, and elevator access. Owners accepts cats or dogs under 40 lbs. with a $300 non-refundable pet charge, limit two pets. Plenty of parking in the lot next to the building. Security deposit required, credit/background application charge per adult. Tenant pays electricity, water and sewer.
Property Information
Property Type
Residential Lease
Sub-Type
Condominium
Year Built
1889
Stories
3
Living Area
1,061 sq ft
Lot Dimensions
100x95
Parking Spaces
2
Days on Market
3
MLS® Listing#
12706006
Property Features
Appliances
Cooling
Heating
Basement
Parking
Laundry
Construction
Foundation
Sewer
Water Source
Rooms
- Bedroom 210X11Second
- Bedroom 3
- Bedroom 4
- Dining Room
- Family Room
- Kitchen12X14Second
- Laundry6X11Second
- Living Room10X20Second
- Master Bedroom13X10Second
Directions
Intersection of River Drive and Moline Arsenal entrance.
Affordability Calculator
$60,000
Estimated monthly payment
$1,597/mo
Principal $240,000 · Est. interest $334,821 over 30 yrs
Neighborhood Market Statistics
How this home compares to active listings in Moline, IL
- 43
- Median Days on Market
- 1,324
- Median Sq Ft
- $119
- Median Price / Sq Ft
- 118
- Active Listings
Market statistics compiled from active EXIT Realty® and MLS listings in Moline, IL.
Location

Getting Around
Points of Interest in Moline, IL
Showing the Moline area map.
Nearby Schools
Old Moline High School Lofts
Secondary · 0.5 mi away
Moline-Coal Valley School District
Elementary · 0.5 mi away
Temple Christian Academy
Elementary · 0.7 mi away
Seton Catholic School
School · 0.8 mi away
Lincoln-Irving Elementary School
Elementary · 0.8 mi away
Ericsson Elementary School
Elementary · 0.8 mi away
Willard Elementary School
Elementary · 0.8 mi away
Moline High School
Secondary · 1.2 mi away
John Deere Middle School
Secondary · 1.2 mi away
Logan Elementary School
Elementary · 1.2 mi away
St Pauls Lutheran School
School · 1.3 mi away
Edison Academy
School · 1.3 mi away
Longfellow Elementary School
Elementary · 1.4 mi away
Lourdes Catholic School
Elementary · 1.4 mi away
Thomas Jefferson Elementary School
Elementary · 1.5 mi away
Garfield Elementary School
Elementary · 1.5 mi away
Alleman High School
Secondary · 1.5 mi away
Rivermont Collegiate
Secondary · 1.6 mi away
Denkmann Elementary School
Elementary · 1.9 mi away
Coolidge Complex
School · 1.9 mi away
Commute Calculator
Nearby Homes





Similar Homes Nearby




Similar Home Values
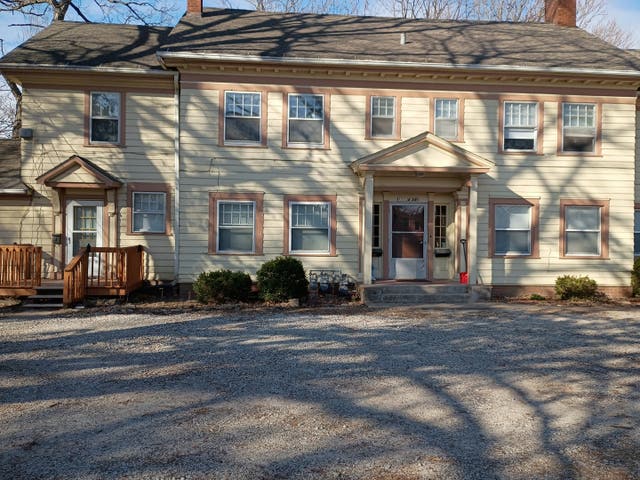
Comparable nearby listings and their asking prices.
| Address | Price | Beds | Baths | Sq Ft |
|---|---|---|---|---|
| 1534 RIVER Drive 204, Moline, IL | $1,350/mo | 2 | 1 | 1,268 |
| 1195 27th Street 4, Moline, IL | $750/mo | 1 | 1 | 410 |
| 735 20th Avenue 3, East Moline, IL | $775/mo | 2 | 1 | 690 |
| 777 20th Avenue SW 1, East Moline, IL | $975/mo | 2 | 1 | 1,030 |
| 3226 15th Street C, Moline, IL | Price on request | 3 | 1 | 1,116 |
| 801 Bend Blvd Boulevard, Moline, IL | $1,499/mo | 2 | 1 | 565 |
Moving Cost Estimate
EXIT Agents in Moline


Listing Courtesy: Haven. Real Estate - 5633439533
Last Updated: 2026-07-16