

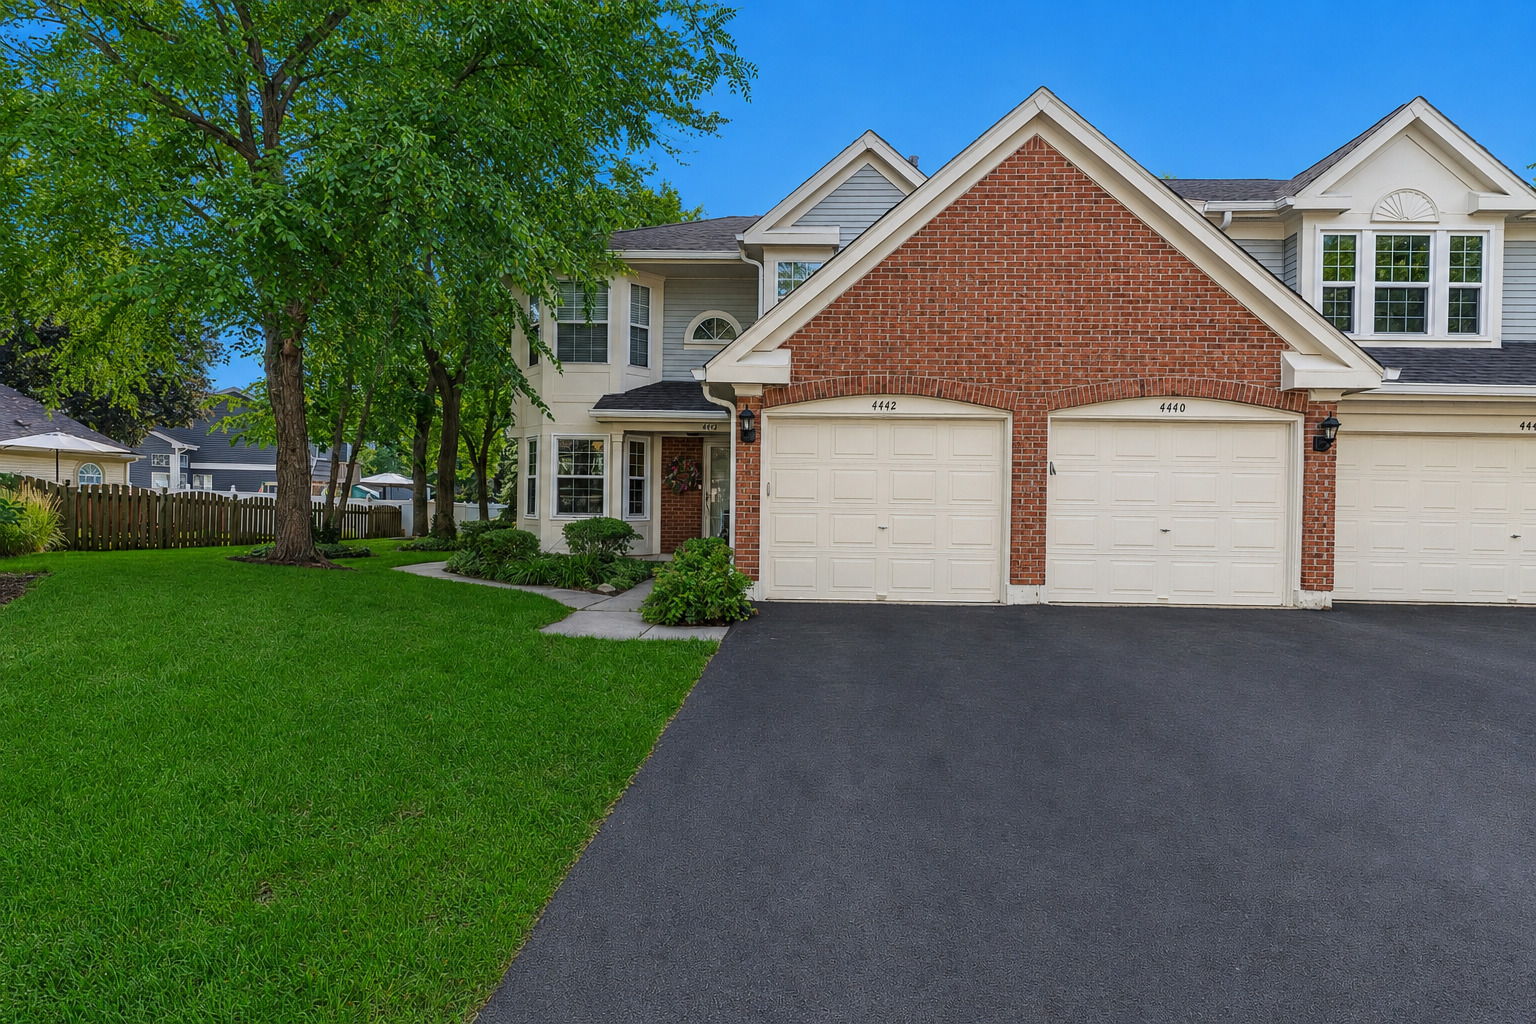
4440 Castlebar Lane, Hanover Park, IL 60133
Mayfair Station · DuPage County
Key Facts
Description
Welcome Home! Step into comfort, style, and easy living with this beautifully maintained 2-bedroom, 2-bathroom ranch-style end-unit townhome, offering the convenience of single-level living in a highly desirable neighborhood. From the moment you arrive, you'll appreciate the professionally landscaped exterior, charming curb appeal, and a spacious private back patio perfect for relaxing, entertaining, or enjoying your morning coffee. Inside, you'll find a bright and inviting floor plan filled with abundant natural light. The spacious kitchen offers ample cabinet and countertop space, making meal preparation a breeze, while the sunny dining area creates the perfect setting for everyday living and gatherings. Recent updates include a new refrigerator (2021) and new kitchen windows (approximately 2019). The expansive living room is warm and welcoming, featuring custom built-in bookshelves and a cozy gas fireplace, creating the perfect place to unwind year-round. The generous primary suite serves as your private retreat with a large walk-in closet, oversized vanity with a large mirror, and a luxurious ensuite bathroom featuring both a soaking tub and a separate walk-in shower. A spacious second bedroom and full bath provide flexibility for guests, family, or a home office. Additional highlights include a utility/laundry room, newer furnace, air conditioner, and water heater, plus the convenience of a 1-car attached garage with additional storage. Whether you're a first-time buyer, downsizing, or looking for low-maintenance living, this move-in-ready home offers comfort, convenience, and exceptional value. Homes in this sought-after community don't stay on the market long! Schedule your private showing today and discover why this could be your perfect new home! Home is being sold AS-IS.
Property Information
Property Type
Residential
Sub-Type
Condominium
Year Built
1992
Stories
1
Living Area
1,263 sq ft
Lot Dimensions
COMMON
Garage Spaces
1
Parking Spaces
1
Ownership
Condo
Days on Market
1
MLS® Listing#
12705526
Property Features
Interior
Appliances
Cooling
Heating
Fireplace
Basement
Parking
Laundry
Patio
Construction
Foundation
Roof
Sewer
Rooms
- 8X8Main
- Bedroom 210X10Main
- Bedroom 3
- Bedroom 4
- Dining Room14X10Main
- Family Room
- Kitchen12X10Main
- Laundry6X8Main
- Living Room14X12Main
- Master Bedroom14X11Main
Schools
- Elementary:
- Prairieview Elementary School
- Middle:
- East View Middle School
- High:
- Bartlett High School
- District:
- Bartlett High School
Financial Details
HOA
$218 / Monthly
Annual Taxes
$4,837
Tax year 2022
Parcel Number
0113101048
Directions
COUNTY FARM TO SCHICK, WEST TO CASTLEBAR NORTH TO UNIT ON THE LEFT
Affordability Calculator
$58,000
Estimated monthly payment
$1,544/mo
Principal $232,000 · Est. interest $323,661 over 30 yrs
Neighborhood Market Statistics
How this home compares to active listings in Hanover Park, IL
- $348,329
- Median Listing Price
- 31
- Median Days on Market
- 1,672
- Median Sq Ft
- $210
- Median Price / Sq Ft
- 970
- Active Listings
- This home’s price is 17% below the area median.
- Its price per sq ft is 9% above the area median.
Market statistics compiled from active EXIT Realty® and MLS listings in Hanover Park, IL.
Location

Points of Interest in Hanover Park, IL
Showing the Hanover Park area map.
Nearby Schools
Prairieview Elementary School
Elementary · 0.8 mi away
ABC Toon Town II Educational Center
School · 0.8 mi away
Elsie C. Johnson Elementary School
Elementary · 1.0 mi away
Hawk Hollow Elementary School
Elementary · 1.0 mi away
Spring Trail Elementary School
Elementary · 1.1 mi away
Primrose Schools
Elementary · 1.1 mi away
Heritage Lakes Elementary School
Elementary · 1.3 mi away
Greenbrook Montessori School
Elementary · 1.5 mi away
Greenbrook Elementary School
Elementary · 1.5 mi away
Horizon Elementary School
Elementary · 1.5 mi away
Centennial Elementary School
Elementary · 1.6 mi away
Cloverdale Elementary School
Elementary · 1.8 mi away
Bartlett High School
Secondary · 1.8 mi away
Eastview Middle School
Secondary · 1.8 mi away
Glenbard North High School
Secondary · 1.9 mi away
Keeneyville School District 20
School · 2.0 mi away
Spring Wood Middle School
Secondary · 2.0 mi away
Sycamore Trails Elementary School
Elementary · 2.0 mi away
New Lake College
School · 2.1 mi away
Goddard School
School · 2.1 mi away
Commute Calculator
Nearby Homes
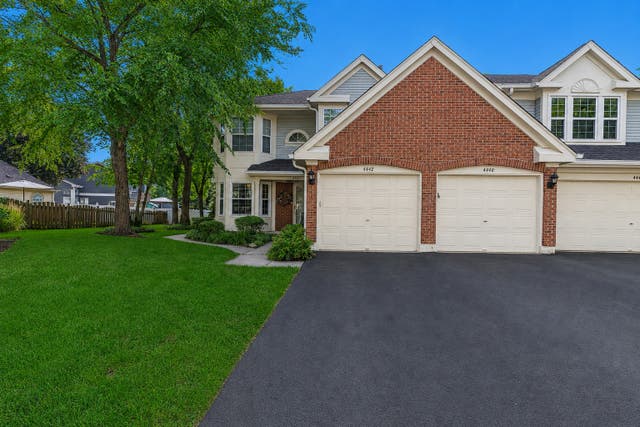

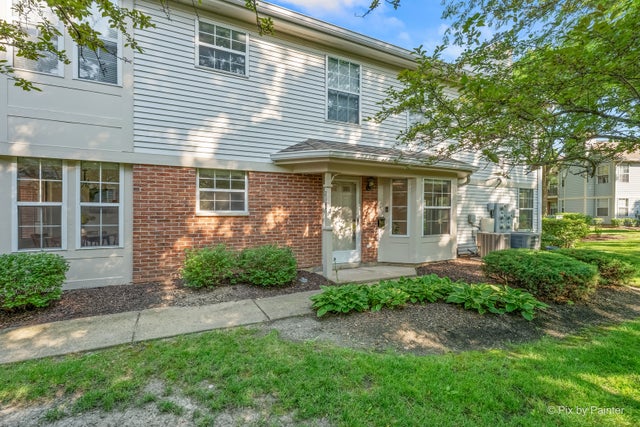
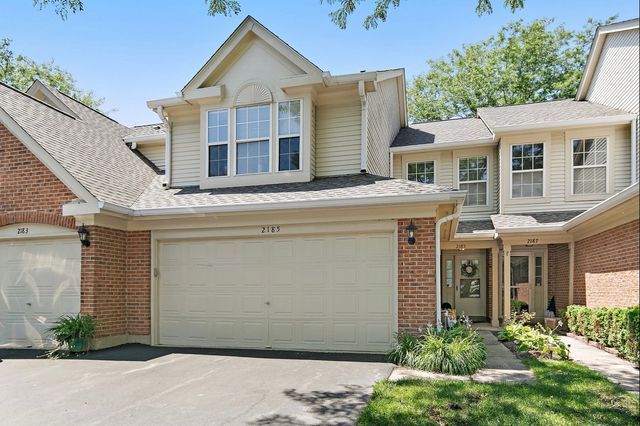
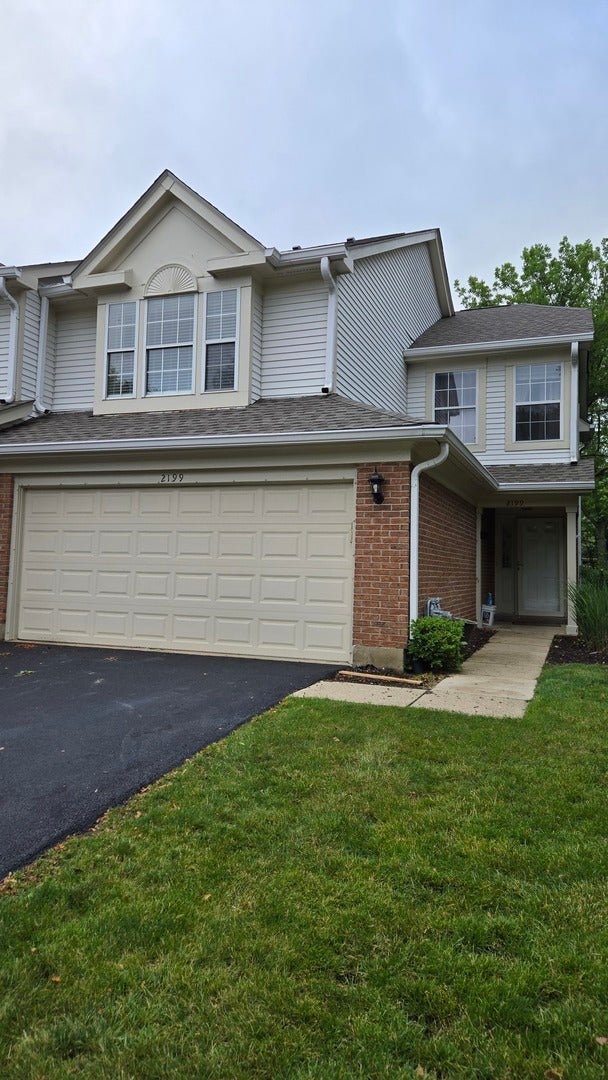

Similar Homes Nearby
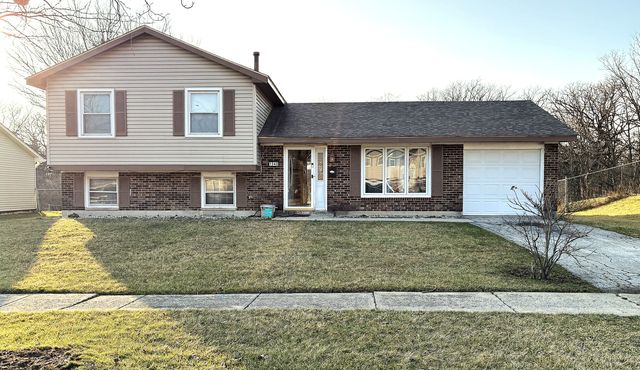


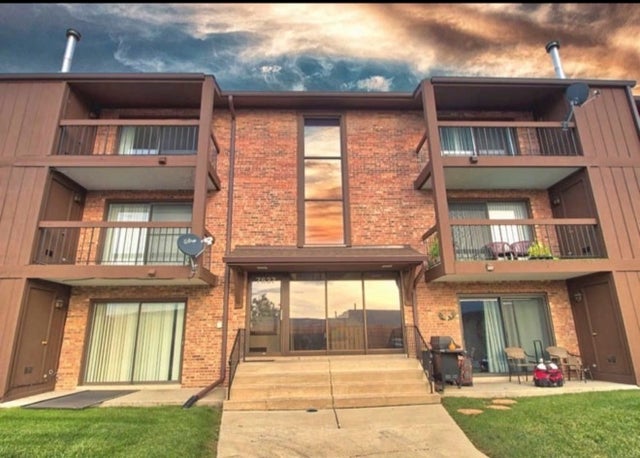
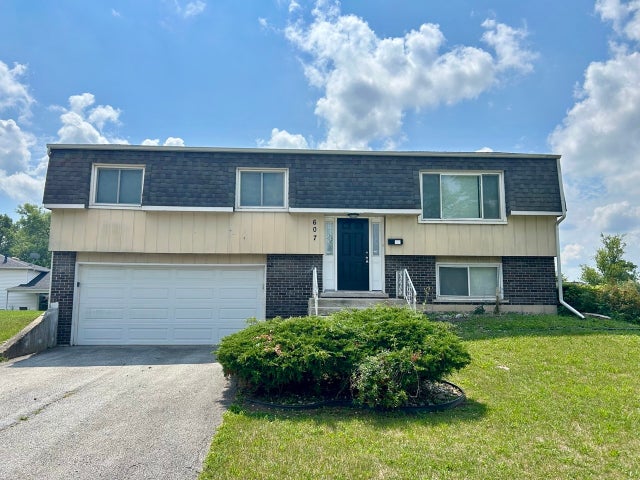

Similar Home Values
Comparable nearby listings and their asking prices.
| Address | Price | Beds | Baths | Sq Ft |
|---|---|---|---|---|
| 1040 Blackhawk Drive, University Park, IL | $205,000 | 3 | 3 | 2,604 |
| 9008 W 140th Street 3A, Orland Park, IL | $205,000 | 2 | 1 | 925 |
| 199 Westwood Drive, Park Forest, IL | $205,000 | 3 | 2 | 1,088 |
| 7537 175th Street 534, Tinley Park, IL | $205,000 | 2 | 2 | 1,200 |
| 607 Sullivan Lane, University Park, IL | $206,000 | 3 | 2 | 2,148 |
| 7171 175th Street 3D, Tinley Park, IL | $209,000 | 2 | 2 | 1,100 |
Moving Cost Estimate
EXIT Agents in Hanover Park


Listing Courtesy: HomeSmart Connect LLC - 8474955000
Last Updated: 2026-07-15