

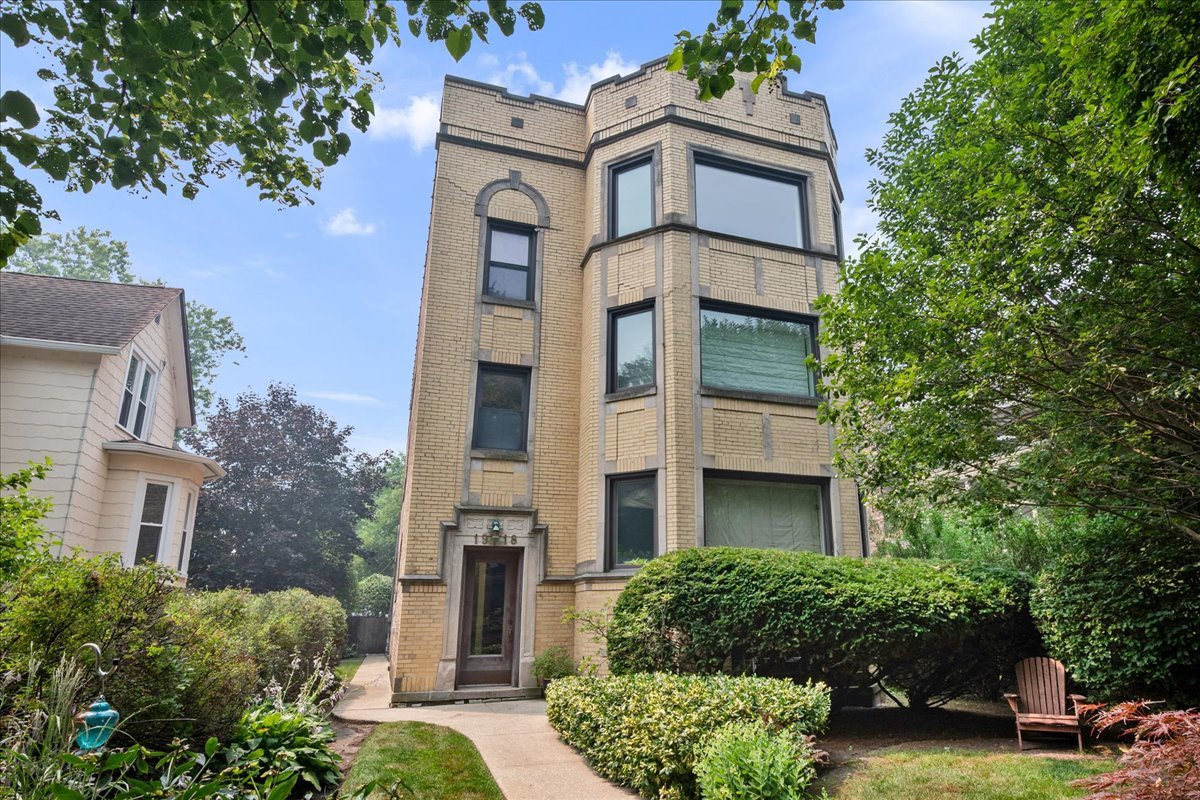
1918 Colfax Street 3, Evanston, IL 60201
Cook County
Key Facts
Description
Don't miss this charming oversized 3-bedroom, 2-bath condo in one of North Evanston's most sought-after locations, just steps from Central Street's restaurants, shops, Metra, and more. Located on the third floor, this sun-filled home is brimming with vintage character and modern updates. The spacious living room features a large picture window, decorative fireplace, and beautiful built-in shelving, while the separate dining room easily accommodates a full-size dining table-perfect for entertaining. The eat-in kitchen offers abundant cabinet space, granite countertops, stainless steel appliances, and plenty of room for casual dining. Both bathrooms have been tastefully updated, and all three bedrooms are generously sized. Additional highlights include one garage parking space, central air and heat, hardwood floors throughout, a large private basement storage room, and a massive shared backyard. The building is pet-friendly. Lincolnwood School, Haven Middle School, and Evanston Township High School boundaries. Walk to schools, parks, train, restaurants, and shops from this ideal location! HOA: $450/month Taxes: $7,863.29
Property Information
Property Type
Residential
Sub-Type
Condominium
Year Built
1920
Stories
3
Living Area
1,800 sq ft
Lot Dimensions
COMMON
Garage Spaces
1
Parking Spaces
1
Ownership
Condo
Days on Market
2
MLS® Listing#
12705323
Property Features
Interior
Appliances
Cooling
Heating
Flooring
Fireplace
Basement
Parking
Laundry
Patio
Fencing
Construction
Foundation
Sewer
Rooms
- 10X5Main
- Bedroom 212X12Main
- Bedroom 312X9Main
- Bedroom 4
- Dining Room17X13Main
- Family Room
- Kitchen16X13Main
- Laundry
- Living Room18X17Main
- Master Bedroom12X12Main
Schools
- Elementary:
- Lincoln Elementary School
- Middle:
- Haven Middle School
- High:
- Evanston Twp High School
- District:
- Evanston Twp High School
Financial Details
HOA
$450 / Monthly
Annual Taxes
$7,863
Tax year 2024
Parcel Number
10123090861003
Directions
Central to Hartrey south, east on Colfax
Affordability Calculator
$119,800
Estimated monthly payment
$3,188/mo
Principal $479,200 · Est. interest $668,527 over 30 yrs
Neighborhood Market Statistics
How this home compares to active listings in Evanston, IL
- $496,667
- Median Listing Price
- 31
- Median Days on Market
- 1,480
- Median Sq Ft
- $338
- Median Price / Sq Ft
- 99
- Active Listings
- This home’s price is 21% above the area median.
- Its price per sq ft is 2% below the area median.
Market statistics compiled from active EXIT Realty® and MLS listings in Evanston, IL.
Location

Points of Interest in Evanston, IL
Showing the Evanston area map.
Nearby Schools
Haven Middle School
Secondary · 0.1 mi away
Kingsley Elementary School
Elementary · 0.2 mi away
St Athanasius School
Secondary · 0.3 mi away
Kingsway Preparatory School
School · 0.5 mi away
Lincolnwood Elementary School
Elementary · 0.5 mi away
Midwest Montessori School
Elementary · 0.8 mi away
Northminster Nursery School
Elementary · 0.9 mi away
St Francis Xavier School
School · 0.9 mi away
Evanston Township High School
Secondary · 1.0 mi away
Willard Elementary School
Elementary · 1.0 mi away
Orrington Elementary School
Elementary · 1.1 mi away
Dewey Elementary School
Elementary · 1.1 mi away
Covenant Nursery School
Elementary · 1.1 mi away
National High School Institute
Secondary · 1.1 mi away
Central Elementary School
Elementary · 1.1 mi away
Graduate Student Commons
School · 1.1 mi away
Right at School
Elementary · 1.2 mi away
McKenzie Elementary School
Elementary · 1.2 mi away
Evanston Skokie School District 65
Elementary · 1.2 mi away
Guidepost Montessori
Elementary · 1.2 mi away
Commute Calculator
Nearby Homes
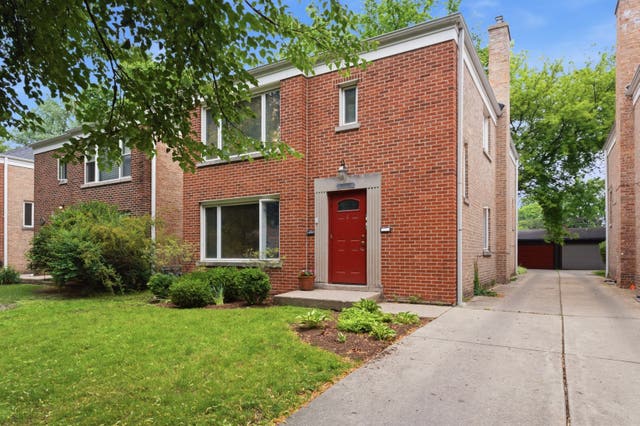

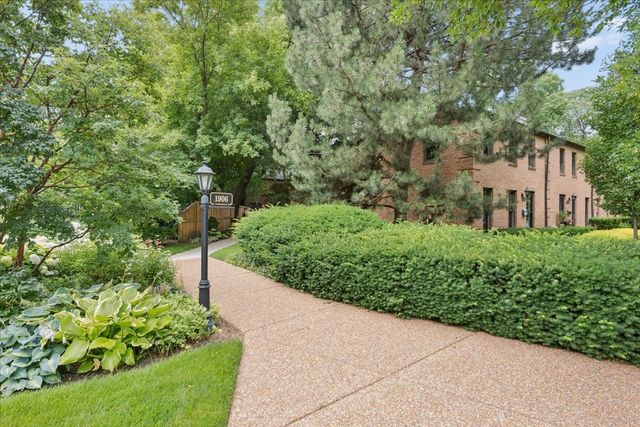


Similar Homes Nearby
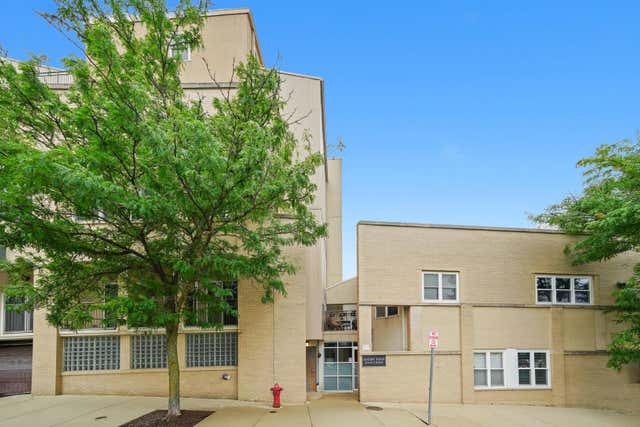

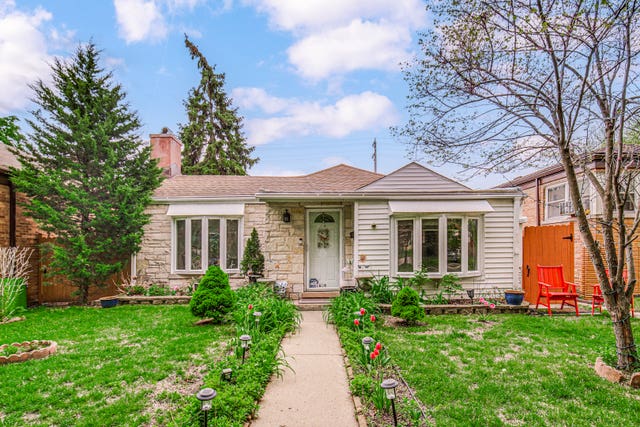
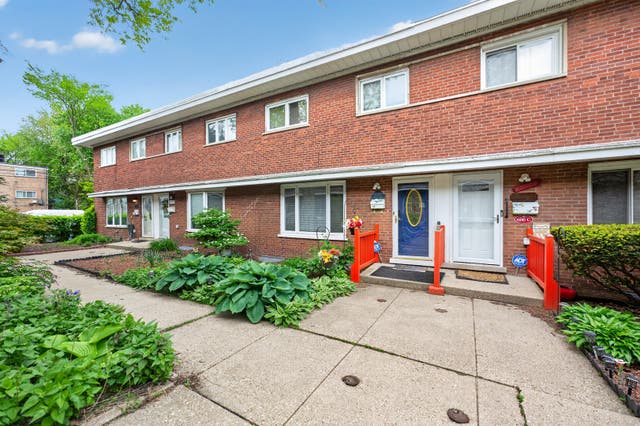
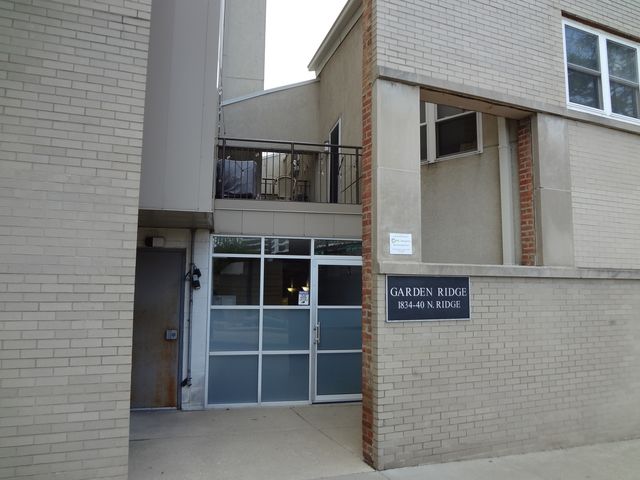

Similar Home Values
Comparable nearby listings and their asking prices.
| Address | Price | Beds | Baths | Sq Ft |
|---|---|---|---|---|
| 1834 Ridge Avenue 102, Evanston, IL | $420,000 | 2 | 2 | 1,380 |
| 221 Dodge Avenue D, Evanston, IL | $424,900 | 4 | 2 | 1,400 |
| 1604 Dobson Street, Evanston, IL | $429,999 | 3 | 2 | 1,329 |
| 606 South Boulevard D, Evanston, IL | $435,000 | 2 | 3 | 1,800 |
| 1834 Ridge Avenue 137, Evanston, IL | $449,000 | 2 | 3 | 1,615 |
| 1923 GRANT Street, Evanston, IL | $450,000 | 3 | 2 | 1,250 |
Moving Cost Estimate
EXIT Agents in Evanston


Listing Courtesy: @properties Christie's International Real Estate - 8477630200
Last Updated: 2026-07-17