

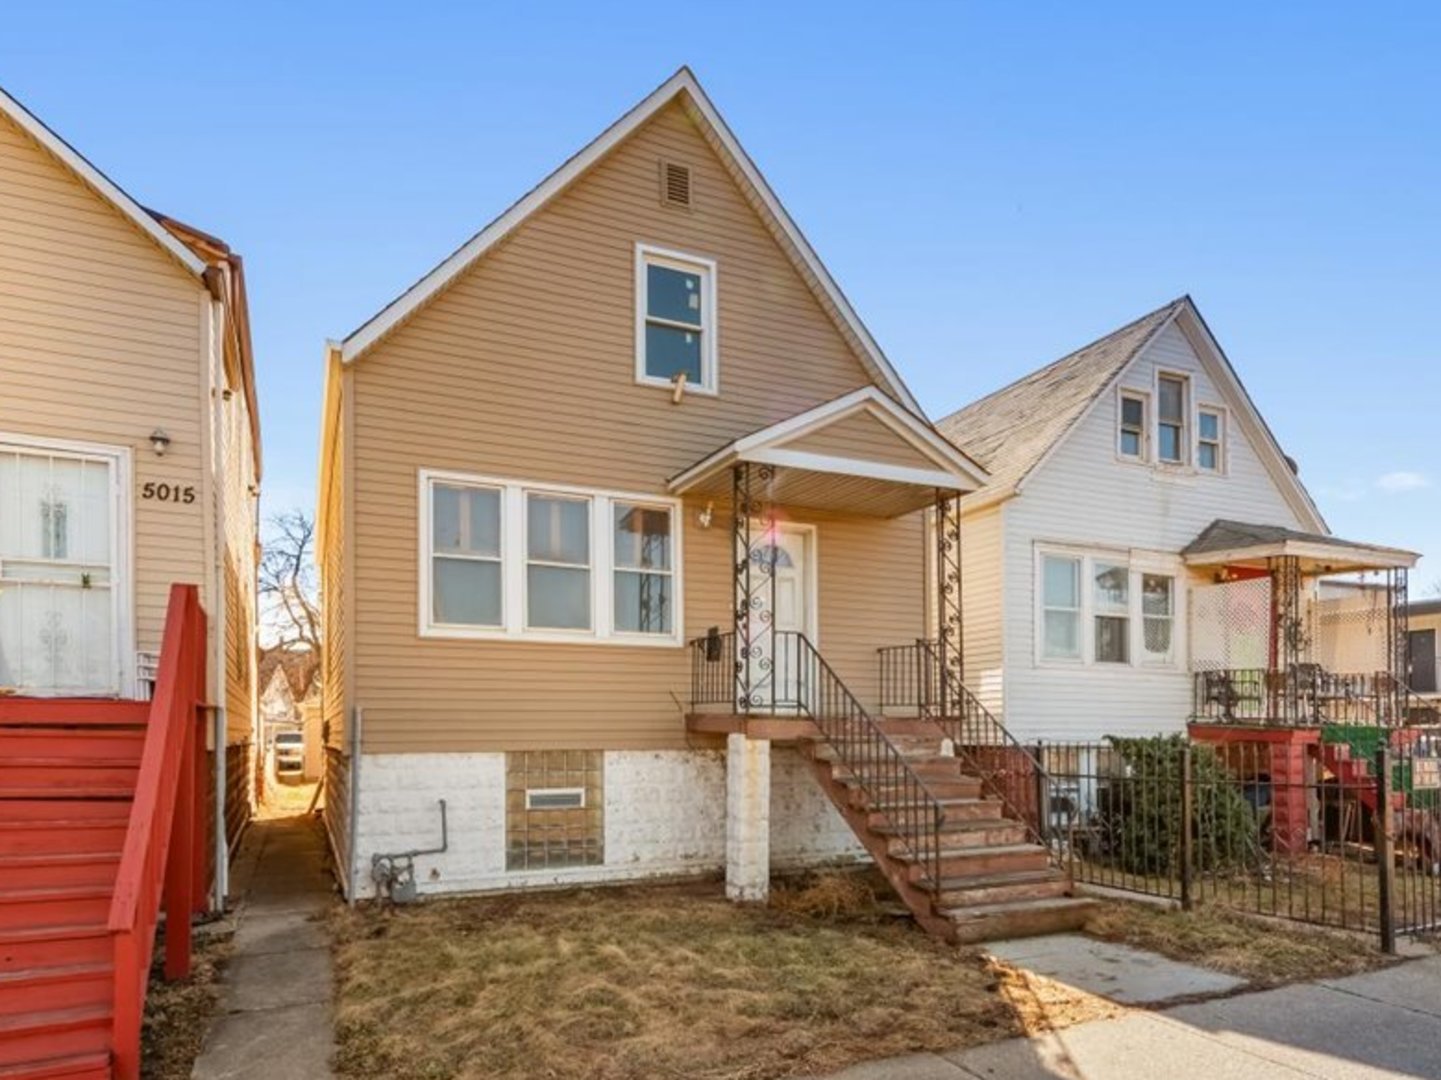
5017 W OGDEN Avenue, Cicero, IL 60804
Hawthorne · Cook County
Key Facts
Description
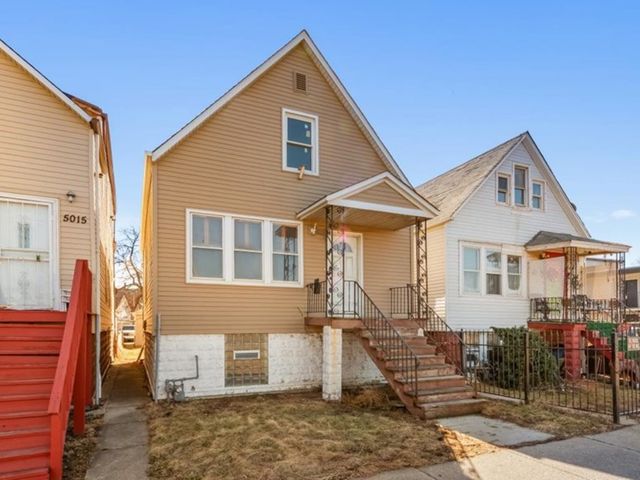
Spacious Cape Cod featuring 3 bedrooms, 2 bathrooms and a full basement in the heart of Cicero. The main level offers a versatile floorplan with a sizeable kitchen, combo dining room/living room flooded with natural light, bedroom and full bath. The second level has two additional bedrooms and another full bath. The full basement offers a laundry area and ample storage which could be finished for additional living space. Large mostly fenced yard and detached 2.5 car garage. Walking distance to shopping, dining and public transportation. Cash or hard money loans only.
Property Information
Property Type
Residential
Sub-Type
Single Family Residence
Year Built
1907
Living Area
1,280 sq ft
Lot Size
0.07 acres
Lot Dimensions
125 X 25
Garage Spaces
2.5
Parking Spaces
2.5
Ownership
Fee Simple
Days on Market
1
MLS® Listing#
12704815
Property Features
Appliances
Cooling
Heating
Flooring
Basement
Parking
Patio
Fencing
Construction
Sewer
Water Source
Rooms
- Bedroom 211X8Second
- Bedroom 39X8Main
- Bedroom 4
- Dining Room14X9Main
- Family Room
- Kitchen12X10Main
- Laundry5X7Basement
- Living Room14X9Main
- Master Bedroom13X8Second
Financial Details
Annual Taxes
$4,800
Tax year 2024
Parcel Number
16284070080000
Directions
Right on S 50th ave left to west Ogden ave to address
Affordability Calculator
$31,540
Estimated monthly payment
$839/mo
Principal $126,160 · Est. interest $176,004 over 30 yrs
Neighborhood Market Statistics
How this home compares to active listings in Cicero, IL
- $374,074
- Median Listing Price
- 31
- Median Days on Market
- 1,280
- Median Sq Ft
- $247
- Median Price / Sq Ft
- 60
- Active Listings
- This home’s price is 58% below the area median.
- Its price per sq ft is 50% below the area median.
Market statistics compiled from active EXIT Realty® and MLS listings in Cicero, IL.
Location

Points of Interest in Cicero, IL
Showing the Cicero area map.
Nearby Schools
The Children's Center of Cicero-Berwyn
School · 0.2 mi away
Woodbine Elementary School
Elementary · 0.3 mi away
Cicero School District 99
School · 0.4 mi away
J Sterling Morton East High School
Secondary · 0.4 mi away
Cicero East Elementary School
Elementary · 0.5 mi away
Cicero West Elementary School
Elementary · 0.5 mi away
Mary Queen of Heaven
School · 0.5 mi away
Columbus East Elementary School
Secondary · 0.7 mi away
Sherlock Elementary School
Elementary · 0.7 mi away
Cicero Early Childhood Center
School · 0.7 mi away
Columbus West Elementary School
Elementary · 0.7 mi away
Unity Junior High School
Secondary · 0.7 mi away
Emiliano Zapata Elementary Academy
Elementary · 0.8 mi away
Unity Junior High School
Secondary · 0.8 mi away
Infinity High School
Secondary · 0.9 mi away
Multicultural Arts School
Secondary · 0.9 mi away
Little Village Lawndale High School
Secondary · 0.9 mi away
Social Justice High School
Secondary · 0.9 mi away
Corkery Elementary School
Elementary · 0.9 mi away
Woodrow Wilson Elementary School
Elementary · 1.0 mi away
Commute Calculator
Nearby Homes


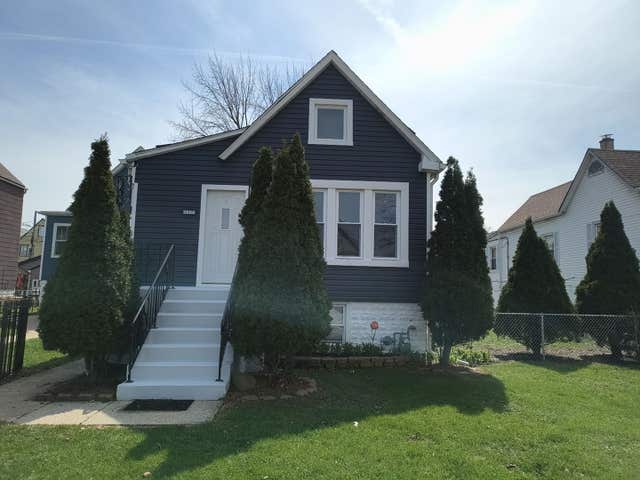

Similar Homes Nearby


Similar Home Values
Comparable nearby listings and their asking prices.
| Address | Price | Beds | Baths | Sq Ft |
|---|---|---|---|---|
| 1526 S 51st Court 6, Cicero, IL | $149,000 | 2 | 1 | — |
| 2247 S 49th Avenue 7, Cicero, IL | $159,999 | 2 | 1 | 600 |
| 3736 S 58TH Avenue, Cicero, IL | $160,000 | 2 | 1 | 1,358 |
Moving Cost Estimate
EXIT Agents in Cicero


Listing Courtesy: Keller Williams Thrive - 8472412200
Last Updated: 2026-07-14