

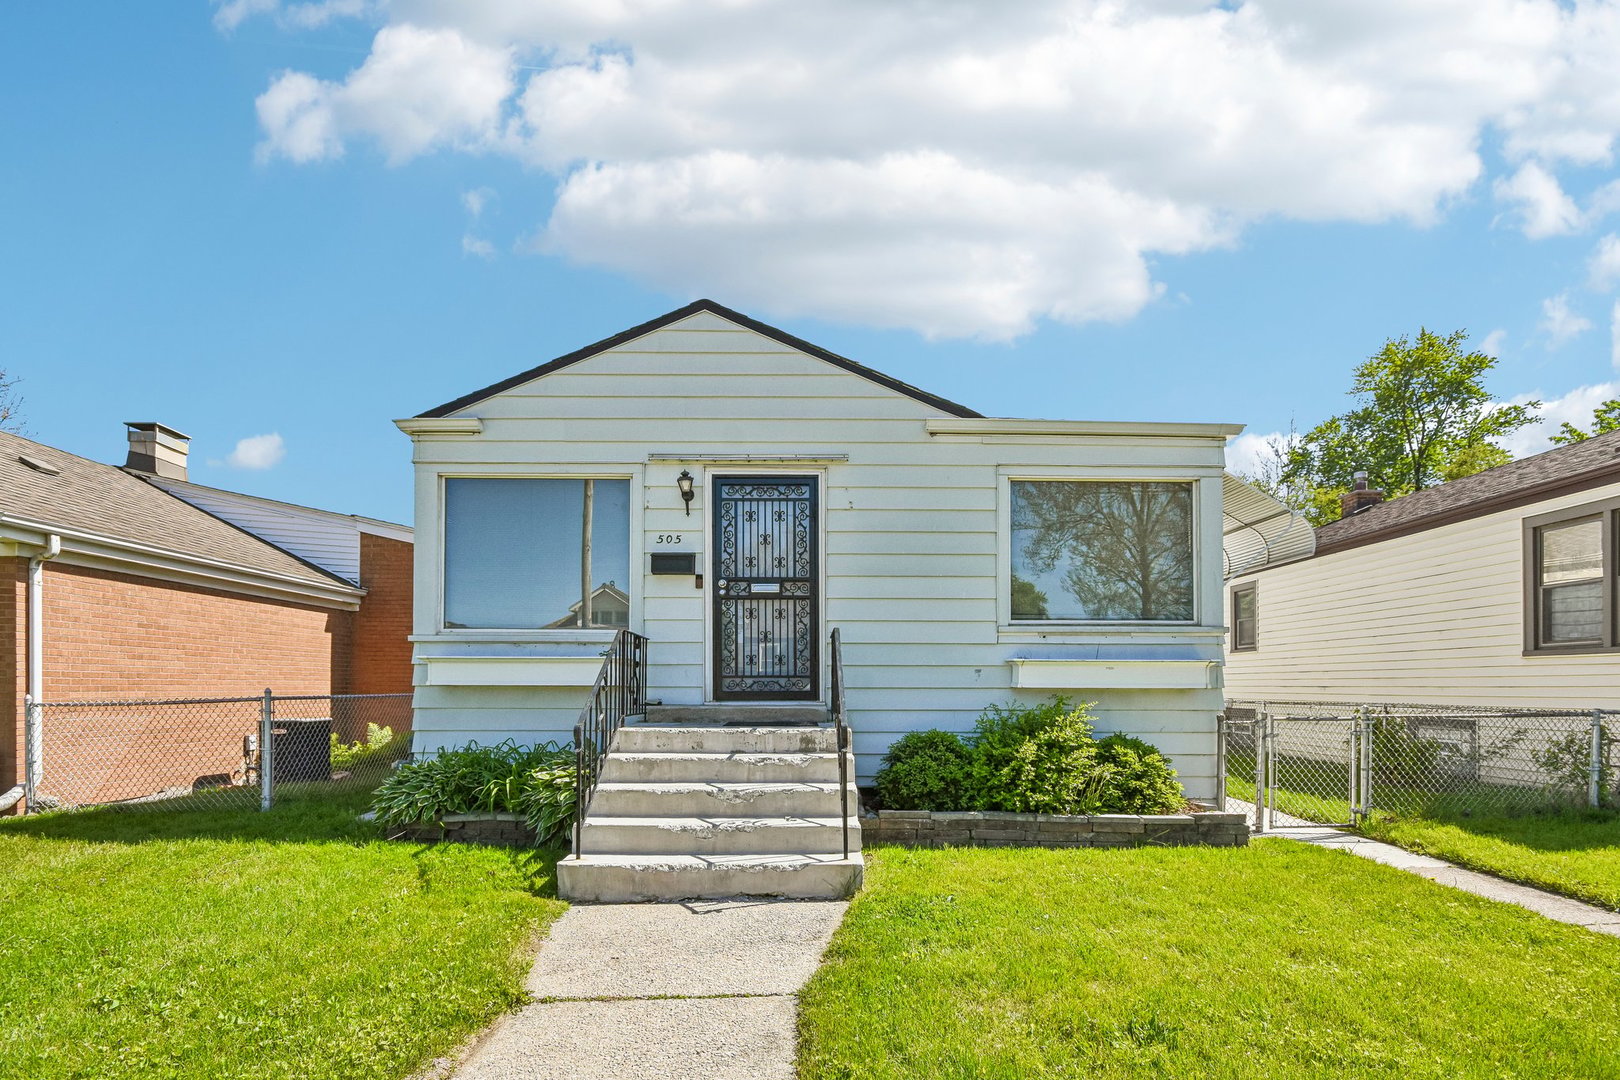
505 Monroe Street, Dolton, IL 60419
Cook County
Key Facts
Description
***BACK ON THE MARKET. BUYER'S FINANCING FELL THROUGH*** Beautifully renovated in 2023, this move-in ready home offers the perfect blend of modern style and everyday comfort. Featuring 3 bedrooms and 2 full baths, the home boasts an updated interior with contemporary finishes throughout. The bright and inviting kitchen is equipped with stainless steel appliances and flows seamlessly into the main living spaces, creating an ideal layout for both relaxing and entertaining. A full finished basement provides additional living space perfect for a family room, recreation area, home office, or guest accommodations. Outside, enjoy a spacious yard with plenty of room for outdoor gatherings, gardening, or play, along with a detached 2-car garage for added convenience. Conveniently located near parks, schools, shopping, and transportation, this home is a must-see.
Property Information
Property Type
Residential
Sub-Type
Single Family Residence
Year Built
1956
Living Area
1,022 sq ft
Lot Dimensions
5080
Garage Spaces
2
Parking Spaces
2
Ownership
Fee Simple
Days on Market
4
MLS® Listing#
12704693
Property Features
Appliances
Cooling
Heating
Flooring
Basement
Parking
Laundry
Construction
Sewer
Rooms
- Bedroom 211X11Main
- Bedroom 311X11Main
- Bedroom 4
- Dining RoomCOMBOMain
- Family Room
- Kitchen11X13Main
- Laundry8X13Basement
- Living Room13X22Main
- Master Bedroom10X14Main
Schools
- Elementary:
- Franklin Elementary School
- Middle:
- Lincoln Junior High School
- High:
- Thornridge High School
- District:
- Thornridge High School
Financial Details
Annual Taxes
$7,893
Tax year 2024
Parcel Number
29033110020000
Directions
Turn right onto Monroe St
Affordability Calculator
$32,000
Estimated monthly payment
$852/mo
Principal $128,000 · Est. interest $178,571 over 30 yrs
Neighborhood Market Statistics
How this home compares to active listings in Dolton, IL
- 54
- Median Days on Market
- 1,251
- Median Sq Ft
- $134
- Median Price / Sq Ft
- 104
- Active Listings
- Its price per sq ft is 17% above the area median.
Market statistics compiled from active EXIT Realty® and MLS listings in Dolton, IL.
Location

Points of Interest in Dolton, IL
Showing the Dolton area map.
Nearby Schools
Harriet Tubman School
School · 0.3 mi away
Academy for Learning
School · 0.3 mi away
Lincoln Elementary School
Elementary · 0.4 mi away
Franklin Elementary School
Elementary · 0.5 mi away
St Paul Lutheran
School · 0.8 mi away
School District
School · 0.8 mi away
Roosevelt Junior High School
Secondary · 0.9 mi away
Park Elementary School
Elementary · 0.9 mi away
Thornton Township High School
Secondary · 1.1 mi away
Thornridge High School
Secondary · 1.1 mi away
Standberry Christian Academy
School · 1.1 mi away
Riverdale School
Elementary · 1.1 mi away
Washington Junior High
Secondary · 1.2 mi away
Chicago International Charter School
School · 1.3 mi away
Cics Lloyd Bond
School · 1.3 mi away
Early Childhood Center
School · 1.4 mi away
Berger-Vandenberg Elementary School
Elementary · 1.4 mi away
Carver Primary School
Elementary · 1.4 mi away
Dubois Elementary School
Elementary · 1.4 mi away
Brooks Middle School
Secondary · 1.4 mi away
Commute Calculator
Nearby Homes


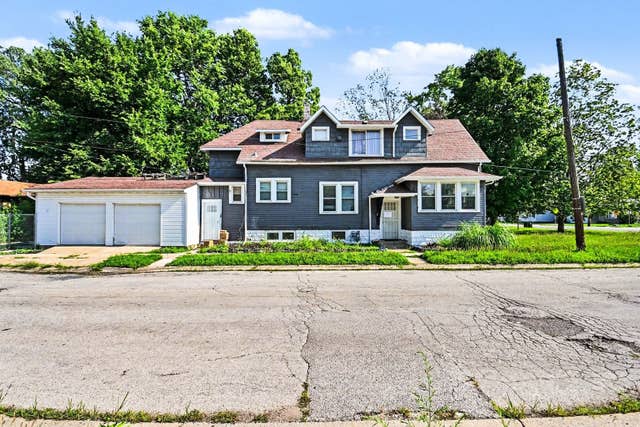


Similar Homes Nearby


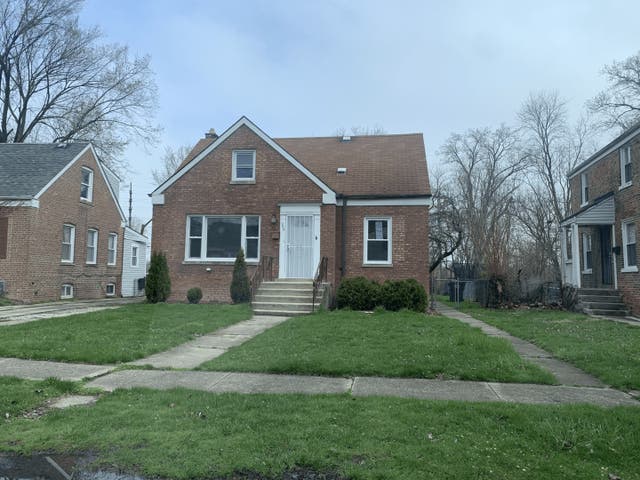

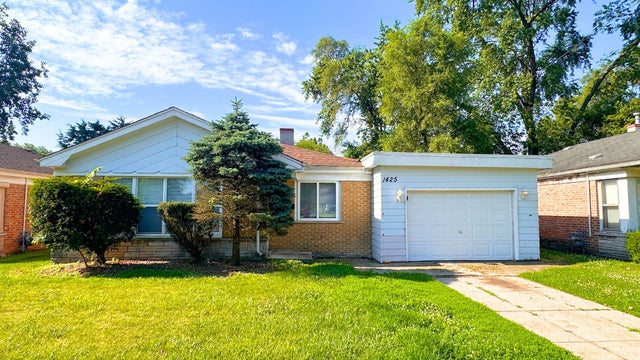

Similar Home Values
Comparable nearby listings and their asking prices.
| Address | Price | Beds | Baths | Sq Ft |
|---|---|---|---|---|
| 15210 Evers Street, Dolton, IL | $115,000 | 3 | 1 | 1,126 |
| 14637 Kenwood Avenue, Dolton, IL | $122,000 | 5 | 2 | 1,786 |
| 268 E 140th Place, Dolton, IL | $125,000 | 4 | 1 | 1,189 |
| 14708 Shepard Drive, Dolton, IL | $127,000 | 3 | 1 | 925 |
| 1425 Kasten Drive, Dolton, IL | $129,000 | 3 | 1 | 1,174 |
| 500 Engle Street, Dolton, IL | $129,900 | 2 | 1 | 700 |
Moving Cost Estimate
EXIT Agents in Dolton


Listing Courtesy: Redfin Corporation - (312) 836-4263
Last Updated: 2026-07-16