

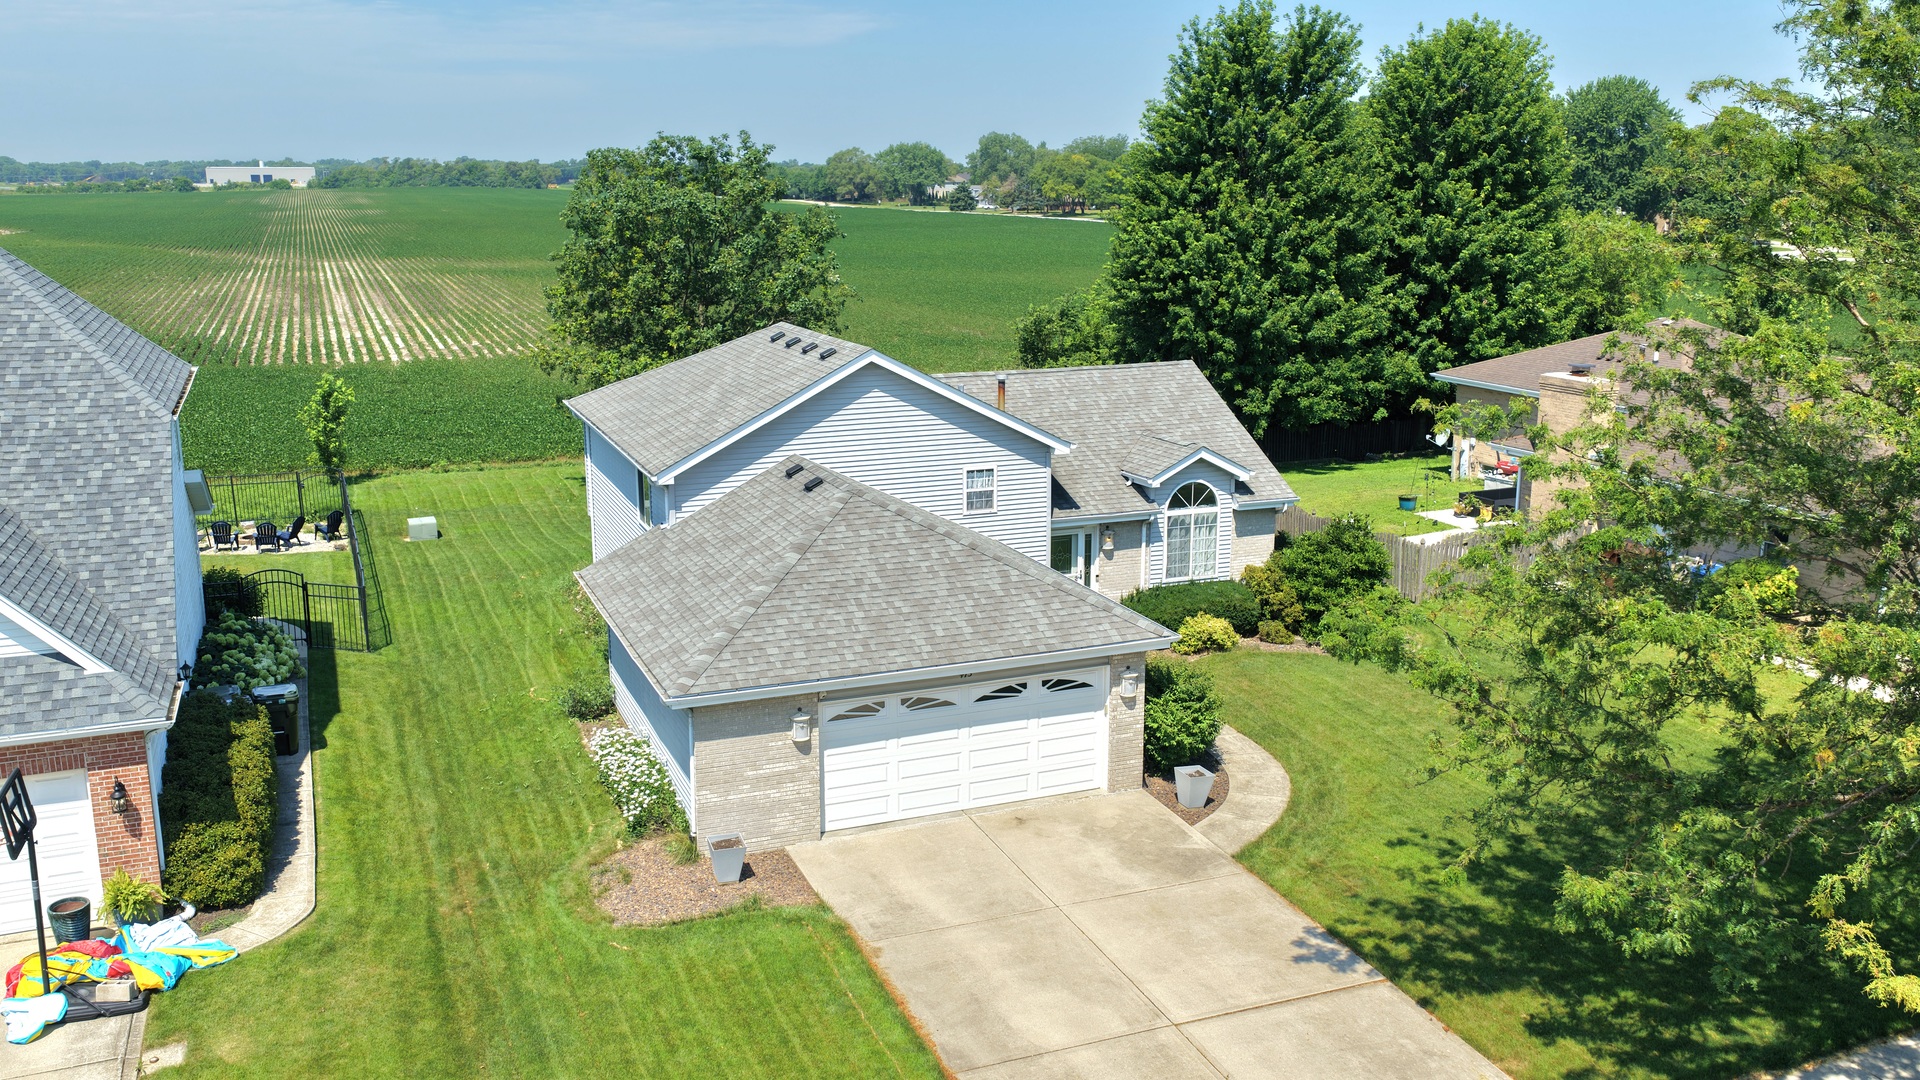
473 Kingston Drive, New Lenox, IL 60451
Cherry Hill · Will County
Key Facts
Description
Fantastic quad-level home in Cherry Hill subdivision of New Lenox! This spacious and beautifully maintained home offers 4 bedrooms, 3 full bathrooms, and a 2-car attached garage with a versatile floor plan designed for comfortable living and entertaining. The bright main level features soaring vaulted ceilings in the living room and kitchen, complemented by luxury vinyl flooring throughout. The oversized eat-in kitchen boasts stainless steel appliances, a large walk-in pantry, and plenty of space for everyday dining. The lower level offers a generous family room, a fourth bedroom with double closets, and a full bathroom-perfect for related living, guests, or a private home office. The finished sub-basement provides an expansive recreation room with endless possibilities. Upstairs you'll find three spacious bedrooms, including a vaulted master suite with double closets and a beautifully renovated en-suite bathroom completed in December 2022, featuring a new vanity, granite countertop, tiled walk-in shower with glass door, and updated lighting. The shared full bathroom was also tastefully remodeled in 2020 with a new vanity, granite countertop, and tiled tub surround. Step outside to the large backyard with a concrete patio overlooking peaceful open farmland, offering exceptional privacy and scenic views. Major updates include a new roof (2017), hot water heater (December 2022), humidifier (2023), front door and garage door (2023), and a brand-new sump pump (2026), providing peace of mind for years to come. Conveniently located near parks, shopping, dining, Metra, major expressways, and served by the highly rated Lincoln-Way High School District, this home is one you won't want to miss!
Property Information
Property Type
Residential
Sub-Type
Single Family Residence
Year Built
2001
Living Area
2,000 sq ft
Lot Size
0.23 acres
Lot Dimensions
75 X 129.8
Garage Spaces
2.5
Parking Spaces
2.5
Ownership
Fee Simple
Days on Market
7
MLS® Listing#
12704189
Property Features
Interior
Appliances
Cooling
Heating
Basement
Parking
Patio
Construction
Foundation
Roof
Windows
Community
Utilities
Sewer
Rooms
- 20X14Basement
- Bedroom 215X11Second
- Bedroom 312X11Second
- Bedroom 413X12Lower
- Dining Room
- Family Room25X13Lower
- Kitchen18X14Main
- Laundry9X7Lower
- Living Room18X13Main
- Master Bedroom15X13Second
Schools
- Elementary:
- Nelson Ridge/Nelson Prairie Elem
- Middle:
- Liberty Junior High School
- High:
- Lincoln-Way West High School
- District:
- Lincoln-Way West High School
Financial Details
Annual Taxes
$8,442
Tax year 2025
Parcel Number
1508184010040000
Directions
Gougar south of Route 30 to Ferro to Kingston
Affordability Calculator
$91,962
Estimated monthly payment
$2,447/mo
Principal $367,846 · Est. interest $513,178 over 30 yrs
Neighborhood Market Statistics
How this home compares to active listings in New Lenox, IL
- $461,111
- Median Listing Price
- 43
- Median Days on Market
- 2,000
- Median Sq Ft
- $220
- Median Price / Sq Ft
- 92
- Active Listings
- This home’s price is right around the area median.
- Its price per sq ft is 4% above the area median.
Market statistics compiled from active EXIT Realty® and MLS listings in New Lenox, IL.
Location

Points of Interest in New Lenox, IL
Showing the New Lenox area map.
Nearby Schools
Cherry Hill School
School · 0.3 mi away
Providence Catholic High School
Secondary · 0.7 mi away
Eisenhower Academy
School · 1.1 mi away
Union Elementary School
Elementary · 1.5 mi away
T E Culbertson Elementary School
Elementary · 1.6 mi away
Lincoln-Way West High School
Secondary · 1.6 mi away
Hopewell Academy
School · 1.7 mi away
A O Marshall Elementary School
Elementary · 1.9 mi away
Gompers Junior High School
Secondary · 2.1 mi away
Isaac Singleton Elementary School
Elementary · 2.3 mi away
St. Jude School New Lenox
Secondary · 2.3 mi away
Haines Elementary School
Elementary · 2.3 mi away
Oakview Junior High School
Secondary · 2.4 mi away
Oster-Oakview School
Secondary · 2.4 mi away
New Lenox School District 122
School · 2.5 mi away
Woodland Elementary School
Elementary · 2.5 mi away
Thompson Instructional Center
Elementary · 2.6 mi away
Lincoln-Way Area Special Education District 843
School · 2.6 mi away
Liberty Junior High School
Secondary · 2.9 mi away
Edna Keith Elementary School
Elementary · 2.9 mi away
Commute Calculator
Nearby Homes



Similar Homes Nearby
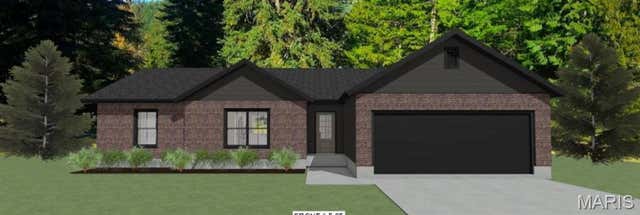
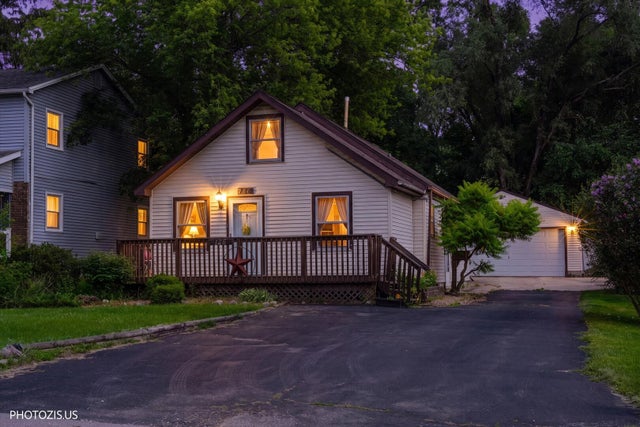


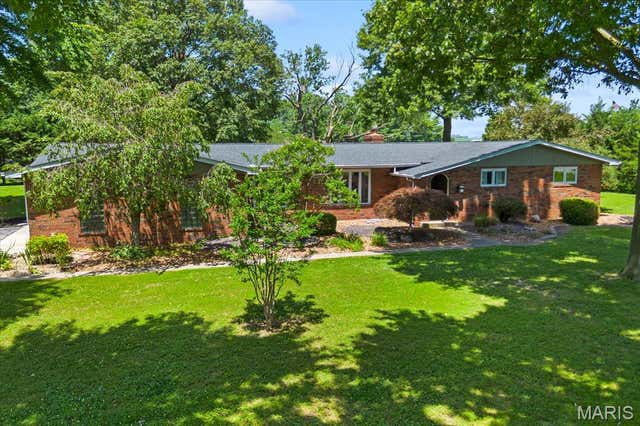

Similar Home Values
Comparable nearby listings and their asking prices.
| Address | Price | Beds | Baths | Sq Ft |
|---|---|---|---|---|
| 2805 Scenic Lake Drive, New Athens, IL | $325,000 | 3 | 2 | 1,650 |
| 126 W 3rd Avenue, New Lenox, IL | $329,500 | 3 | 2 | 1,500 |
| 111 Oak Street, New Lenox, IL | $339,000 | 3 | 2 | 1,585 |
| 215 S Prairie Road SE, New Lenox, IL | $351,000 | 3 | 2 | 1,800 |
| 1 Tanbark Drive, New Baden, IL | $352,000 | 3 | 3 | 2,336 |
| 754 Longlane Road, New Lenox, IL | $354,900 | 3 | 3 | 1,500 |
Moving Cost Estimate
EXIT Agents in New Lenox


Listing Courtesy: 808 Realty - 8157350749
Last Updated: 2026-07-14