

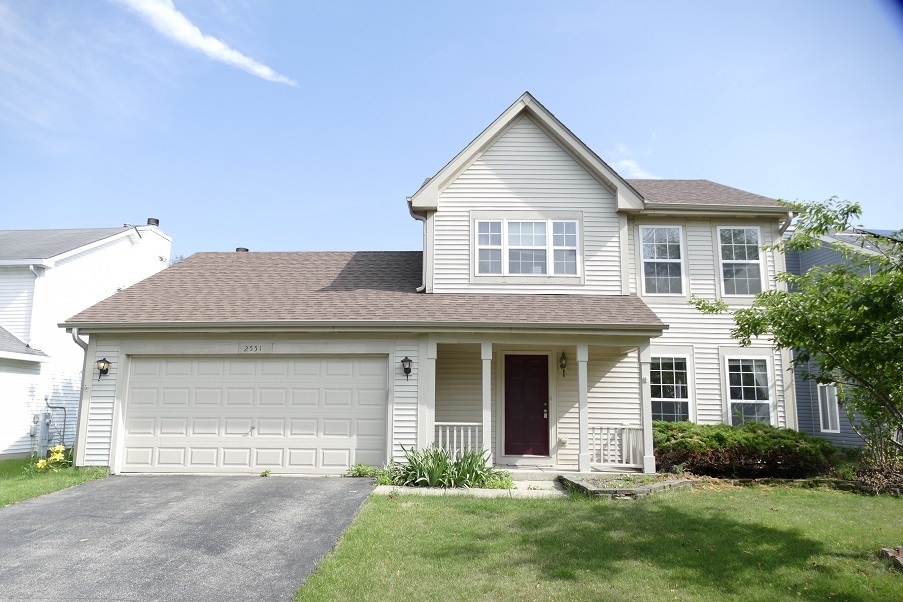
2551 SMITHFIELD Lane, Aurora, IL 60504
Lakewood Valley · Will County
Key Facts
Description
WELCOME TO THIS SUNNY TWO STORY HOME IN A VERY QUIET STREET. HOUSE GREETING YOU WITH 3 BEDROOMS AND 2.1 BATH, 2 CAR GARAGE, FORMAL LIVING ROOM AND DINNING ROOM, FAMILY ROOM WITH VAULTED CEILING, SKYLIGHTS & FIREPLACE, CLEAN KITCHEN WITH MAPLE CABINETS, HARDWOOD FLOOR. BREAKFAST AREA ACCESS TO LARGE DECK. MASTER BEDROOM WITH WALK-IN CLOSET & FULL BATH. 2ND FLOOR LAUNDRY CLOSET WITH WASHER & DRYER. EXTRA LARGE FENCED-IN YARD W/DECK AND STORAGE SHED. GREAT LOCATION. NO SMOKING. NO PET. CREDIT AND BACKGROUND CHECK.
Property Information
Property Type
Residential Lease
Year Built
2001
Lot Dimensions
60X134
Garage Spaces
2
Parking Spaces
2
Days on Market
7
MLS® Listing#
12704155
Property Features
Interior
Appliances
Cooling
Heating
Fireplace
Basement
Parking
Patio
Fencing
Construction
Foundation
Roof
Windows
Other Structures
Utilities
Sewer
Water Source
Rooms
- 12X07Main
- 12X05Main
- Bedroom 211X10Second
- Bedroom 310X10Second
- Bedroom 4
- Dining Room11X10Main
- Family Room16X12Main
- Kitchen12X10Main
- Laundry
- Living Room15X12Main
- Master Bedroom14X12Second
Directions
HOFFMAN N TO MILLROSE W TO STUART KAPLAN L TO SMITHFIELD
Affordability Calculator
$60,000
Estimated monthly payment
$1,597/mo
Principal $240,000 · Est. interest $334,821 over 30 yrs
Neighborhood Market Statistics
How this home compares to active listings in Aurora, IL
- $446,825
- Median Listing Price
- 21
- Median Days on Market
- 1,841
- Median Sq Ft
- $223
- Median Price / Sq Ft
- 290
- Active Listings
Market statistics compiled from active EXIT Realty® and MLS listings in Aurora, IL.
Location

Getting Around
Points of Interest in Aurora, IL
Showing the Aurora area map.
Nearby Schools
Wolf's Crossing Elementary School
Elementary · 0.5 mi away
Bednarcik Junior High School
Secondary · 0.5 mi away
Homestead Elementary School
Elementary · 0.8 mi away
The LOTUS Montessori
Elementary · 1.0 mi away
The Wheatlands Elementary School
Elementary · 1.1 mi away
Peterson Elementary School
Elementary · 1.1 mi away
Oswego East High School
Secondary · 1.5 mi away
Fry Elementary School
Elementary · 1.8 mi away
Gombert Elementary School
Elementary · 2.0 mi away
Crone Middle School
Secondary · 2.0 mi away
Scullen Middle School
Secondary · 2.1 mi away
White Eagle Elementary School
Elementary · 2.1 mi away
Cosmic Montessori Community
Elementary · 2.2 mi away
Primrose Schools
Elementary · 2.3 mi away
Brokaw Early Learning Center
School · 2.3 mi away
Steps Program
School · 2.3 mi away
Indian Prairie School District
School · 2.3 mi away
Gail McKinzie High School
Secondary · 2.3 mi away
Wheatland Elementary School
Elementary · 2.4 mi away
Churchill Elementary School
Elementary · 2.5 mi away
Commute Calculator
Nearby Homes


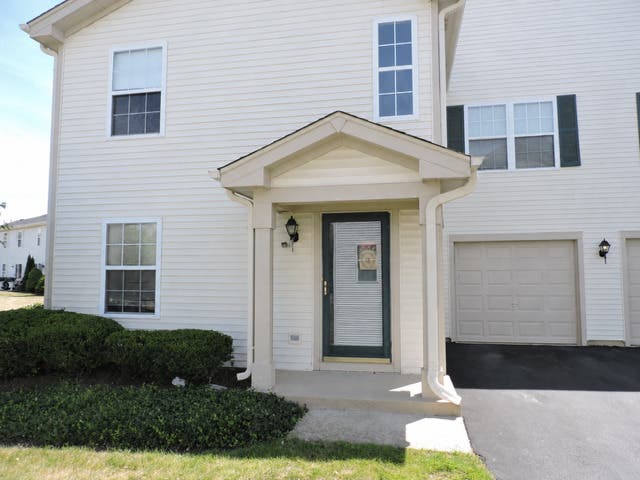

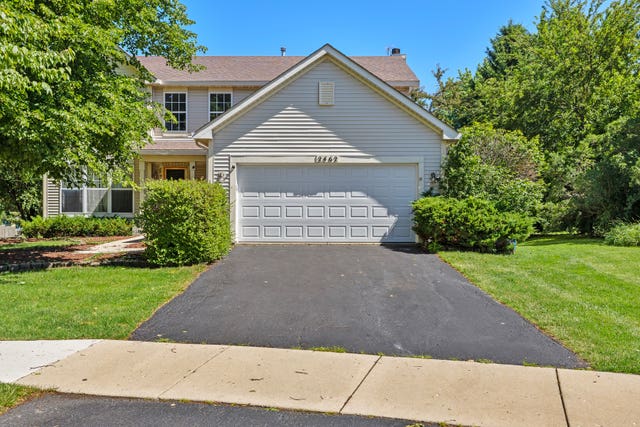
Similar Homes Nearby
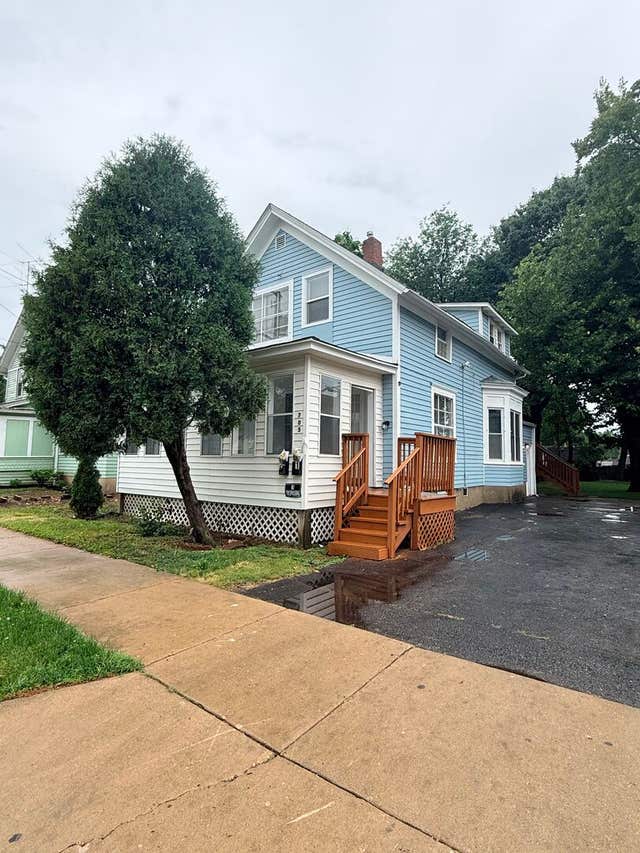
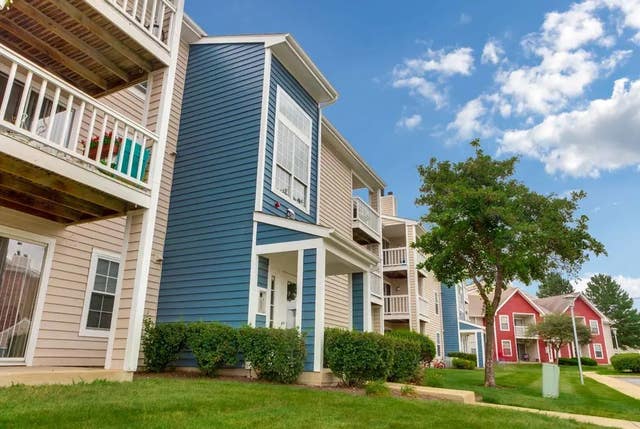

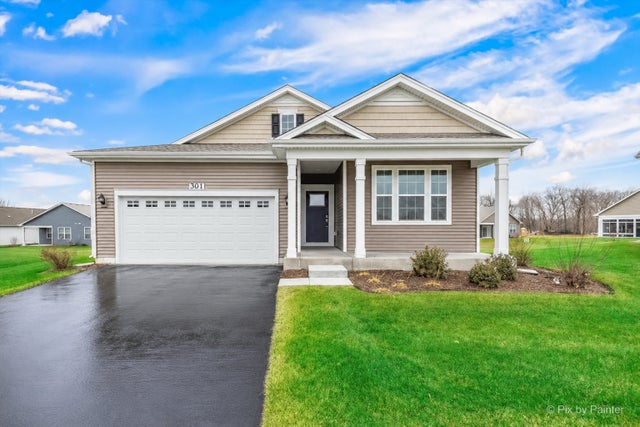
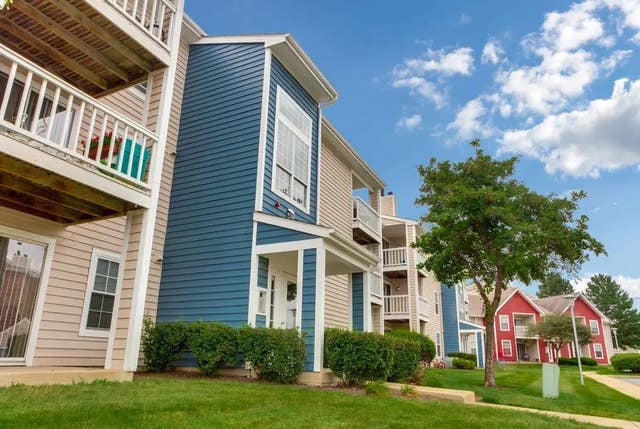

Similar Home Values
Comparable nearby listings and their asking prices.
| Address | Price | Beds | Baths | Sq Ft |
|---|---|---|---|---|
| 705 North Avenue Upper, Aurora, IL | $1,395/mo | 2 | 1 | 750 |
| 4131 Chesapeake Drive 2D, Aurora, IL | $2,579/mo | 2 | 2 | 848 |
| 4125 Chesapeake Drive 3D, Aurora, IL | $1,899/mo | 2 | 1 | 848 |
| 301 Westminster Court, North Aurora, IL | $3,795/mo | 2 | 2 | 1,863 |
| 4125 Chesapeake Drive 2D, Aurora, IL | $2,266/mo | 2 | 1 | 848 |
| 1574 McClure Road 1574, Aurora, IL | $1,850/mo | 2 | 2 | 1,154 |
Moving Cost Estimate
EXIT Agents in Aurora


Listing Courtesy: RE/MAX of Naperville - 6304201220
Last Updated: 2026-07-13