

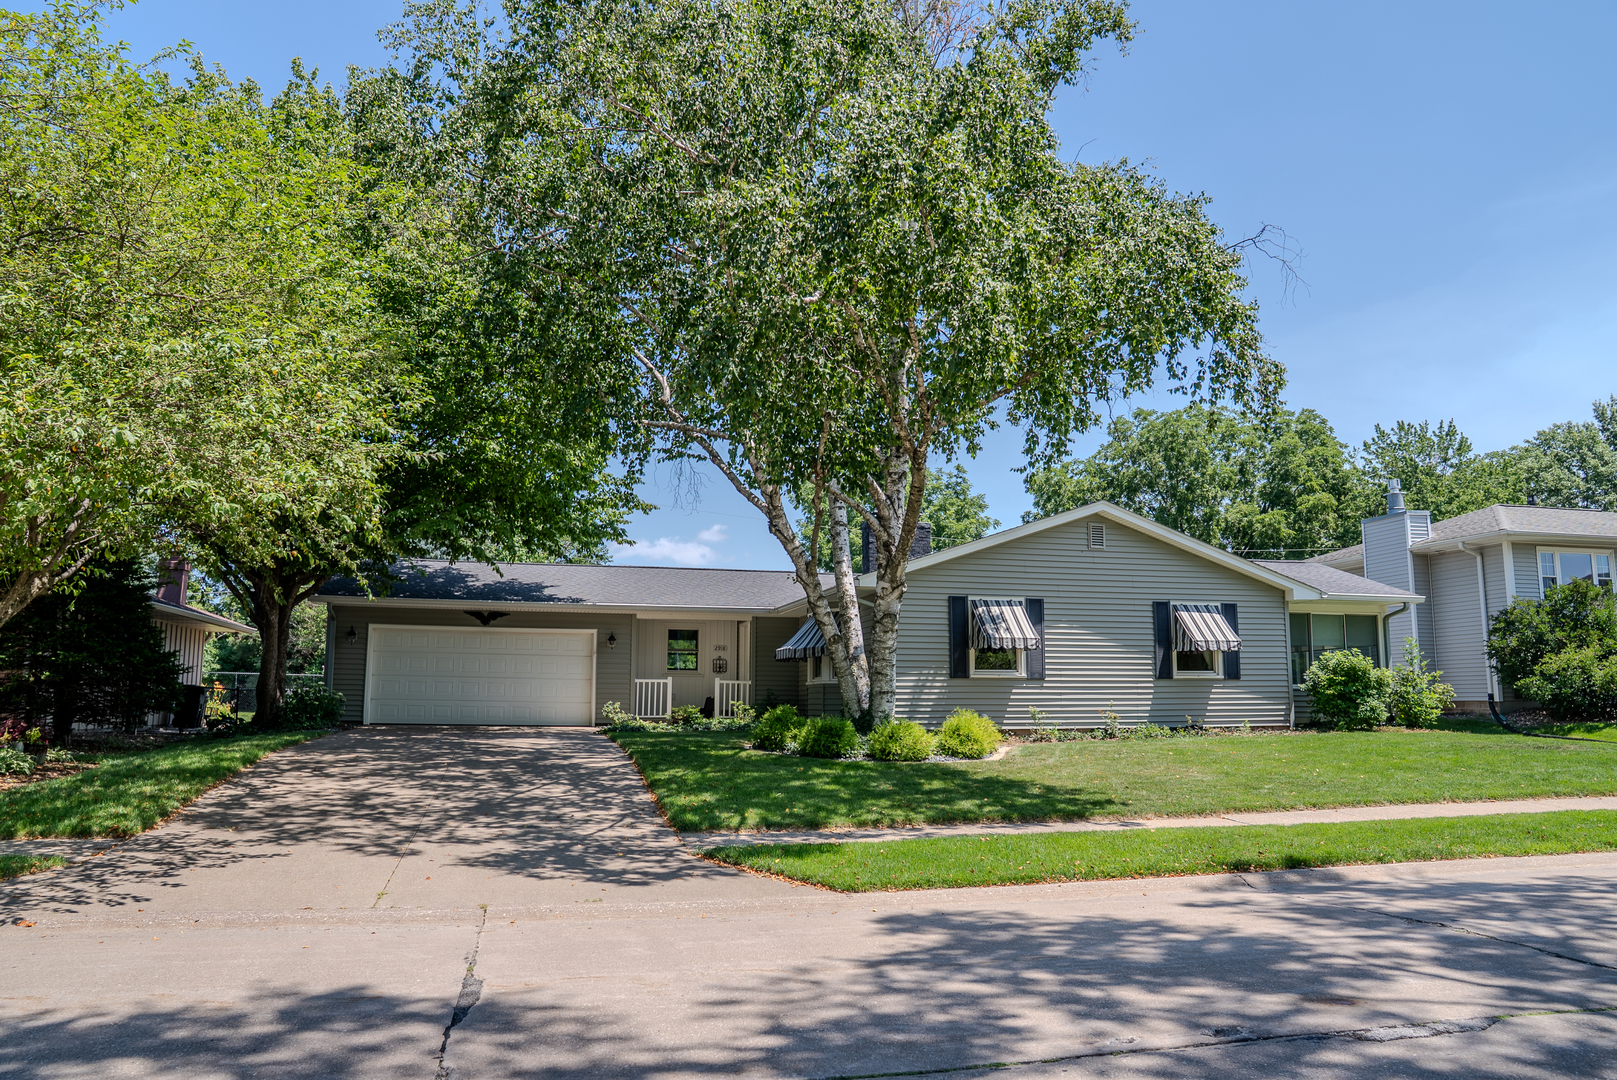
2918 30th Street, Moline, IL 61265
Rock Island County
Key Facts
Description
*All offers due by 5pm Sunday 7/19/26. Tucked into an established neighborhood just minutes from SouthPark Mall, the John Deere Road shopping corridor, and the I-74 bridge into Iowa. This 1969 ranch puts all three bedrooms and both full baths on the main floor, including a primary bedroom with its own private bath. That bath was redone in 2025 with a walk-in shower, glass doors, black fixtures, a built-in bench, and grab bars. The kitchen was updated the same year with quartz counters. The living room has a wood-burning fireplace and a bay window, and opens to the dining area. Off the back, an enclosed sunroom with a wall of windows looks out over the yard. Downstairs, the finished basement brings a full wet bar with seating and a rec room, plus a non-conforming 4th bedroom with built-ins and closets. There's also laundry, a workshop with utility sink, and serious storage. Outside, the level lot is fully fenced and backs to wooded green space, with mature trees out front, updated landscaping (2025), new awnings (2024), a shed, and a two-car attached garage.
Property Information
Property Type
Residential
Sub-Type
Single Family Residence
Style
Ranch
Year Built
1969
Living Area
1,480 sq ft
Lot Size
0.24 acres
Lot Dimensions
85 X 119.65
Garage Spaces
2
Parking Spaces
2
Ownership
Fee Simple
Days on Market
4
MLS® Listing#
12704079
Property Features
Interior
Appliances
Cooling
Heating
Fireplace
Basement
Parking
Fencing
Lot Features
Construction
Foundation
Roof
Windows
Other Structures
Sewer
Water Source
Rooms
- 19X17Basement
- Bedroom 215X13Main
- Bedroom 312X10Main
- Bedroom 4
- Dining Room14X10Main
- Family Room
- Kitchen13X9Main
- Laundry12X8Basement
- Living Room20X14Main
- Master Bedroom14X12Main
Schools
- Elementary:
- Roosevelt Elementary
- Middle:
- John Deere Middle School
- High:
- Moline High School
- District:
- Moline High School
Financial Details
Annual Taxes
$4,556
Tax year 2025
Parcel Number
17092040100000
Directions
East on 38th Ave, Left on 29th St, Left on 30th St, house on right.
Affordability Calculator
$50,980
Estimated monthly payment
$1,357/mo
Principal $203,920 · Est. interest $284,487 over 30 yrs
Neighborhood Market Statistics
How this home compares to active listings in Moline, IL
- 41
- Median Days on Market
- 1,351
- Median Sq Ft
- $122
- Median Price / Sq Ft
- 125
- Active Listings
- Its price per sq ft is 41% above the area median.
Market statistics compiled from active EXIT Realty® and MLS listings in Moline, IL.
Location

Points of Interest in Moline, IL
Showing the Moline area map.
Nearby Schools
Moline High School
Secondary · 0.8 mi away
Coolidge Complex
School · 0.9 mi away
Roosevelt Elementary School
Elementary · 1.0 mi away
Garfield Elementary School
Elementary · 1.1 mi away
Logan Elementary School
Elementary · 1.1 mi away
Moline High School
Secondary · 1.1 mi away
Quad Cities Christian School
Secondary · 1.4 mi away
Willard Elementary School
Elementary · 1.4 mi away
Washington Elementary
Elementary · 1.5 mi away
Butterworth Elementary School
Elementary · 1.5 mi away
John Deere Middle School
Secondary · 1.6 mi away
Hamilton Elementary School
Elementary · 1.6 mi away
Seton Catholic School
School · 1.6 mi away
Villa Montessori School
Elementary · 1.6 mi away
Moline-Coal Valley School District
Elementary · 1.7 mi away
Old Moline High School Lofts
Secondary · 1.8 mi away
Lincoln-Irving Elementary School
Elementary · 1.8 mi away
Jane Addams Elementary School
Elementary · 1.8 mi away
Woodrow Wilson Middle School
Secondary · 1.8 mi away
Horce Mann Elementary School
Elementary · 1.9 mi away
Commute Calculator
Nearby Homes

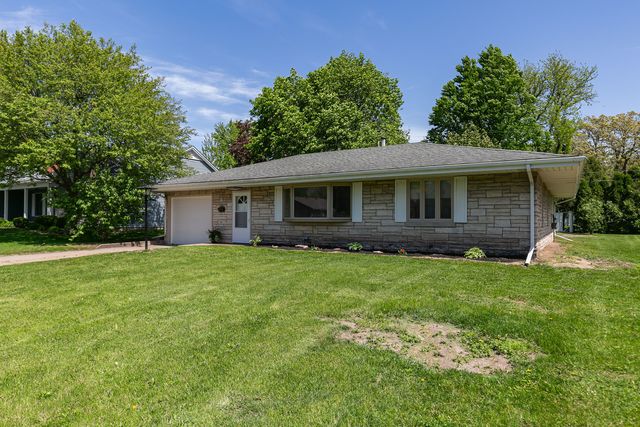
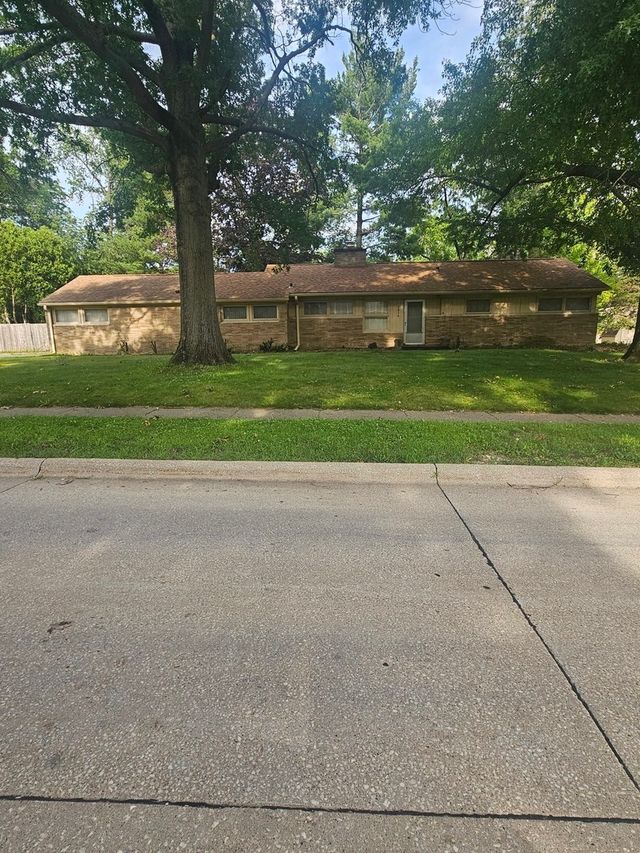


Similar Homes Nearby


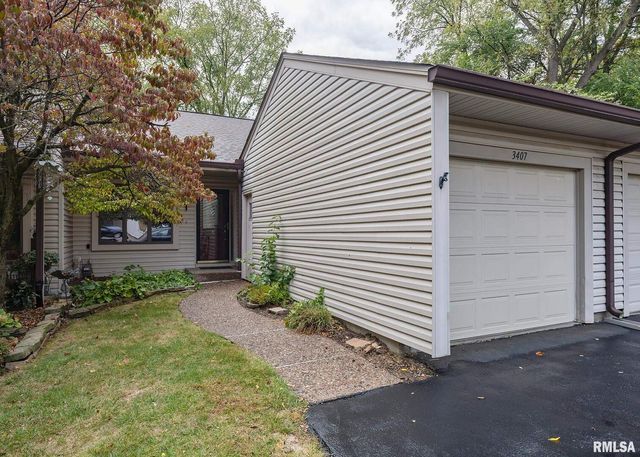
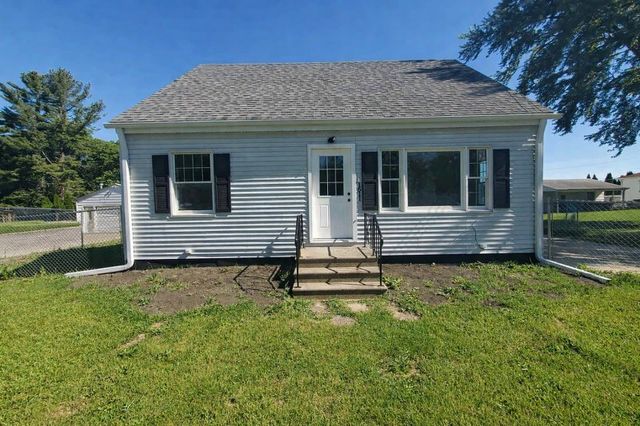

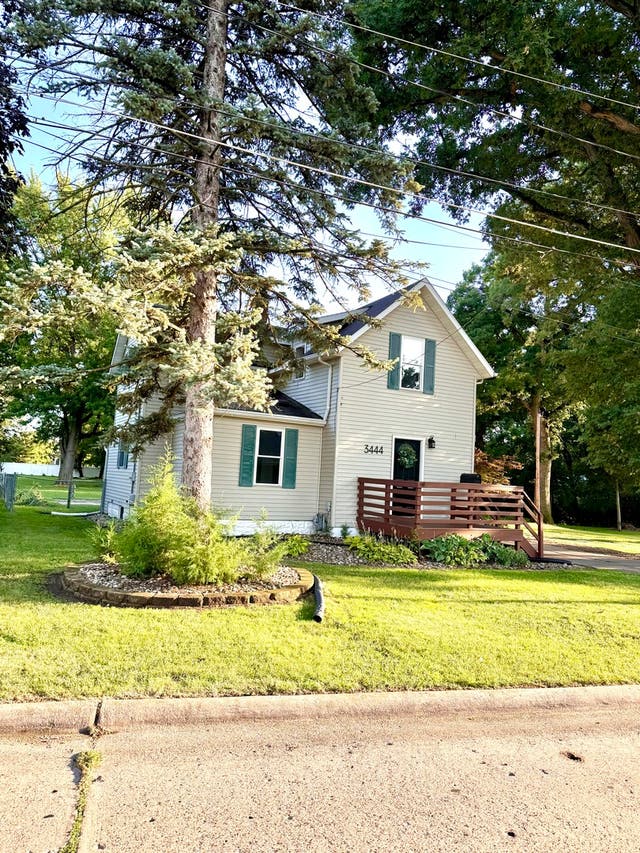
Similar Home Values
Comparable nearby listings and their asking prices.
| Address | Price | Beds | Baths | Sq Ft |
|---|---|---|---|---|
| 1546 12th Avenue, Moline, IL | $180,000 | 4 | 4 | — |
| 3657 Kennedy Drive, East Moline, IL | $184,900 | 3 | 2 | 1,307 |
| 3407 41ST Street 0, Moline, IL | $185,000 | 2 | 3 | 1,194 |
| 1611 36th Avenue, East Moline, IL | $185,500 | 3 | 2 | 1,205 |
| 802 27th Avenue, Moline, IL | $194,900 | 3 | 1 | 1,382 |
| 3444 19th Avenue, Moline, IL | $199,900 | 4 | 2 | 1,374 |
Moving Cost Estimate
EXIT Agents in Moline


Listing Courtesy: My Real Estate Company - 7122645678
Last Updated: 2026-07-17