

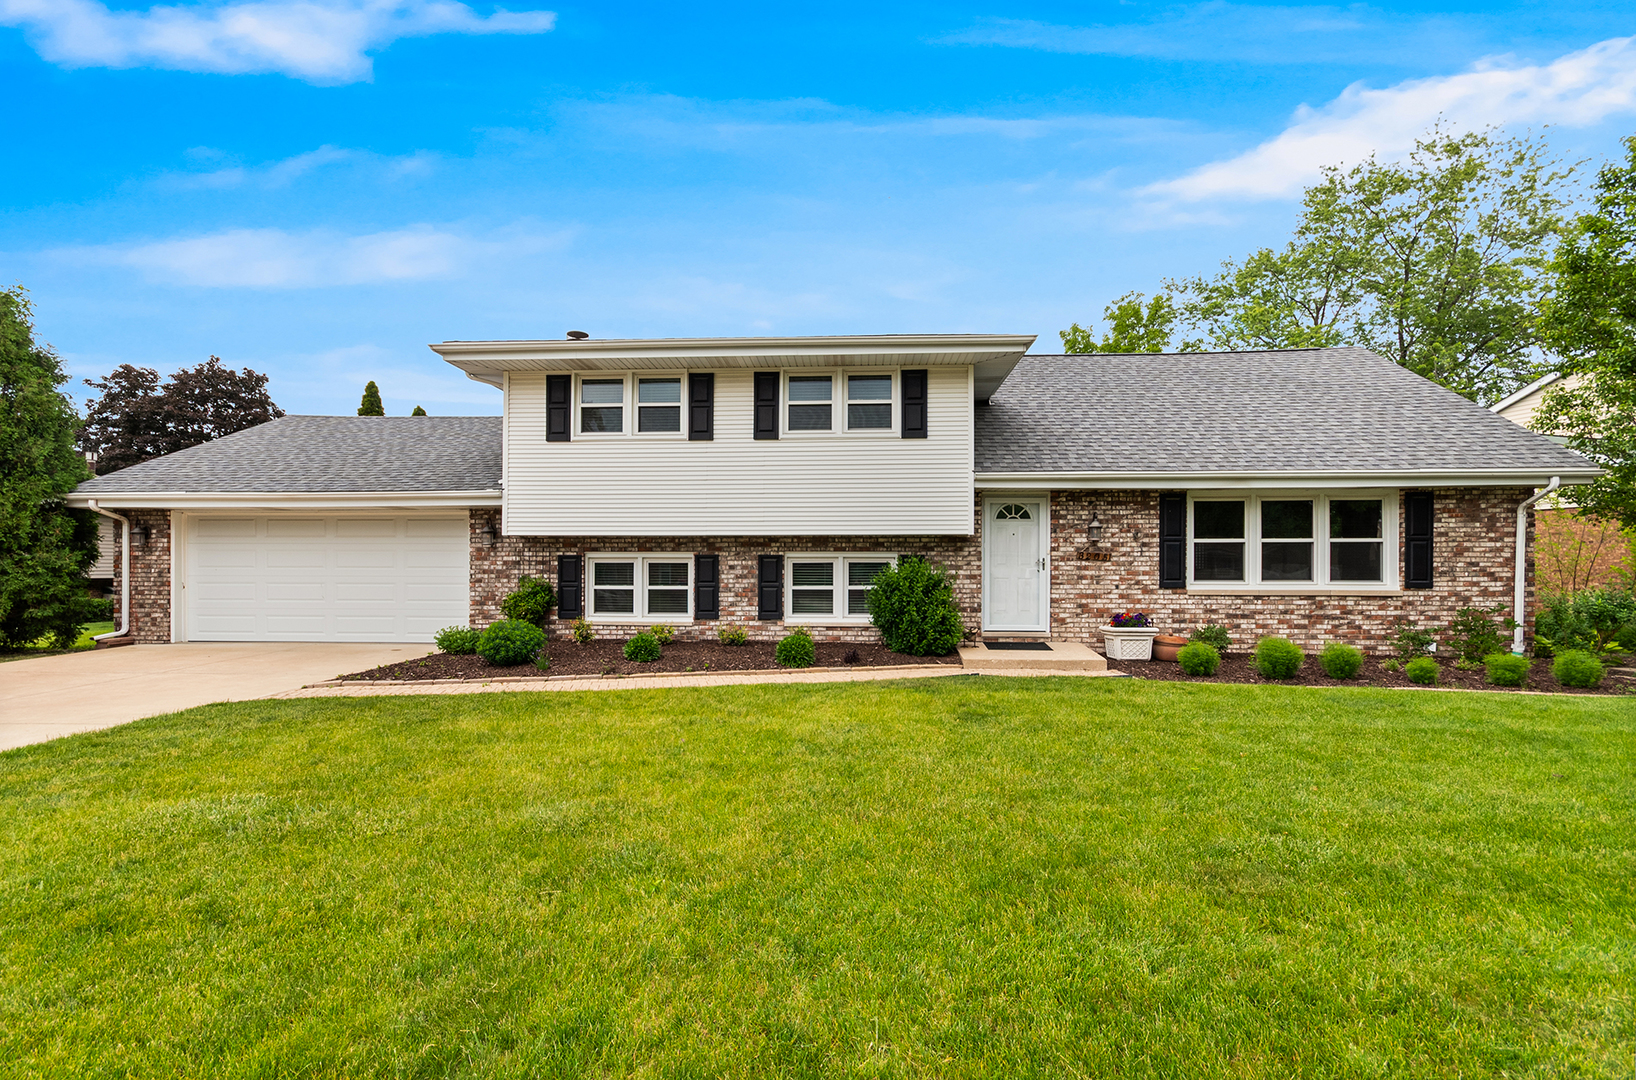
3205 Rosemont Drive, Joliet, IL 60431
Twin Oaks · Will County
Key Facts
Description
Not 1...Not 2...Not 3...Not 4....but 5 levels of Living Space! Yes, 5 LEVELS! This home is truly one of a kind. Stunning Hardwood Flooring on the Main Level and Professionally Painted throughout. The Kitchen is INCREDIBLE with Quartz counters, Stainless appliances, center island, pantry and quality cabinetry. The main floor Living and Dining rooms are spacious and perfect for entertaining. The upper levels have 3 generously-sized bedrooms, new carpeting and a full bath. The top level has a freshly painted/newly carpeted MONSTROUS Master Suite that you simply need to see to believe. When you explore the Lower Level, you will marvel at the STUNNING FIREPLACE, Family Room, Full Bath -- and there's plenty of room for an office, too! The LOWEST Level has a GIGANTIC Recreation Room -- or it could even be a 5th bedroom, if needed. The back yard has BRILLIANT perennials that require little to no care...and if you don't want them...tell me...and I will gladly take them ALL! Check out the following list of improvements/updates: 2026 ...Carpet/Paint, basement lighting, NDS drywell storm system, primary sump pump; 2025...Furnace, battery back-up sump pump, Leaf Filter gutter guards, 2024...Washer/Dryer; 2023...Central Air, Humidifier, water softener; 2022...ALL new windows from Window World, rear deck; 2020...Refrigerator, dishwasher, stove, ROOF; 2019...driveway, garage door opener....and I probably forgot some stuff...BUT THIS HOUSE IS PERFECT! Schedule your appointment to see it today!!!
Property Information
Property Type
Residential
Sub-Type
Single Family Residence
Year Built
1970
Living Area
2,686 sq ft
Lot Size
0.27 acres
Lot Dimensions
48X151X63X66X127
Garage Spaces
2.5
Parking Spaces
2.5
Ownership
Fee Simple w/ HO Assn.
Days on Market
7
MLS® Listing#
12703911
Property Features
Appliances
Cooling
Heating
Flooring
Fireplace
Basement
Parking
Patio
Fencing
Construction
Foundation
Roof
Other Structures
Community
Sewer
Water Source
Rooms
- 22X22Basement
- Bedroom 213X11Second
- Bedroom 311X11Second
- Bedroom 411X10Second
- Dining Room11X10Main
- Family Room25X13Lower
- Kitchen15X11Main
- LaundryLower
- Living Room17X14Main
- Master Bedroom20X17Third
- Office10X8Lower
Schools
- Elementary:
- Troy Craughwell School
- Middle:
- Troy Middle School
- High:
- Joliet West High School
- District:
- Joliet West High School
Financial Details
HOA
$40 / Annually
Annual Taxes
$7,459
Tax year 2024
Parcel Number
0506114030150000
Directions
Glenwood west to Essington from Black. South on Essington to Rosemont
Affordability Calculator
$85,000
Estimated monthly payment
$2,262/mo
Principal $340,000 · Est. interest $474,330 over 30 yrs
Neighborhood Market Statistics
How this home compares to active listings in Joliet, IL
- $327,551
- Median Listing Price
- 26
- Median Days on Market
- 1,760
- Median Sq Ft
- $189
- Median Price / Sq Ft
- 160
- Active Listings
- This home’s price is 30% above the area median.
- Its price per sq ft is 16% below the area median.
Market statistics compiled from active EXIT Realty® and MLS listings in Joliet, IL.
Location

Points of Interest in Joliet, IL
Showing the Joliet area map.
Nearby Schools
Troy Craughwell School
Elementary · 0.6 mi away
Thomas Jefferson Elementary School
Elementary · 0.7 mi away
Will Co Detention Center 6-8
Secondary · 1.0 mi away
There's Fun in Learning
School · 1.2 mi away
Joliet Township High School District 204
Secondary · 1.2 mi away
Troy Heritage Trail School
Elementary · 1.6 mi away
St Jude School
School · 1.6 mi away
Carl Sandburg Elementary School
Elementary · 1.6 mi away
Joliet West High School
Secondary · 1.8 mi away
Holy Family School, Shorewood
School · 1.9 mi away
Holy Family Catholic Church
Secondary · 1.9 mi away
Troy Crossroads Elementary School
Elementary · 1.9 mi away
Troy Cronin Elementary School
Elementary · 1.9 mi away
Educare Learning Center
School · 1.9 mi away
Troy Shorewood School
Elementary · 1.9 mi away
Hufford Junior High School
Secondary · 2.1 mi away
St Paul the Apostle School
School · 2.2 mi away
Joseph E Fisher School
School · 2.2 mi away
Sowic
School · 2.2 mi away
Joliet Catholic Academy
School · 2.2 mi away
Commute Calculator
Nearby Homes
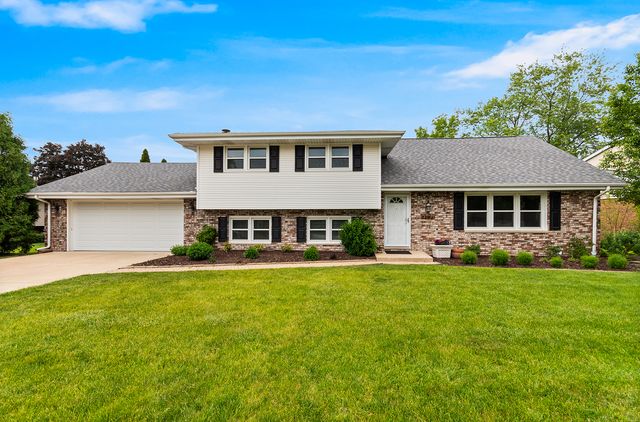
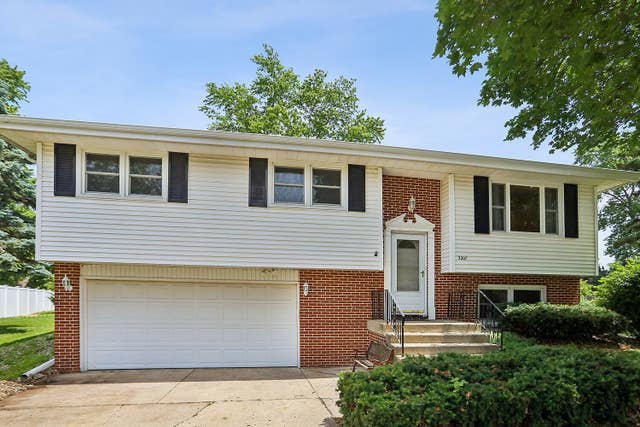


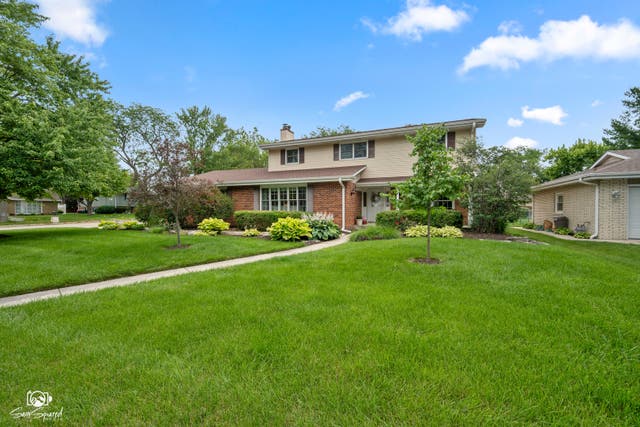
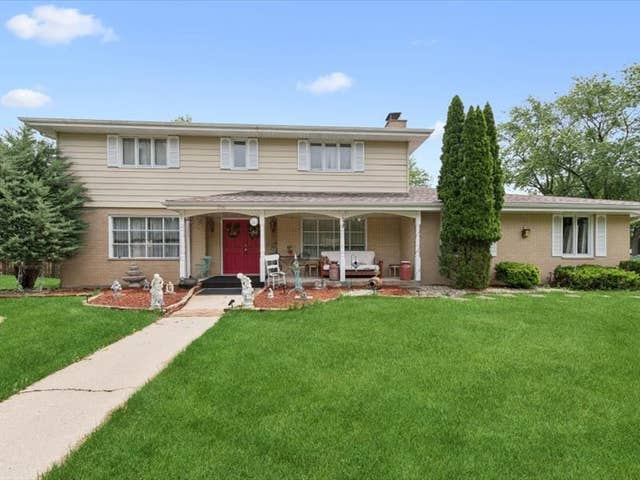
Similar Homes Nearby
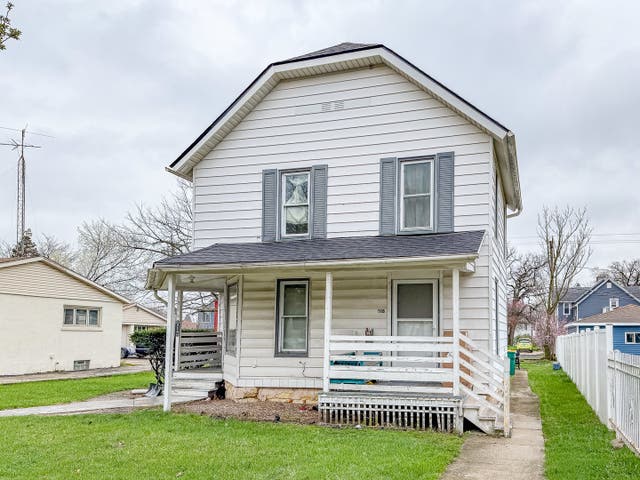


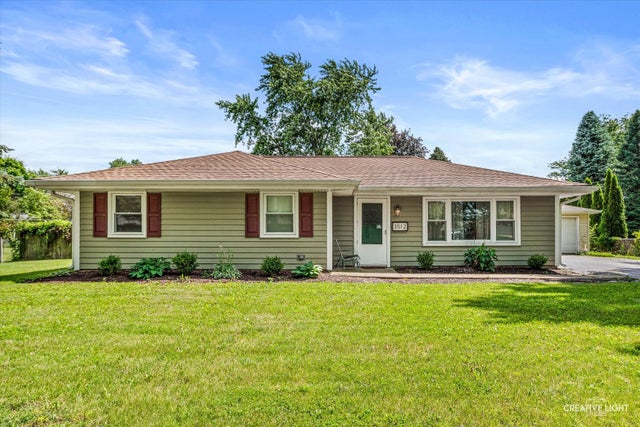

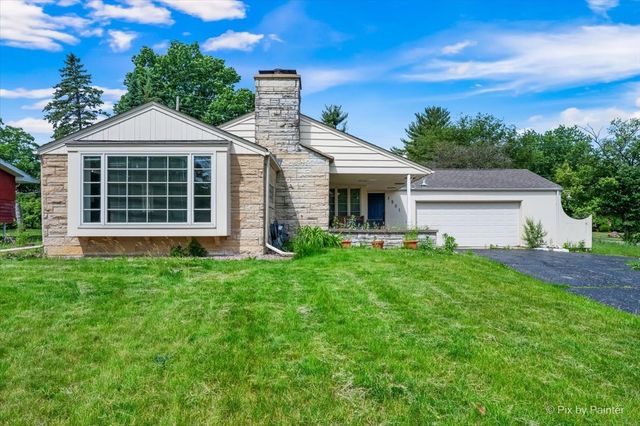
Similar Home Values
Comparable nearby listings and their asking prices.
| Address | Price | Beds | Baths | Sq Ft |
|---|---|---|---|---|
| 514 Campbell Street, Joliet, IL | $299,000 | 6 | 2 | — |
| 107 4th Avenue, Joliet, IL | $299,900 | 5 | 3 | 2,514 |
| 1039 Silver Hill Circle, Joliet, IL | $300,000 | 3 | 3 | 1,672 |
| 3512 Leominster Avenue, Joliet, IL | $305,000 | 3 | 1 | 1,556 |
| 2248 Graystone Drive 2248, Joliet, IL | $305,000 | 3 | 2 | 1,846 |
| 1501 Sugar Valley Lane, Joliet, IL | $309,900 | 3 | 2 | 1,744 |
Moving Cost Estimate
EXIT Agents in Joliet


Listing Courtesy: Realty Executives Success - 8157731150
Last Updated: 2026-07-13