

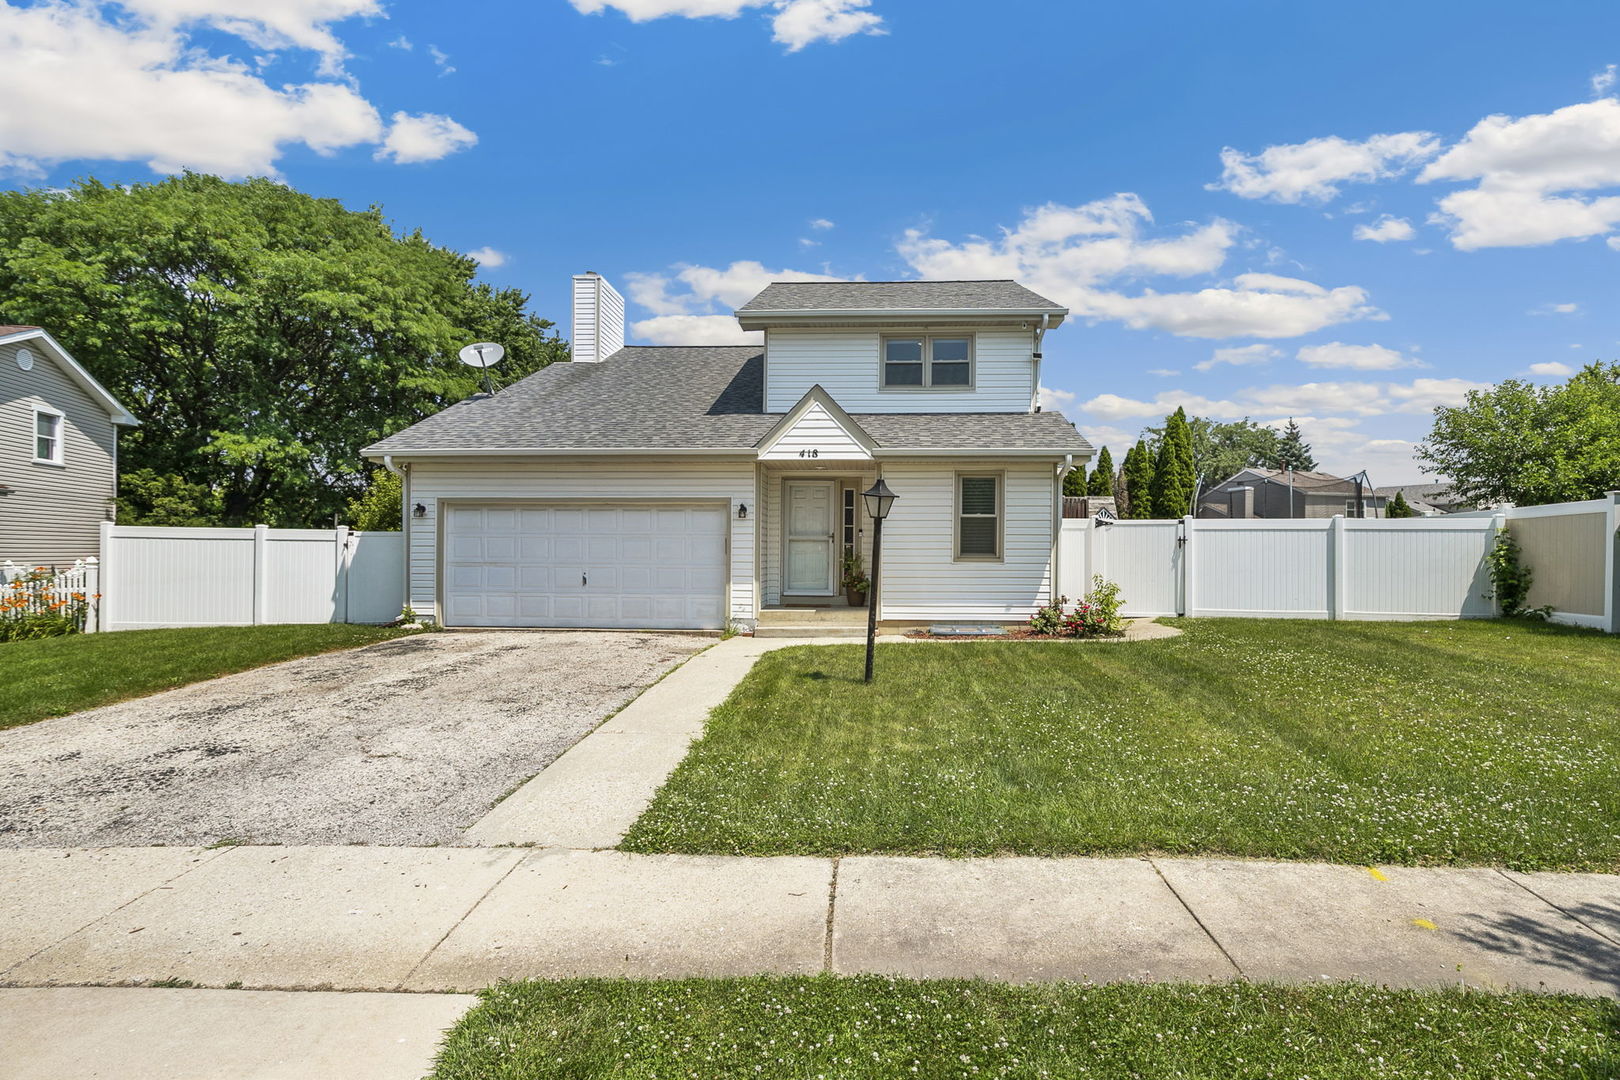
418 Westgate Terrace, Streamwood, IL 60107
Cook County
Key Facts
Description
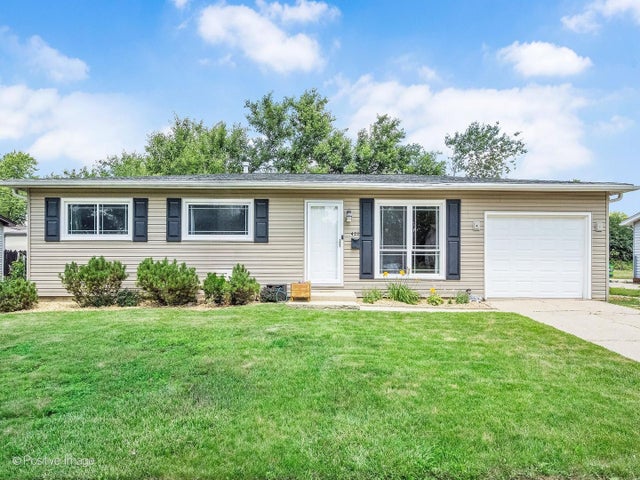
Welcome to this beautifully updated 3-bedroom, 3.5-bath with a bonus room in the basement! A home that combines modern updates with spacious, functional living. Filled with natural light, this move-in-ready home features a generous living room that's perfect for gathering with family and friends, along with a beautifully renovated eat-in kitchen showcasing quartz countertops, updated cabinetry, and plenty of space for everyday dining and entertaining. The second level offers a spacious primary suite complete with a walk-in closet and private en-suite bath, as well as two additional generously sized bedrooms and a full hallway bathroom. The finished basement provides even more living space with a full bathroom and a versatile bonus room that can easily be used as a home office, playroom, fitness room, guest space,or additional storage to fit your needs.Enjoy peace of mind knowing many of the home's major updates have already been completed, including the roof, windows, kitchen, and more. Step outside to a spacious backyard designed for entertaining and everyday enjoyment, featuring a patio, charming gazebo, and plenty of room for kids, pets, gardening, or summer gatherings. A 2-car attached garage completes this exceptional property. Conveniently located near shopping, restaurants, parks, and everyday amenities, this home offers the perfect balance of comfort, style, and convenience. With its thoughtful updates, flexible floor plan, abundant natural light, and inviting indoor and outdoor living spaces, this home is truly move-in ready.
Property Information
Property Type
Residential
Sub-Type
Single Family Residence
Year Built
1988
Living Area
1,419 sq ft
Lot Dimensions
7204
Garage Spaces
2
Parking Spaces
2
Ownership
Fee Simple
Days on Market
2
MLS® Listing#
12703280
Property Features
Interior
Appliances
Cooling
Heating
Flooring
Basement
Parking
Laundry
Patio
Construction
Windows
Other Structures
Community
Sewer
Water Source
Rooms
- Bedroom 210X12Second
- Bedroom 310X21Second
- Bedroom 420X13Basement
- Bonus Room20X13Basement
- Dining Room14X13Main
- Family Room13X16Basement
- Kitchen21X10Main
- Laundry13X16Basement
- Living Room14X17Main
- Master Bedroom14X15Second
Schools
- Elementary:
- Ridge Circle Elementary School
- Middle:
- Canton Middle School
- High:
- Streamwood High School
- District:
- Streamwood High School
Financial Details
Annual Taxes
$7,911
Tax year 2023
Parcel Number
06243160260000
Directions
From Streamwood Blvd, south to Newberry Dr, east to Westgate. Home is on north side of street
Affordability Calculator
$91,800
Estimated monthly payment
$2,443/mo
Principal $367,200 · Est. interest $512,277 over 30 yrs
Neighborhood Market Statistics
How this home compares to active listings in Streamwood, IL
- $333,333
- Median Listing Price
- 15
- Median Days on Market
- 1,312
- Median Sq Ft
- $247
- Median Price / Sq Ft
- 36
- Active Listings
- This home’s price is 38% above the area median.
- Its price per sq ft is 31% above the area median.
Market statistics compiled from active EXIT Realty® and MLS listings in Streamwood, IL.
Location

Points of Interest in Streamwood, IL
Showing the Streamwood area map.
Nearby Schools
Ridge Circle Elementary School
Elementary · 0.3 mi away
Sunnydale Elementary School
Elementary · 0.3 mi away
Canton Middle School
Secondary · 0.4 mi away
St. John the Evangelist
School · 0.5 mi away
Streamwood Elementary School
Elementary · 0.6 mi away
District 211 Academy South
School · 0.7 mi away
Parkland Preparatory Academy
School · 0.8 mi away
Woodland Heights Elementary School
Elementary · 0.8 mi away
Tefft Middle School
Secondary · 0.8 mi away
Oakhill Elementary School
Elementary · 0.8 mi away
Jennifers Kids Learning Center
School · 0.9 mi away
Innovations Academy
School · 0.9 mi away
Heritage Elementary School
Elementary · 1.1 mi away
Glenbrook Elementary School
Elementary · 1.2 mi away
Parkwood Elementary School
Elementary · 1.2 mi away
Albert Einstein Elementary School
Elementary · 1.2 mi away
Laurel Hill Elementary School
Elementary · 1.3 mi away
Streamwood Montessori School & Child Care Center
Elementary · 1.3 mi away
Hanover Countryside Elementary School
Elementary · 1.3 mi away
Anne Fox Elementary School
Elementary · 1.5 mi away
Commute Calculator
Nearby Homes
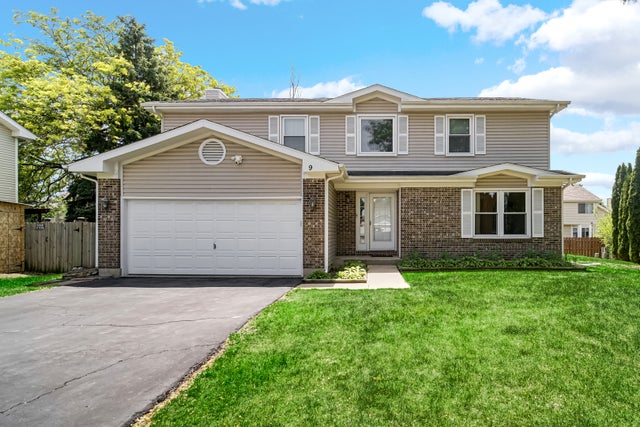


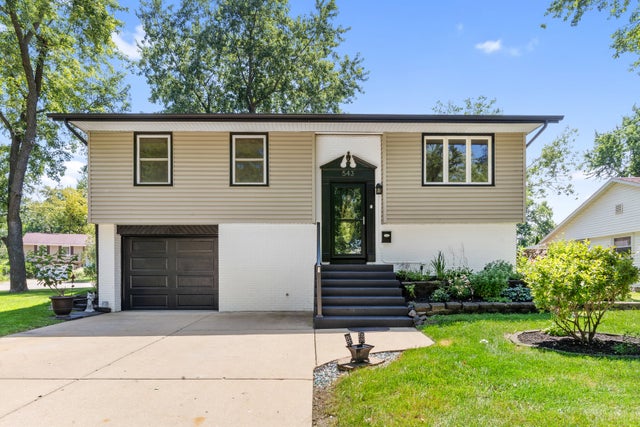
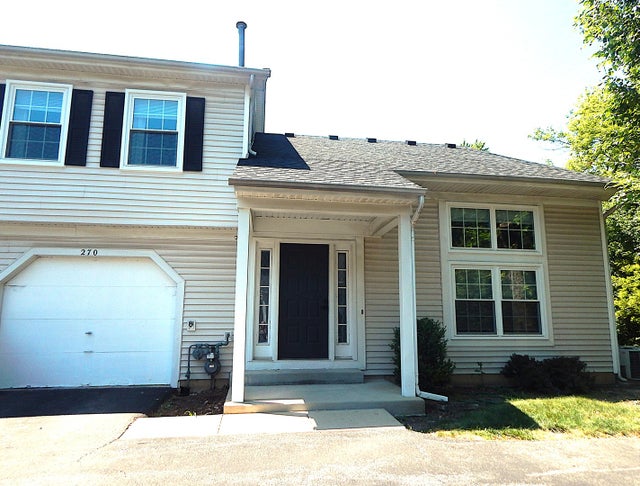
Similar Homes Nearby
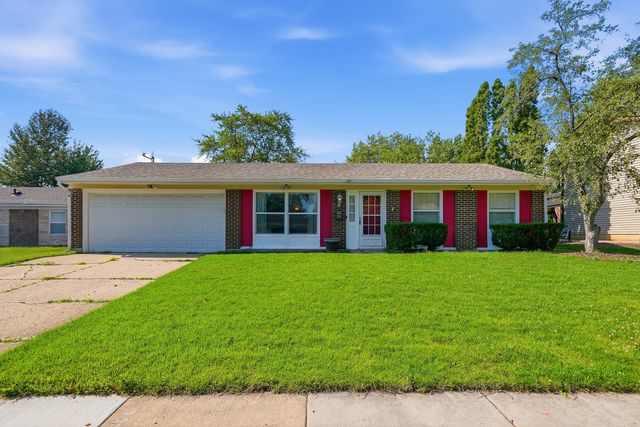

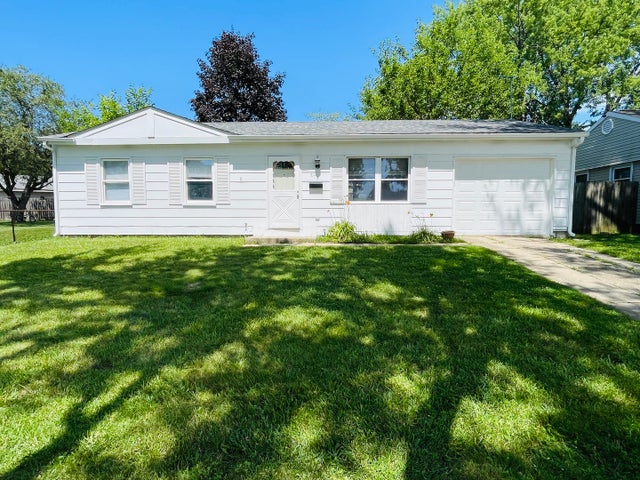
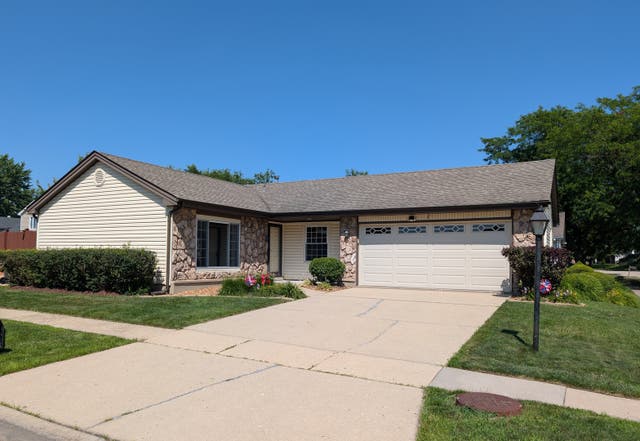

Similar Home Values
Comparable nearby listings and their asking prices.
| Address | Price | Beds | Baths | Sq Ft |
|---|---|---|---|---|
| 206 Judy Lane, Streamwood, IL | $329,000 | 3 | 1 | 1,000 |
| 103 Willow Road, Streamwood, IL | $332,000 | 3 | 1 | 893 |
| 808 Sunset Circle, Streamwood, IL | $334,900 | 3 | 1 | 893 |
| 1 Oak Meadow Court, Streamwood, IL | $339,900 | 3 | 1 | 1,066 |
| 136 Virginia Court, Streamwood, IL | $349,000 | 3 | 2 | 1,312 |
| 422 Walnut Drive, Streamwood, IL | $349,900 | 3 | 2 | 1,064 |
Moving Cost Estimate
EXIT Agents in Streamwood


Listing Courtesy: Redfin Corporation - (224) 699-5002
Last Updated: 2026-07-17