

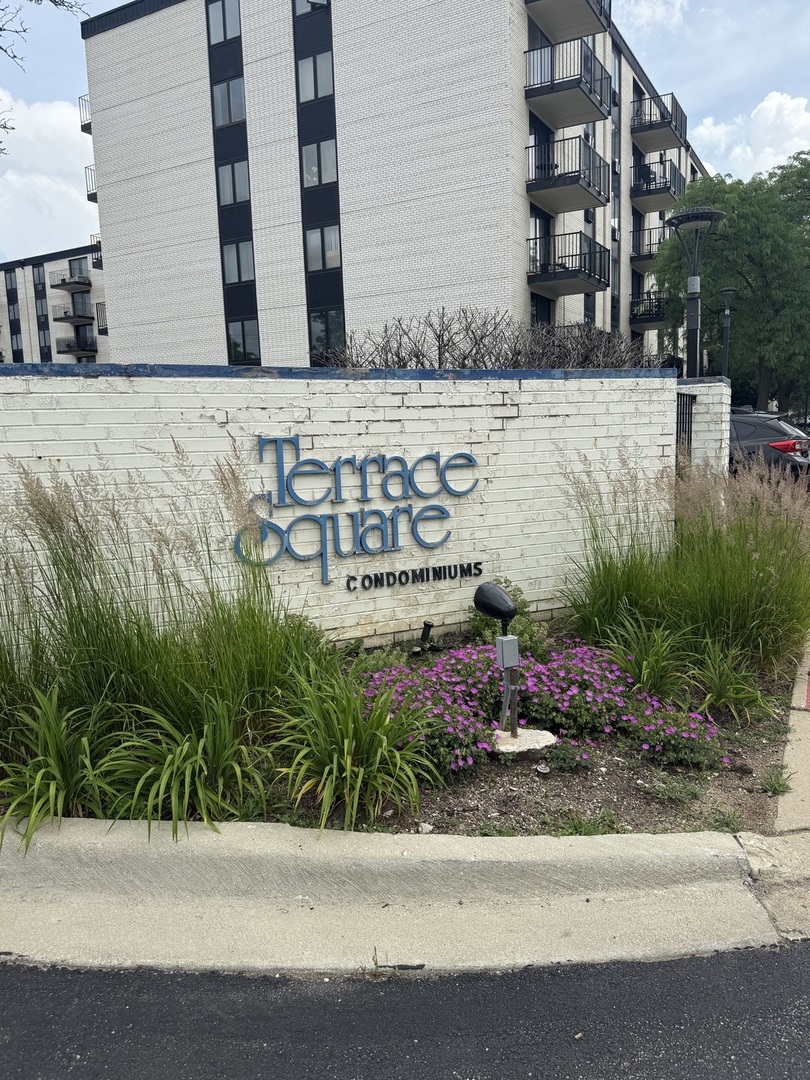
9701 Dee Road 4K, Niles, IL 60714
Cook County
Key Facts
Description
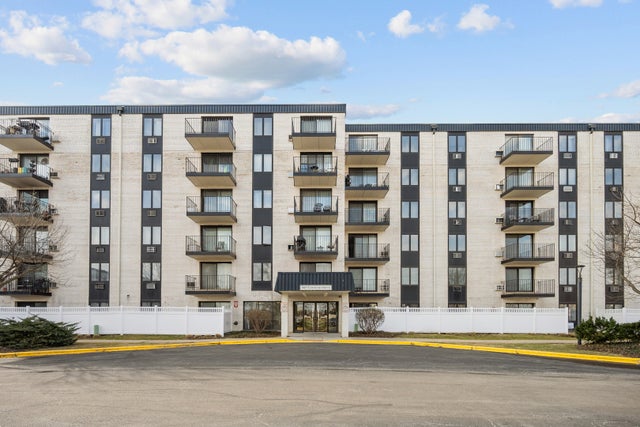
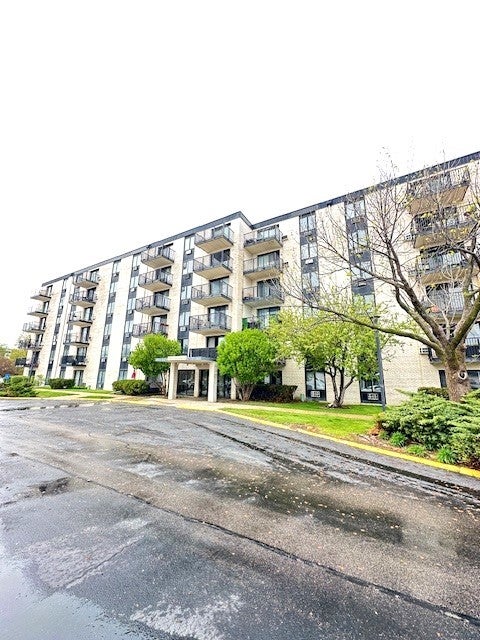
Completely updated one bedroom condo with pool and clubhouse. Brand new hardwood floors throughout. Kitchen updated with quartz countertops and seamless backsplash and stainless steel appliances. Washer and Dryer on the same floor as the unit. Balcony faces sunset for a relaxing evening view. Very close to 294/94 Advocate Lutheran General Hospital. Pets Welcome.
Property Information
Property Type
Residential
Sub-Type
Condominium
Year Built
1972
Stories
6
Living Area
750 sq ft
Lot Dimensions
Common
Parking Spaces
1
Ownership
Condo
Days on Market
2
MLS® Listing#
12703070
Property Features
Cooling
Heating
Basement
Construction
Sewer
Water Source
Rooms
- Bedroom 2
- Bedroom 3
- Bedroom 4
- Dining Room
- Family Room
- Kitchen10X8Main
- Laundry
- Living Room17X13Main
- Master Bedroom15X15Main
Financial Details
HOA
$368 / Monthly
Annual Taxes
$2,654
Tax year 2024
Parcel Number
09104011001569
Directions
294 to Golf to Dee to 9701 Dee rd Unit 4K Niles, IL
Affordability Calculator
$39,800
Estimated monthly payment
$1,059/mo
Principal $159,200 · Est. interest $222,098 over 30 yrs
Neighborhood Market Statistics
How this home compares to active listings in Niles, IL
- $370,000
- Median Listing Price
- 19
- Median Days on Market
- 1,475
- Median Sq Ft
- $265
- Median Price / Sq Ft
- 29
- Active Listings
- This home’s price is 46% below the area median.
- Its price per sq ft is right around the area median.
Market statistics compiled from active EXIT Realty® and MLS listings in Niles, IL.
Location
- 9701 Dee Road 4K, Niles, IL 60714
Points of Interest in Niles, IL
Showing the Niles area map.
Nearby Schools
Mark Twain Elementary School
Elementary · 0.4 mi away
Shermer High School, Shermer Illinois
Secondary · 0.5 mi away
Apollo Elementary School
Elementary · 0.5 mi away
East Maine School District 63
Elementary · 0.5 mi away
Stevenson School
School · 0.9 mi away
Glen Grove Elementary School
Elementary · 1.2 mi away
Guardian Angel Orthodox Day School
School · 1.3 mi away
Maine East High School
Secondary · 1.3 mi away
Gemini Junior High School
Secondary · 1.3 mi away
Northridge Preparatory School
Secondary · 1.3 mi away
Henking Primary School
Elementary · 1.3 mi away
Henking Elementary School
Elementary · 1.5 mi away
Washington Elementary School
Elementary · 1.5 mi away
North Elementary School
Elementary · 1.6 mi away
Springman Middle School
Secondary · 1.7 mi away
Franklin Elementary School
Elementary · 1.7 mi away
Sisters of St FRNCS Alvrnia HGH School
School · 1.8 mi away
Westbrook Elementary School
Elementary · 1.8 mi away
Glenview School District 34
School · 1.8 mi away
Embers Elementary School
Elementary · 1.9 mi away
Commute Calculator
Nearby Homes
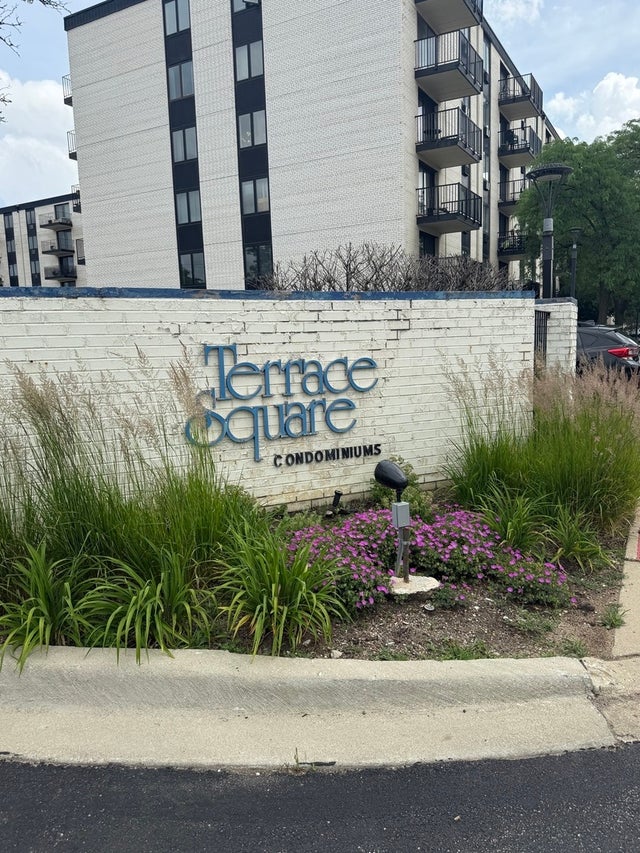
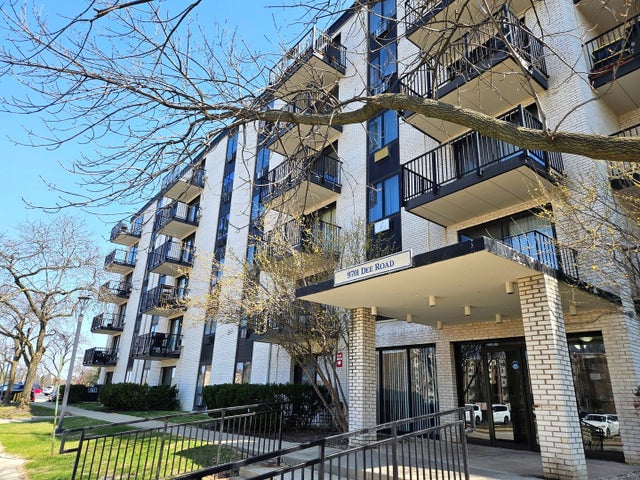
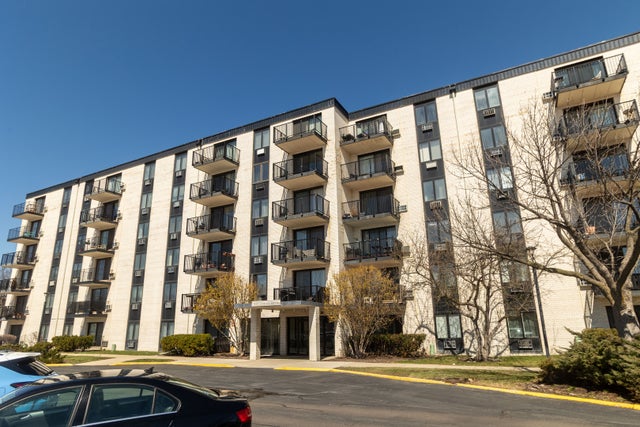

Similar Homes Nearby

Similar Home Values
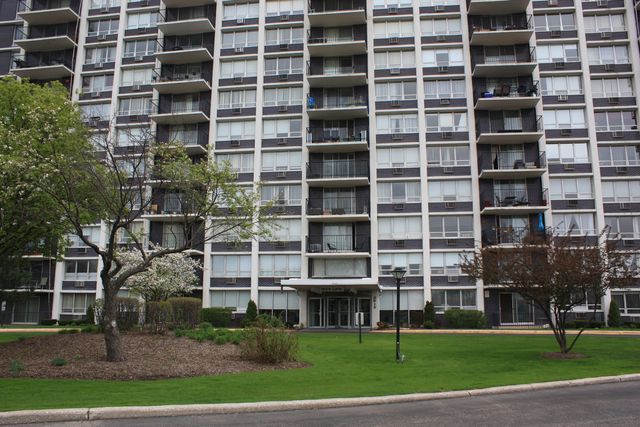
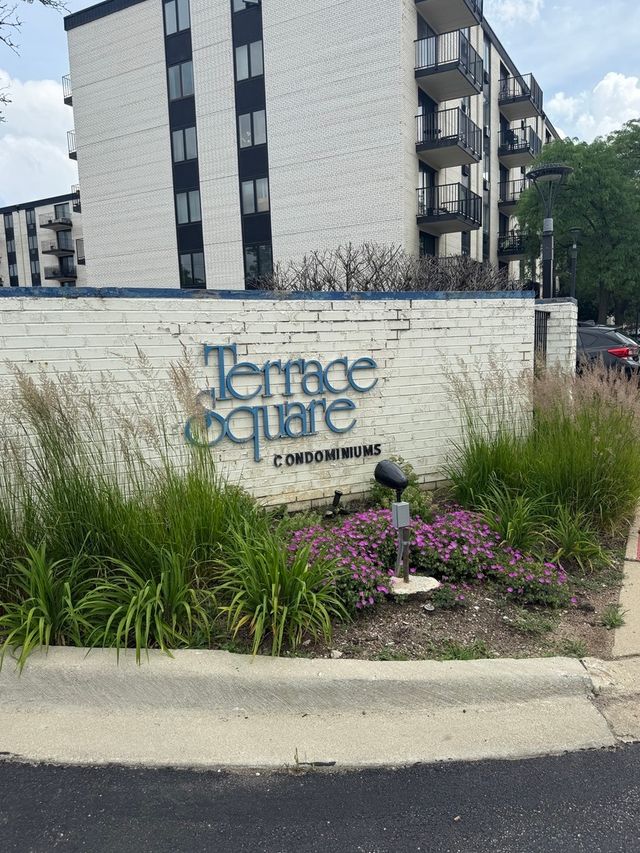
Comparable nearby listings and their asking prices.
| Address | Price | Beds | Baths | Sq Ft |
|---|---|---|---|---|
| 8815 W Golf Road 4H, Niles, IL | $164,900 | 1 | 1 | — |
| 9128 W Terrace Drive 6L, Niles, IL | $172,000 | 1 | 1 | 650 |
| 9128 W Terrace Drive 1N, Niles, IL | $184,900 | 1 | 1 | 800 |
| 9128 W Terrace Drive 4F, Niles, IL | $185,000 | 1 | 1 | — |
| 9701 Dee Road 4K, Niles, IL | $199,000 | 1 | 1 | 750 |
| 7081 W Touhy Avenue 407, Niles, IL | $235,900 | 1 | 1 | 933 |
Moving Cost Estimate
EXIT Agents in Niles


Listing Courtesy: Berkshire Hathaway HomeServices Chicago - 8473626200
Last Updated: 2026-07-13