

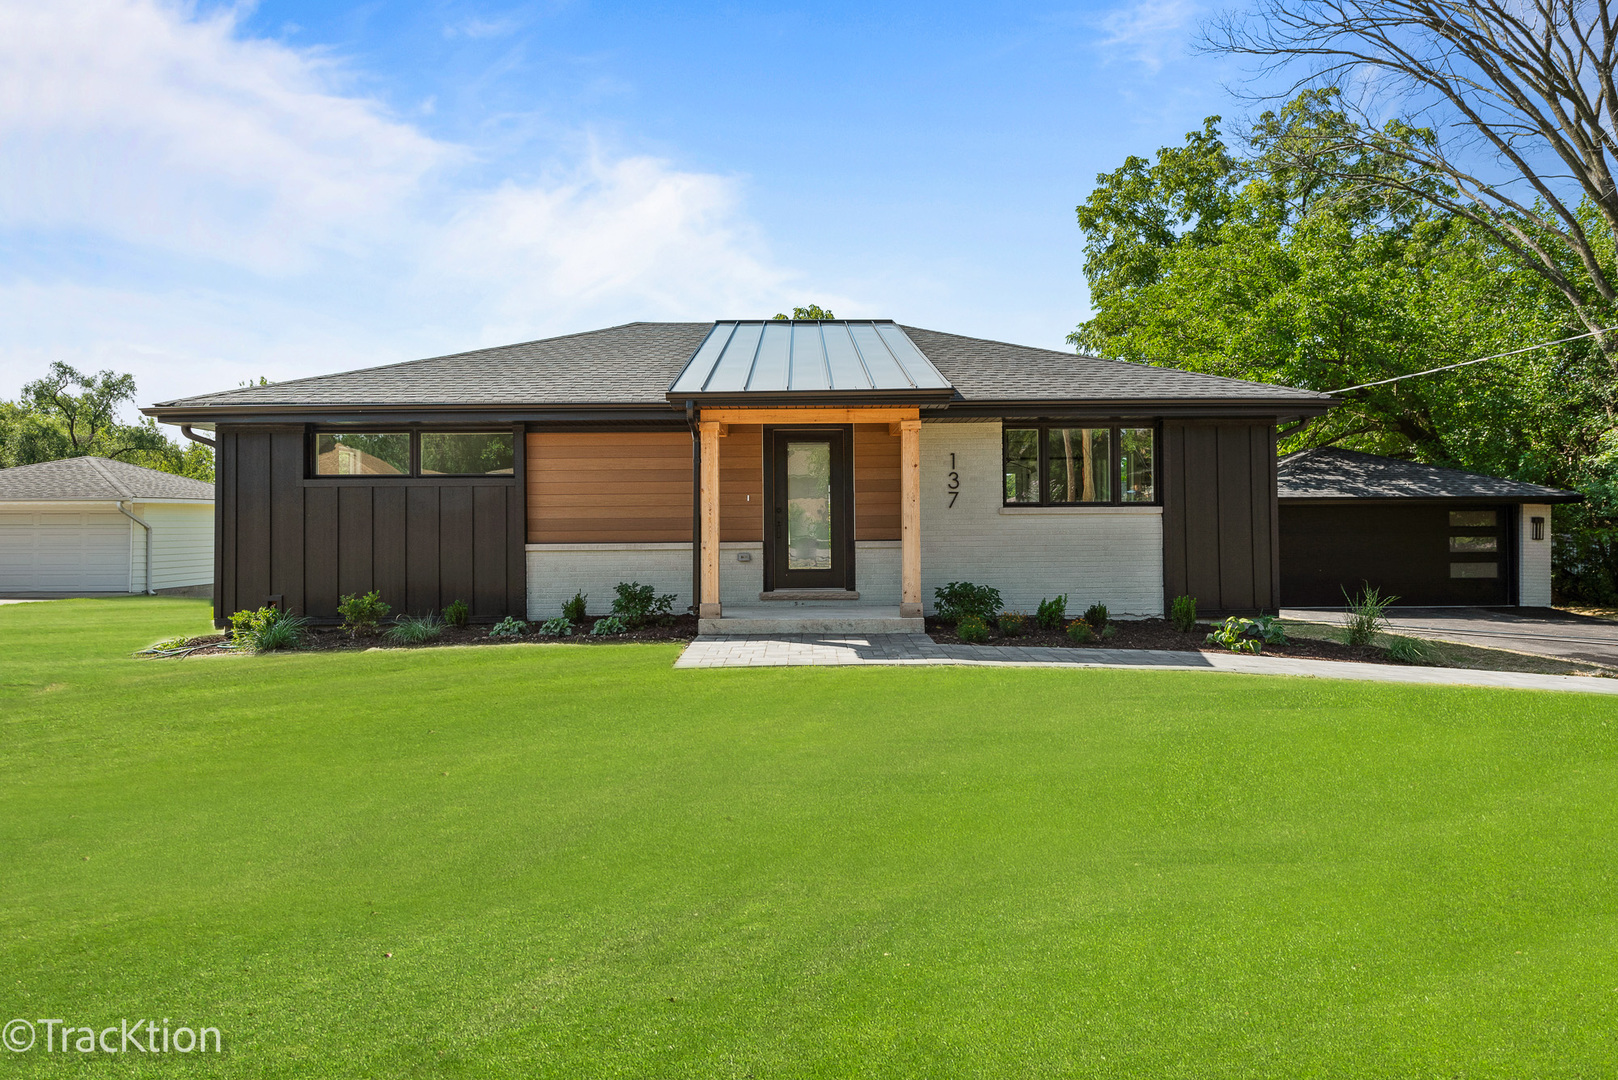
137 W Chicago Avenue, Downers Grove, IL 60515
DuPage County
Key Facts
Description
This is a must see home! Virtually everything is brand new from the exterior throughout the interior completed by a local, high-end, custom home builder. A stunningly remodeled ranch style home, where modern elegance meets exceptional functionality. Boasting a freshly updated exterior, the property features a blend of brick, siding and wood accents, crowned with a stylish standing seam metal front porch. All crafted from maintenance free materials for lasting beauty. Step inside to discover an inviting open floor plan with vaulted ceilings on the main level, perfect for both everyday living and entertaining. The heart of the home is the modern kitchen, outfitted with a large island, sleek quartz countertops, and high end stainless steel appliances. It seamlessly flows into the spacious family room and dining area, where large windows and a sliding glass door offer picturesque views of the beautiful paver patio and lush backyard. The luxurious Primary Suite is a true retreat, complete with custom trim details, a generously sized walk in closet, and a beautifully appointed en-suite bathroom featuring a double shower, vanity, and a private toilet closet. Every corner of this home showcases the latest in stylish tile, lighting, and trim work, reflecting meticulous attention to detail. The lower level is equally impressive, offering three additional spacious bedrooms with walk in closets ideal for family, guests or a dedicated home office space. A sizable family room and a well equipped laundry room enhance the home's functionality. With brand new windows, HVAC system, electrical and plumbing updates and a new roof, this home is as reliable as it is beautiful. Every feature has been thoughtfully designed to offer modern comfort and convenience. Welcome to your dream home, where every detail has been crafted with care and quality.
Property Information
Property Type
Residential
Sub-Type
Single Family Residence
Year Built
1959
Living Area
1,182 sq ft
Lot Dimensions
101x125
Garage Spaces
2
Parking Spaces
2
Ownership
Fee Simple
Days on Market
7
MLS® Listing#
12702770
Property Features
Cooling
Heating
Basement
Parking
Laundry
Patio
Construction
Foundation
Roof
Rooms
- 7X6Main
- Bedroom 213X10Basement
- Bedroom 311X10Basement
- Bedroom 410X12Basement
- Dining Room14X12Main
- Family Room13X26Basement
- Kitchen16X11Main
- Laundry10X7Basement
- Living Room19X14Main
- Master Bedroom13X12Main
Financial Details
Annual Taxes
$7,853
Tax year 2024
Parcel Number
0909105002
Directions
From Odgen ave. South to Chicago Ave West to home.
Affordability Calculator
$151,800
Estimated monthly payment
$4,040/mo
Principal $607,200 · Est. interest $847,098 over 30 yrs
Neighborhood Market Statistics
How this home compares to active listings in Downers Grove, IL
- $478,431
- Median Listing Price
- 26
- Median Days on Market
- 1,953
- Median Sq Ft
- $242
- Median Price / Sq Ft
- 460
- Active Listings
- This home’s price is 59% above the area median.
- Its price per sq ft is 165% above the area median.
Market statistics compiled from active EXIT Realty® and MLS listings in Downers Grove, IL.
Location

Points of Interest in Downers Grove, IL
Showing the Downers Grove area map.
Nearby Schools
Champions at Lester Elementary
Elementary · 0.2 mi away
Lester School
Elementary · 0.2 mi away
St Mary of Gostyn
School · 0.4 mi away
C E Miller Elementary School
Elementary · 0.5 mi away
JT Manning Elementary School
Elementary · 0.8 mi away
Primrose School of Westmont - Coming Soon
School · 0.8 mi away
Champions at Whittier Elementary
Elementary · 0.8 mi away
Whittier Elementary School
Elementary · 0.8 mi away
Westmont Cross Country
Secondary · 0.9 mi away
Community Unit School District 201
School · 0.9 mi away
Holy Trinity Catholic Parish
School · 1.0 mi away
St Joseph School
Elementary · 1.1 mi away
DGN Fine Arts
Secondary · 1.2 mi away
Downers Grove North High School
Secondary · 1.2 mi away
Downers Grove Christian School
Elementary · 1.2 mi away
Champions at Highland Elementary
Elementary · 1.4 mi away
Highland Elementary School
Elementary · 1.4 mi away
Herrick Middle School
Secondary · 1.4 mi away
Pierce Downer Elementary School
Elementary · 1.6 mi away
Champions at Pierce Downer Elementary
Elementary · 1.6 mi away
Commute Calculator
Nearby Homes


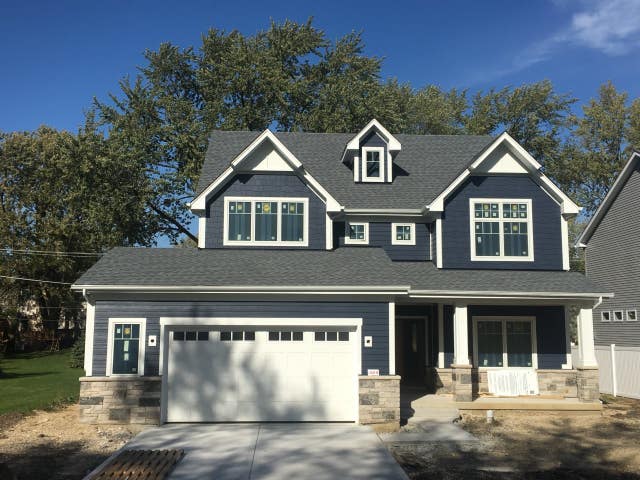
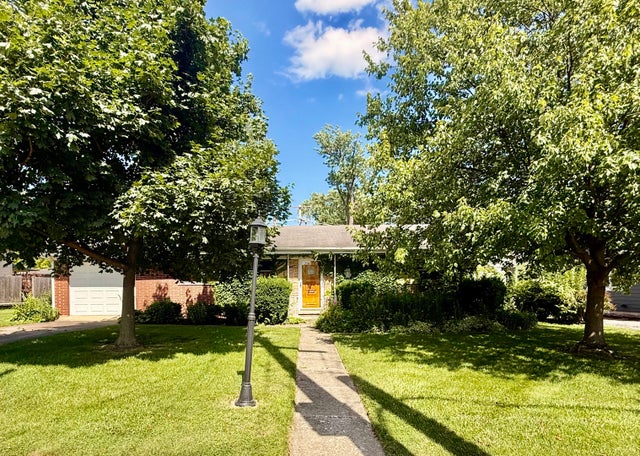
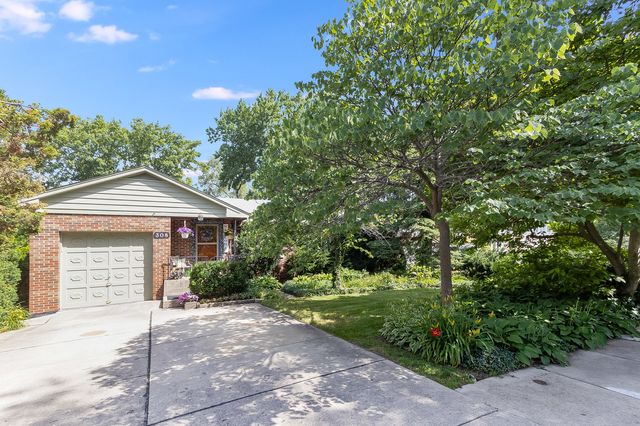
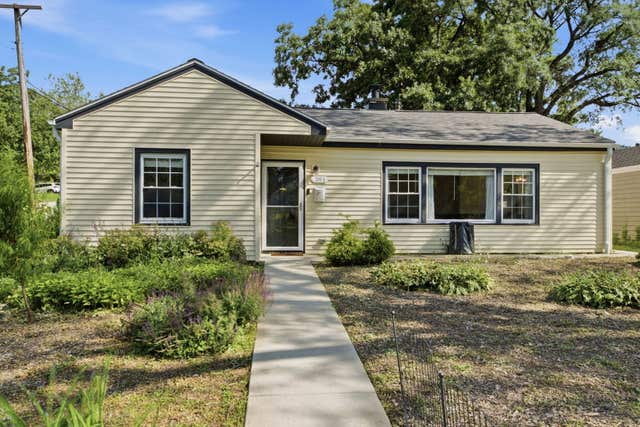
Similar Homes Nearby

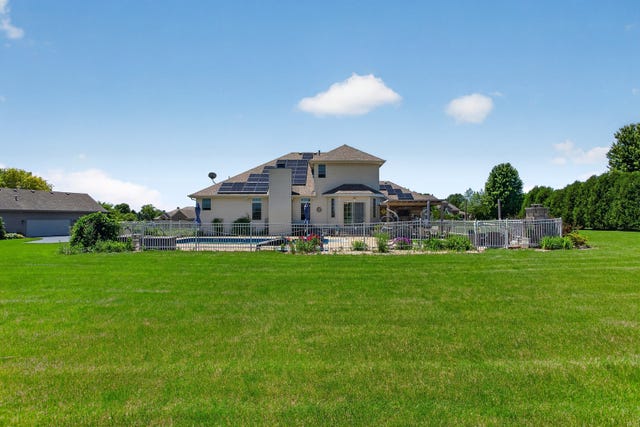
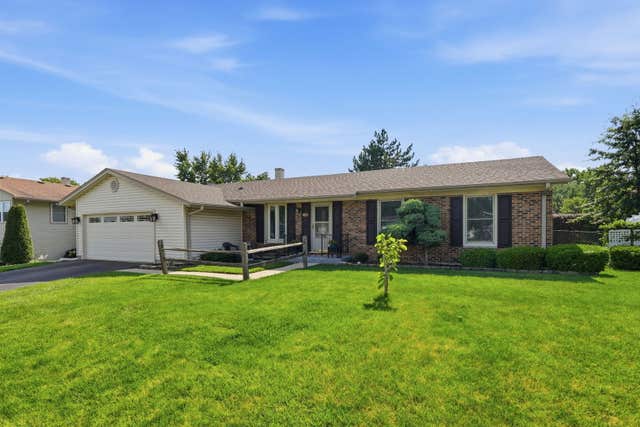
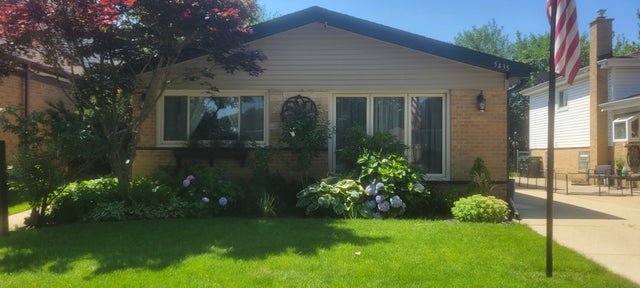
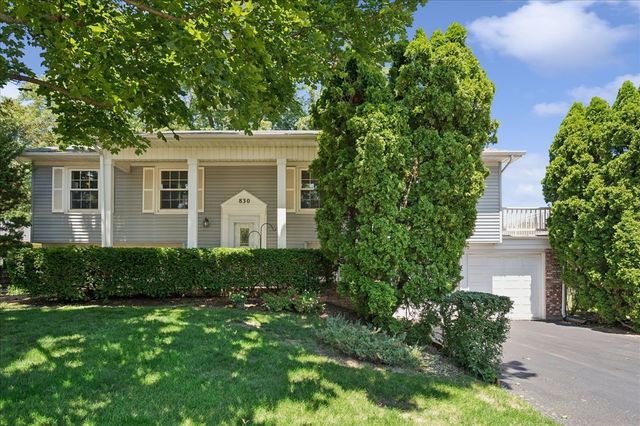
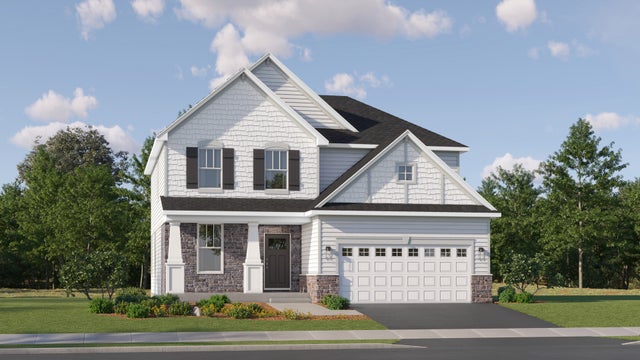
Similar Home Values
Comparable nearby listings and their asking prices.
| Address | Price | Beds | Baths | Sq Ft |
|---|---|---|---|---|
| 1381 Volkamer Trail, Elk Grove Village, IL | $534,900 | 5 | 3 | 2,800 |
| 129 Titleist Trail, Poplar Grove, IL | $535,000 | 4 | 4 | 2,579 |
| 1503 Haise Lane, Elk Grove Village, IL | $538,500 | 3 | 2 | 3,100 |
| 5435 Reba Street, Morton Grove, IL | $539,000 | 3 | 2 | 1,322 |
| 830 Woodhollow Lane, Buffalo Grove, IL | $540,000 | 4 | 3 | 1,332 |
| 424 Redwood Avenue, Sugar Grove, IL | $540,022 | 3 | 3 | 2,509 |
Moving Cost Estimate
EXIT Agents in Downers Grove


Listing Courtesy: Platinum Partners Realtors - 6304353500
Last Updated: 2026-07-14