

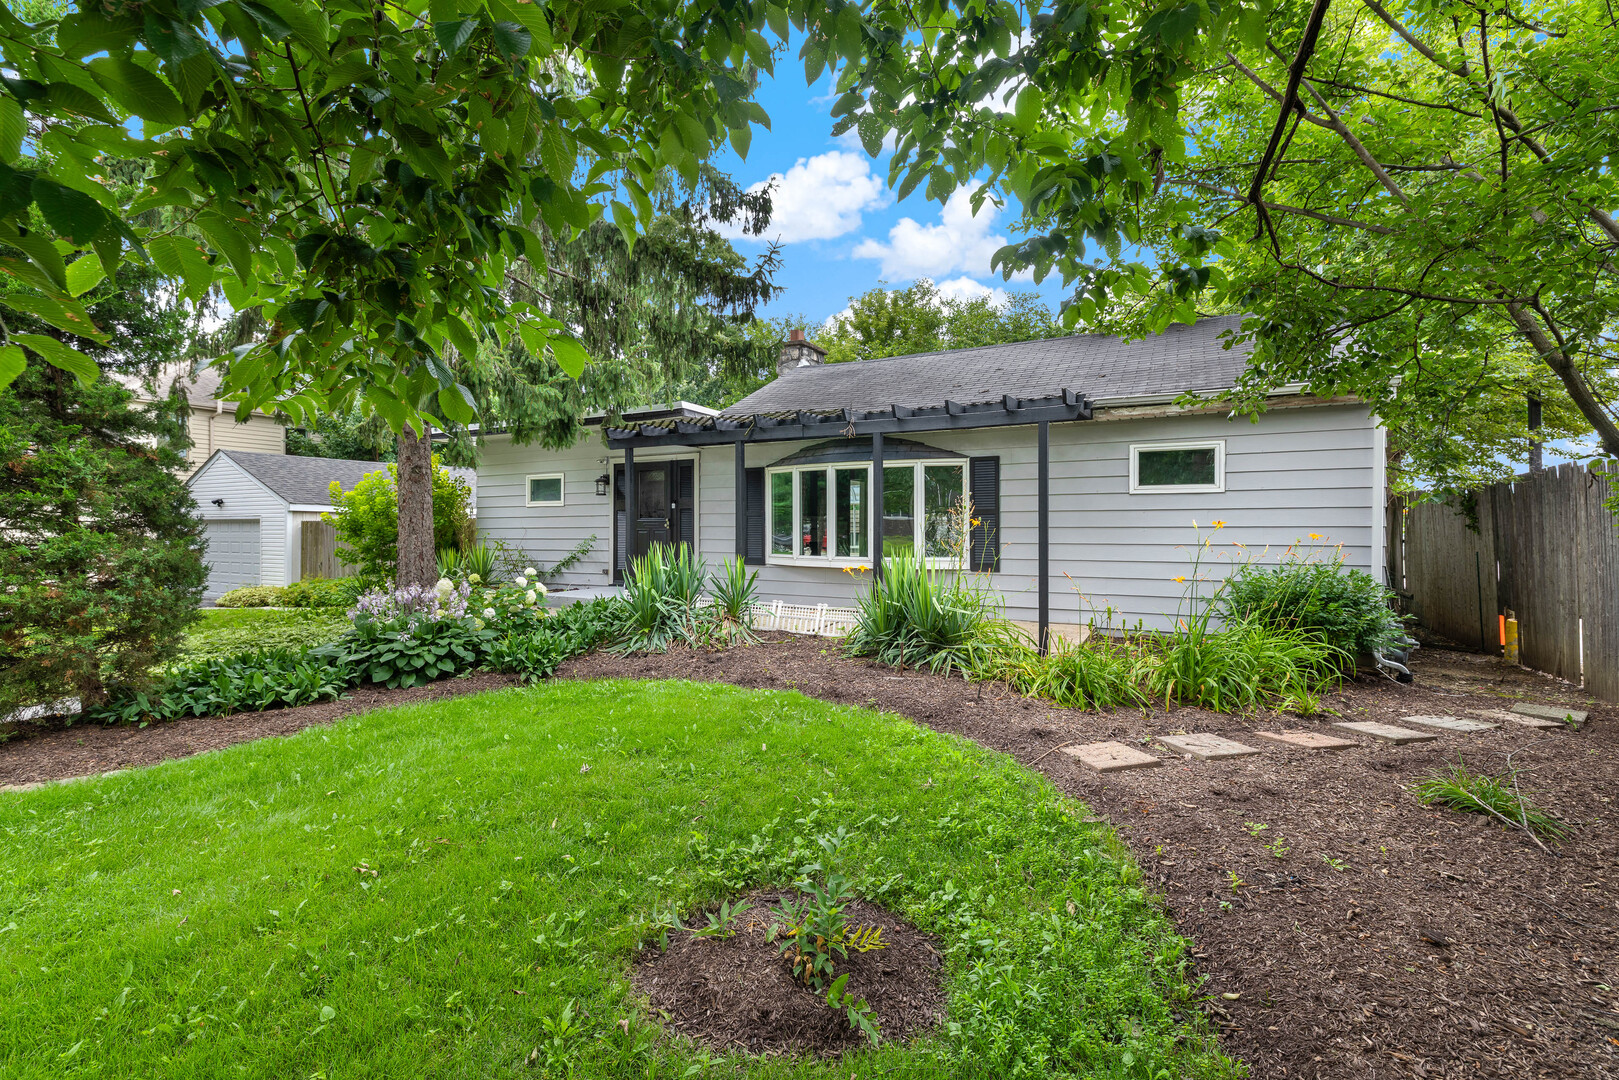
268 N Bonnie Brae Avenue, Elmhurst, IL 60126
DuPage County
Key Facts
Description
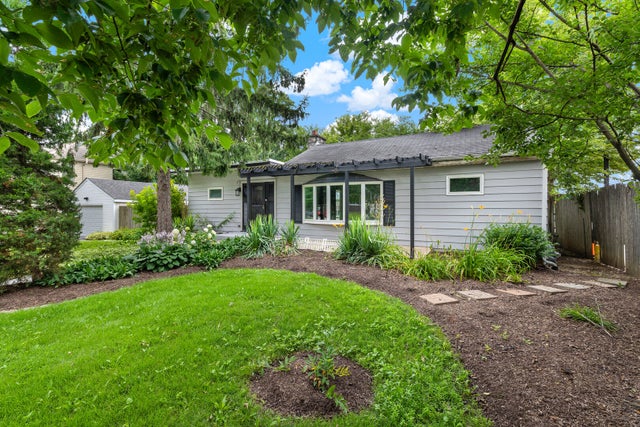
Charming Move-In Ready Ranch Home in a Family-Friendly Neighborhood Are you on the hunt for a cozy, beautifully renovated home that's ready for you to move in? Look no further! This stunning ranch-style gem features 3 spacious bedrooms and 2 modern bathrooms, making it the perfect starter home for your family. Nestled on an extra-large lot with 100' frontage, this property is located at the end of a serene cul-de-sac, offering a peaceful retreat. Key Features: * Bright and Inviting Spaces: Step inside to discover a large open kitchen that flows into a sunlit dining area, complete with floor-to-ceiling windows that flood the space with natural light. * Cozy Living Area: The family room is the heart of the home, featuring a gas fireplace, charming wood ceiling, and a bay picture window overlooking the front yard-perfect for cozy evenings with loved ones. * Outdoor Oasis: Enjoy the expansive wrap-around deck with a privacy wall, ideal for outdoor dining or relaxation. Overlook your spacious, fully fenced-in backyard while listening to the soothing sounds of nature-an ideal space for kids to play and explore. * Elegant Finishes: The home boasts sleek luxury vinyl flooring that beautifully complements the crisp white walls and trim, creating a warm and inviting atmosphere throughout. * Convenient Location: Enjoy easy access to downtown Elmhurst, Metra, and major highways, making commuting a breeze. The detached garage is not only practical for your daily routine but also offers a perfect candidate for a man-cave, complete with an attached large work area. * School Options: Choose between Churchville or Sandburg Middle Schools, both excellent options for your children's education. Don't Miss Out! This charming home combines comfort, style, and an unbeatable location, making it a must-see! Priced to sell quickly, this gem won't last long on the market. Schedule your showing today and take the first step toward your new home!
Property Information
Property Type
Residential
Sub-Type
Single Family Residence
Year Built
1929
Living Area
1,544 sq ft
Lot Dimensions
100x134
Garage Spaces
2
Parking Spaces
2
Ownership
Fee Simple
Days on Market
2
MLS® Listing#
12702547
Property Features
Interior
Cooling
Heating
Fireplace
Basement
Parking
Laundry
Construction
Windows
Community
Sewer
Rooms
- Bedroom 212X10Main
- Bedroom 312X8Main
- Bedroom 4
- Dining Room11X17Main
- Family Room17X17Main
- Kitchen12X17Main
- Laundry12X12Basement
- Living Room
- Master Bedroom16X10Main
Schools
- Elementary:
- Hawthorne Elementary School
- Middle:
- Sandburg Middle School
- High:
- York Community High School
- District:
- York Community High School
Financial Details
Annual Taxes
$5,827
Tax year 2024
Parcel Number
0603203003
Directions
West Avenue to Third St then travel West to Bonnie Brae go North to Home
Affordability Calculator
$107,800
Estimated monthly payment
$2,869/mo
Principal $431,200 · Est. interest $601,562 over 30 yrs
Neighborhood Market Statistics
How this home compares to active listings in Elmhurst, IL
- $745,455
- Median Listing Price
- 32
- Median Days on Market
- 2,272
- Median Sq Ft
- $370
- Median Price / Sq Ft
- 82
- Active Listings
- This home’s price is 28% below the area median.
- Its price per sq ft is 6% below the area median.
Market statistics compiled from active EXIT Realty® and MLS listings in Elmhurst, IL.
Location

Getting Around
Points of Interest in Elmhurst, IL
Showing the Elmhurst area map.
Nearby Schools
Emerson Elementary School
Elementary · 0.4 mi away
North Elementary School
Elementary · 1.0 mi away
York Community High School
Secondary · 1.0 mi away
Ardmore Elementary School
Elementary · 1.1 mi away
School District 45
School · 1.2 mi away
Jefferson Middle School
Secondary · 1.2 mi away
Hawthorne Elementary School
Elementary · 1.3 mi away
Jon Lor Montessori School
Elementary · 1.3 mi away
Buttons and Bows Preschool
School · 1.3 mi away
IC Catholic Prep
Secondary · 1.3 mi away
Immaculate Conception Church
Elementary · 1.3 mi away
Elmhurst Cusd
Elementary · 1.3 mi away
Immaculate Conception Grade School
School · 1.4 mi away
Kensington School
School · 1.4 mi away
Immanuel Lutheran School
Secondary · 1.4 mi away
Polska Szkola Im. General W Sikorskiego
School · 1.4 mi away
Fullerton Elementary School
Elementary · 1.5 mi away
St Alexander Elementary School
Elementary · 1.5 mi away
Kidz Drop in
School · 1.5 mi away
Lincoln Elementary School
Elementary · 1.6 mi away
Commute Calculator
Nearby Homes
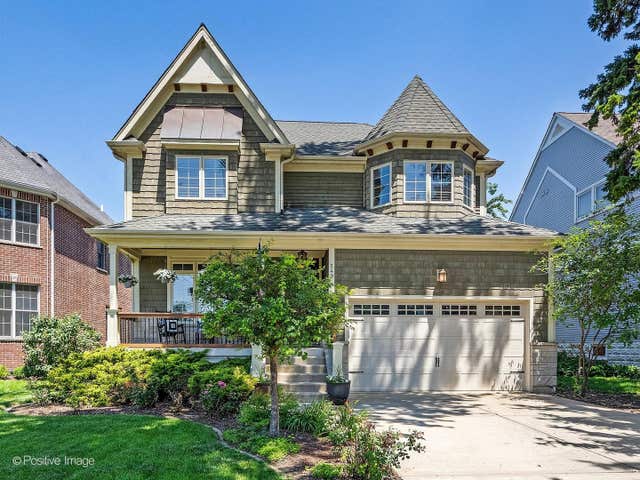
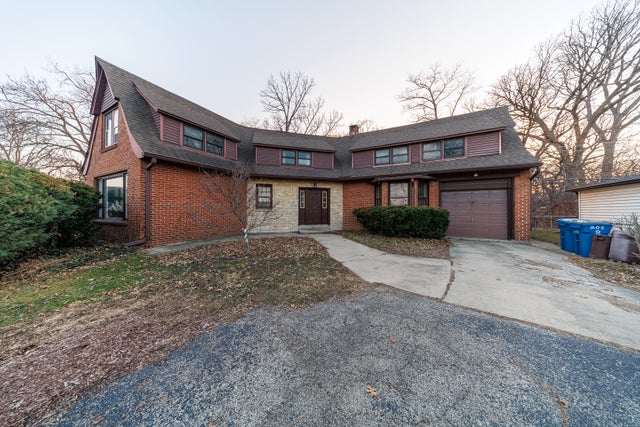

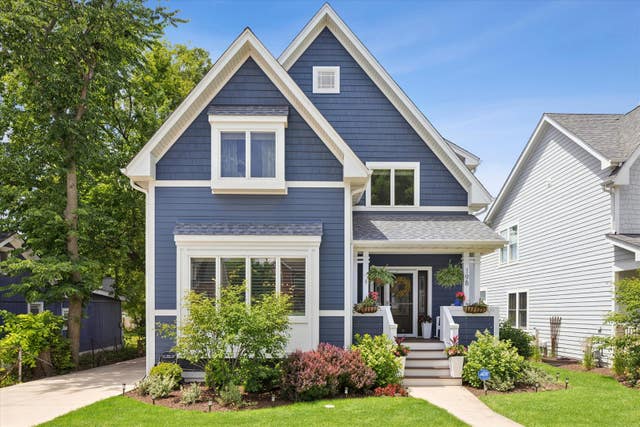
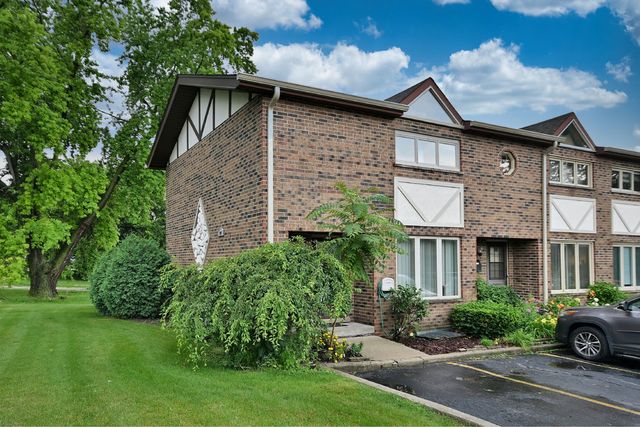
Similar Homes Nearby


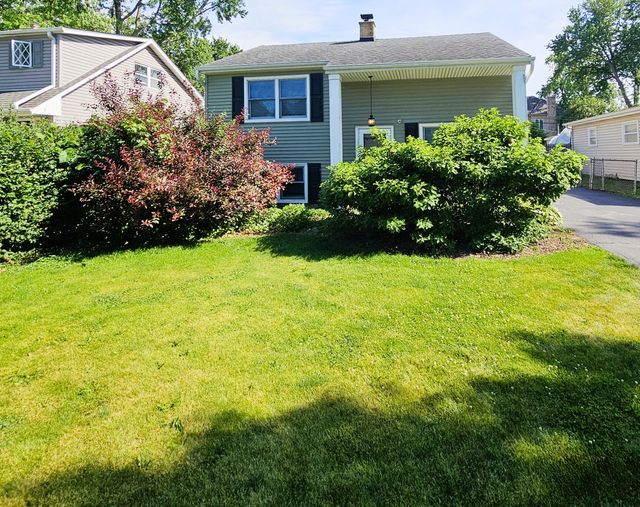

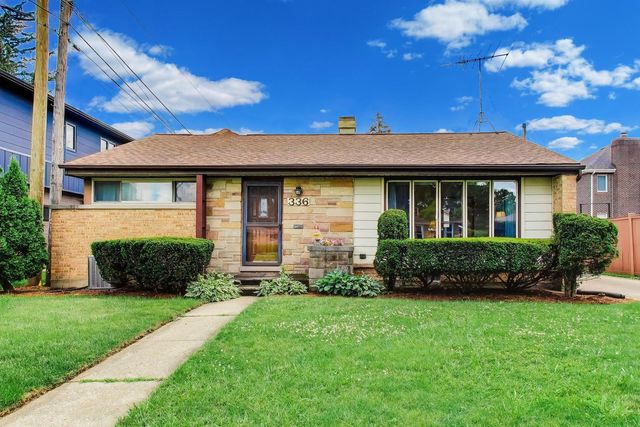
Similar Home Values
Comparable nearby listings and their asking prices.
| Address | Price | Beds | Baths | Sq Ft |
|---|---|---|---|---|
| 655 ALBERT Street, Elmhurst, IL | $409,900 | 3 | 2 | 1,358 |
| 407 N West Avenue, Elmhurst, IL | $419,900 | 2 | 1 | 1,007 |
| 243 S Oakland, Elmhurst, IL | $439,000 | 3 | 3 | 1,216 |
| 618 W Comstock Avenue, Elmhurst, IL | $449,000 | 3 | 2 | 1,708 |
| 1326 Degener Avenue, Elmhurst, IL | $450,000 | 2 | 2 | 1,100 |
| 336 W Fremont Avenue, Elmhurst, IL | $457,500 | 3 | 2 | 1,692 |
Moving Cost Estimate
EXIT Agents in Elmhurst


Listing Courtesy: HomeSmart Realty Group - 7083200002
Last Updated: 2026-07-17