

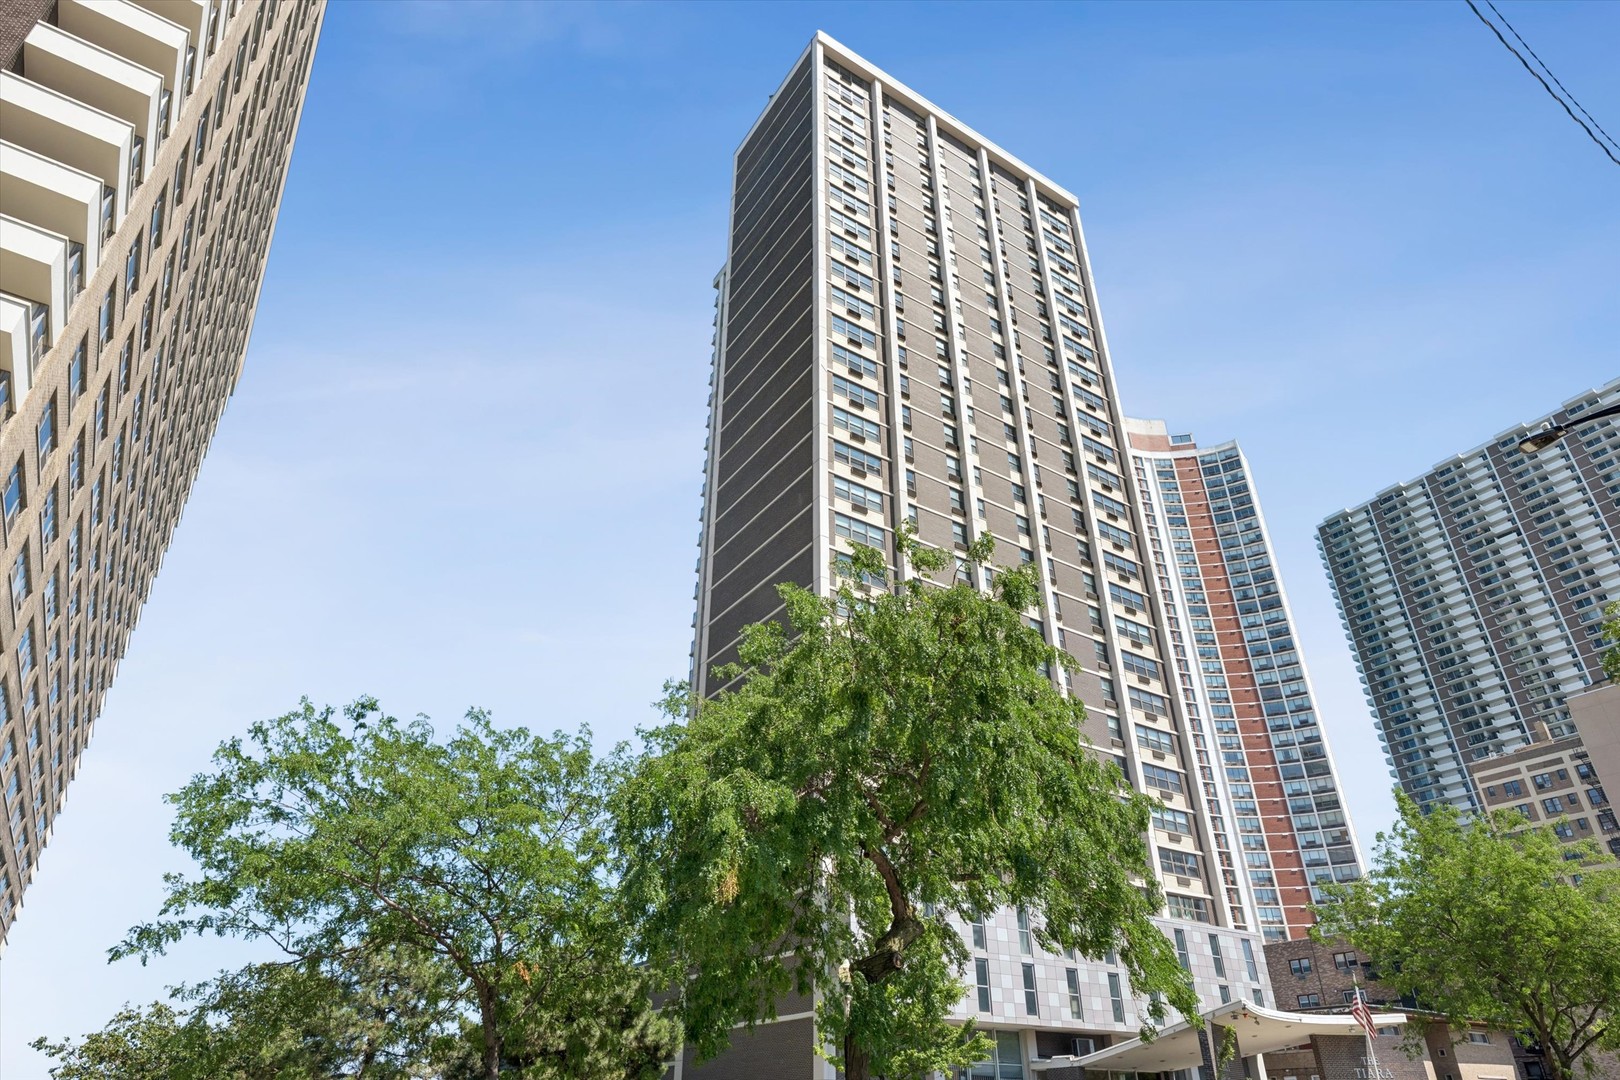
6147 N Sheridan Road 11A, Chicago, IL 60660
Cook County
Key Facts
Description
Beautiful Lake Michigan views, generous living space, and thoughtful updates define this 2-bedroom, 2-bath condo at The Tiara Condominiums in the heart of Edgewater. The open-concept floor plan features a well-appointed kitchen with a large island, quartz countertops, and stainless steel appliances that flows seamlessly into the expansive living and dining areas. Just off the living room, a private screened-in balcony offers breathtaking views of the lake-the perfect spot to enjoy your morning coffee or unwind at the end of the day. The generously sized primary bedroom includes a beautifully refreshed ensuite bath and a spacious closet. The second bedroom features a walk-in closet and is conveniently located next to the updated hall bathroom. Additional features include multiple closets throughout, a storage locker, and a heated main-level garage parking space. This full-amenity building includes 24-hour door staff, an outdoor pool and sundeck, a well-equipped fitness center, and a party room. Located within walking distance of multiple beaches, Loyola University (0.1 mi), Metropolis Coffee, Whole Foods, the Lakefront Trail, the Granville Red Line station (0.3 mi), and with easy access to Lake Shore Drive, this home is the perfect combination of lakefront living and city convenience!
Property Information
Property Type
Residential
Sub-Type
Condominium
Year Built
1968
Stories
30
Living Area
1,500 sq ft
Lot Dimensions
CONDO
Garage Spaces
1
Parking Spaces
1
Ownership
Condo
Days on Market
6
MLS® Listing#
12702497
Property Features
Interior
Exterior
Appliances
Cooling
Heating
Basement
Parking
Laundry
Construction
Foundation
Roof
Community
Sewer
Rooms
- 18X5Main
- Bedroom 212X11Main
- Bedroom 3
- Bedroom 4
- Dining Room19X10Main
- Family Room
- Kitchen12X12Main
- Laundry
- Living Room18X14Main
- Master Bedroom17X15Main
Schools
- Elementary:
- Swift Elementary School Specialt
- High:
- Senn High School
- District:
- Senn High School
Financial Details
HOA
$1,066 / Monthly
Annual Taxes
$4,653
Tax year 2024
Parcel Number
14052110161025
Directions
East side of Sheridan Road South of Granville and north of Glenlake.
Affordability Calculator
$67,000
Estimated monthly payment
$1,783/mo
Principal $268,000 · Est. interest $373,884 over 30 yrs
Neighborhood Market Statistics
How this home compares to active listings in Chicago, IL
- $387,475
- Median Listing Price
- 32
- Median Days on Market
- 1,406
- Median Sq Ft
- $283
- Median Price / Sq Ft
- 4,255
- Active Listings
- This home’s price is 14% below the area median.
- Its price per sq ft is 21% below the area median.
Market statistics compiled from active EXIT Realty® and MLS listings in Chicago, IL.
Location

Points of Interest in Chicago, IL
Showing the Chicago area map.
Nearby Schools
Sacred Heart Schools
Secondary · 0.2 mi away
Chicago Jewish Day School
School · 0.2 mi away
George B. Swift Specialty School
Elementary · 0.3 mi away
Chicago Friends School
Elementary · 0.4 mi away
Senn High School
Secondary · 0.7 mi away
Families Together Cooperative Nursery School
School · 0.7 mi away
Hayt Elementary School
Elementary · 0.7 mi away
Northshore Academy for Children
School · 0.8 mi away
St Thomas of Canterbury School
School · 0.8 mi away
Ladybug and Friends Daycare & Preschool
School · 0.9 mi away
Helen C. Peirce School of International Studies
Elementary · 0.9 mi away
Sullivan High School
Secondary · 1.0 mi away
Lake Shore Schools
School · 1.0 mi away
Kilmer Elementary School
Elementary · 1.0 mi away
Lake Shore Schools
School · 1.0 mi away
Passages Charter School
Elementary · 1.1 mi away
St Gregory High School
Secondary · 1.1 mi away
Goudy Elementary School
Secondary · 1.2 mi away
New Field Elementary School
Elementary · 1.3 mi away
Eugene Field Elementary School
Elementary · 1.3 mi away
Commute Calculator
Nearby Homes


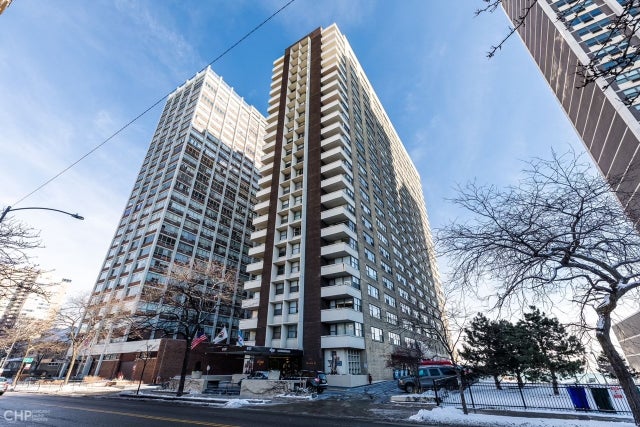
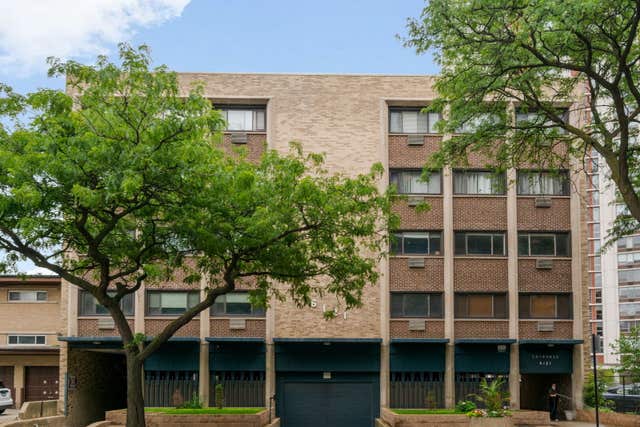
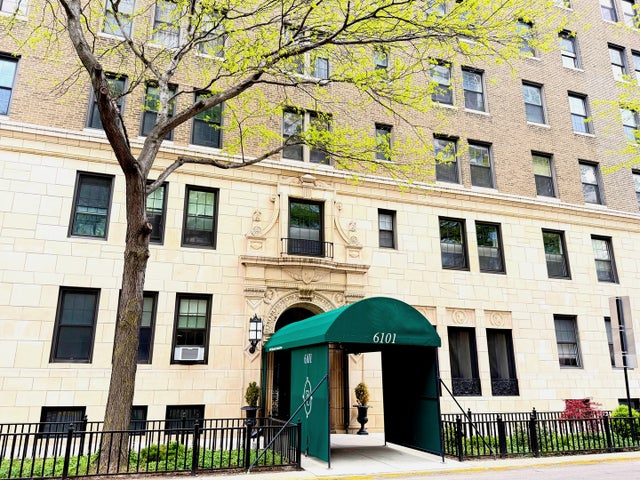

Similar Homes Nearby
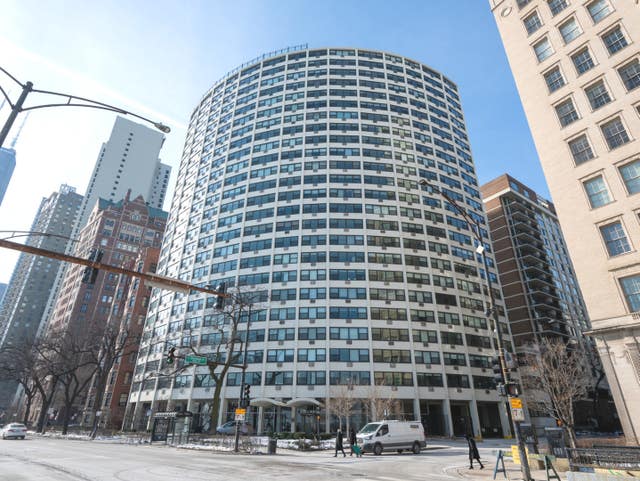
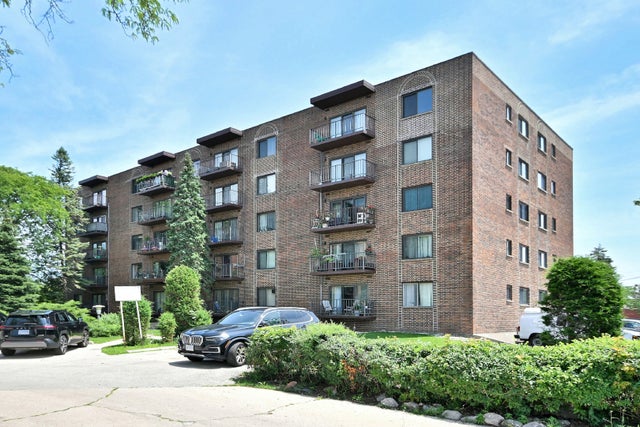
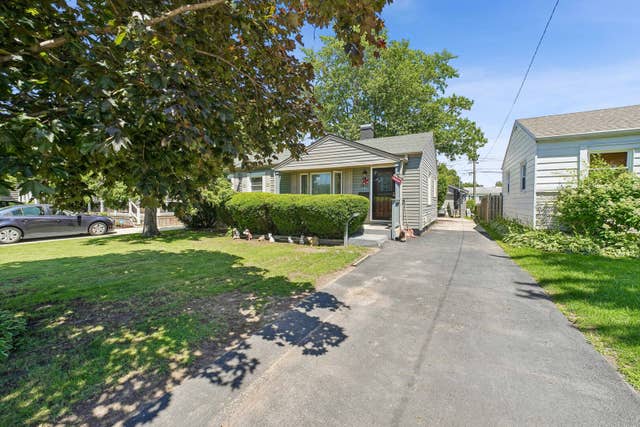
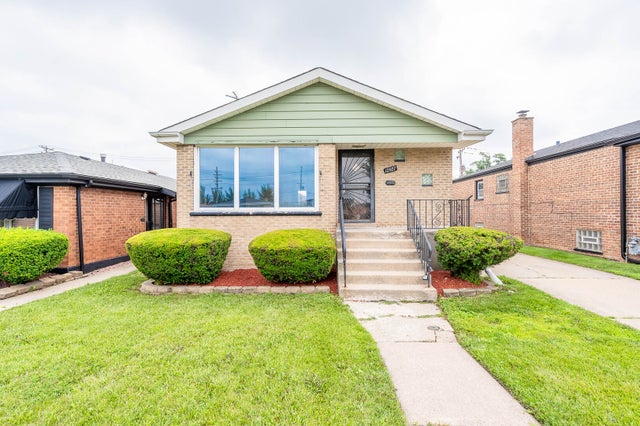

Similar Home Values
Comparable nearby listings and their asking prices.
| Address | Price | Beds | Baths | Sq Ft |
|---|---|---|---|---|
| 1150 N Lake Shore Drive 8K, Chicago, IL | $234,900 | 1 | 1 | 900 |
| 6505 N Nashville Avenue 102, Chicago, IL | $234,900 | 2 | 2 | 1,200 |
| 3021 Enterprise Park Avenue, South Chicago Heights, IL | $234,900 | 3 | 3 | 1,824 |
| 12927 S Saginaw Avenue, Chicago, IL | $234,900 | 3 | 2 | 1,080 |
| 3001 N Oriole Avenue 301, Chicago, IL | $234,900 | 2 | 2 | — |
| 655 W Irving Park Road 5411, Chicago, IL | $235,000 | 1 | 1 | 750 |
Moving Cost Estimate
EXIT Agents in Chicago


Listing Courtesy: @properties Christie's International Real Estate - 7734320200
Last Updated: 2026-07-14