

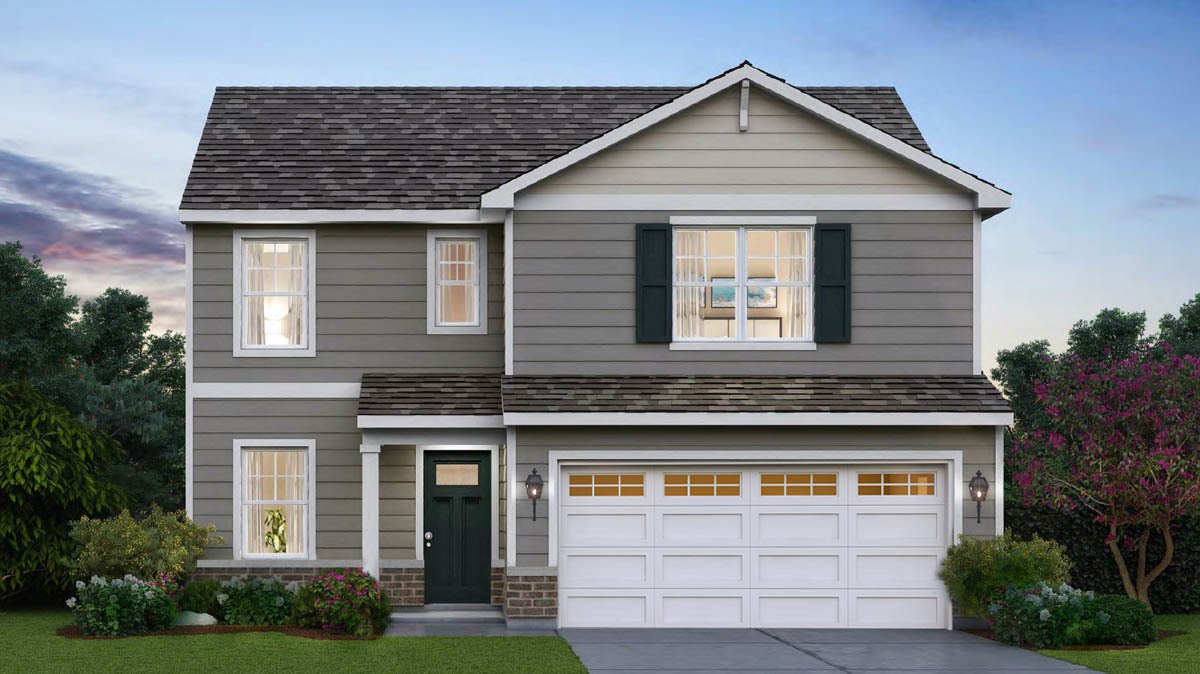
13612 S Carmel Boulevard, Plainfield, IL 60544
Playa Vista · Kendall County
Key Facts
Description
Find yourself at 13612 S. Carmel Blvd. in Plainfield, IL a beautiful new home in our Playa Vista community. This home will be ready for a winter move-in! This homesite includes a fully sodded yard. Welcome to the Sienna, a 2-story floor plan. Featuring 3 bedrooms, 2.5 bathrooms, 2-car garage, and 1,818 sq. ft. of living space. This new home is a popular pick with a turnback staircase situated away from the foyer for convenience and privacy, a loft upstairs, and an open concept design. As you enter the home from the front porch and walk down the foyer, you will pass the guest bathroom, coat closet, and stairs leading up to the second floor. Continuing down the foyer, you are welcomed into the heart of the home. The living room is spacious, allowing for a variety of set-ups. Flowing from the living room is the kitchen, dining room, and a sliding door that leads to the backyard. The kitchen is a true highlight, with spacious countertops, stainless steel appliances, a large pantry, and a large island with room for seating. Two secondary bedrooms are located upstairs and are generously sized to offer flexibility for all lifestyles. The primary bedroom offers plenty of space and an en suite bathroom with dual sinks, a private water closet, and an oversized walk-in closet. All Chicago homes include our America's Smart Home Technology! Photos are of similar home and model home. Actual home built may vary.
Property Information
Property Type
Residential
Sub-Type
Single Family Residence
Style
Traditional
Year Built
2026
Living Area
1,818 sq ft
Lot Dimensions
60X125
Garage Spaces
2
Parking Spaces
2
Ownership
Fee Simple w/ HO Assn.
Days on Market
7
MLS® Listing#
12701967
Property Features
Interior
Appliances
Cooling
Heating
Basement
Parking
Laundry
Lot Features
Construction
Foundation
Roof
Community
Sewer
Water Source
Rooms
- Bedroom 214X10Second
- Bedroom 310X12Second
- Bedroom 4
- Dining Room10X12Main
- Family Room
- Great Room14X16Main
- Kitchen10X13Main
- Laundry8X7Second
- Living Room
- Loft9X10Second
- Master Bedroom12X16Second
Schools
- Elementary:
- Grande Park Elementary School
- Middle:
- Murphy Junior High School
- High:
- Oswego East High School
- District:
- Oswego East High School
Financial Details
HOA
$75 / Monthly
Parcel Number
0601230001
Directions
From I-355 S take exit 12 A to merge onto I-55 S toward St. Louis. Take exit 261 for IL 126 W toward Plainfield. Take W 135th St. to community entrance.
Affordability Calculator
$86,998
Estimated monthly payment
$2,315/mo
Principal $347,992 · Est. interest $485,480 over 30 yrs
Neighborhood Market Statistics
How this home compares to active listings in Plainfield, IL
- $500,741
- Median Listing Price
- 23
- Median Days on Market
- 2,308
- Median Sq Ft
- $212
- Median Price / Sq Ft
- 281
- Active Listings
- This home’s price is 13% below the area median.
- Its price per sq ft is 13% above the area median.
Market statistics compiled from active EXIT Realty® and MLS listings in Plainfield, IL.
Location

Points of Interest in Plainfield, IL
Showing the Plainfield area map.
Nearby Schools
Grande Park Elementary School
Elementary · 0.7 mi away
Murphy Junior High School
Secondary · 0.7 mi away
Goddard School
School · 1.9 mi away
Walkers Grove Elementary School
Elementary · 1.9 mi away
Extraordinary Kydz Learning Center
School · 2.0 mi away
Lincoln Elementary School
Elementary · 2.1 mi away
Eagle Pointe Elementary School
Elementary · 2.3 mi away
Kla Schools of Plainfield
School · 2.8 mi away
Plainfield North High School
Secondary · 2.9 mi away
Richard Ira Jones Middle School
Secondary · 2.9 mi away
Heritage Grove Middle School
Secondary · 2.9 mi away
Primrose Schools
Elementary · 3.3 mi away
Crone Middle School
Secondary · 3.5 mi away
Freedom Elementary School
Elementary · 3.6 mi away
Plainfield Academy
School · 3.6 mi away
Plainfield Central
Secondary · 3.7 mi away
Plainfield High School
Secondary · 3.7 mi away
Indian Trail Middle School
Secondary · 3.7 mi away
St Mary Immaculate Parish School
School · 4.1 mi away
Bednarcik Junior High School
Secondary · 4.1 mi away
Commute Calculator
Nearby Homes

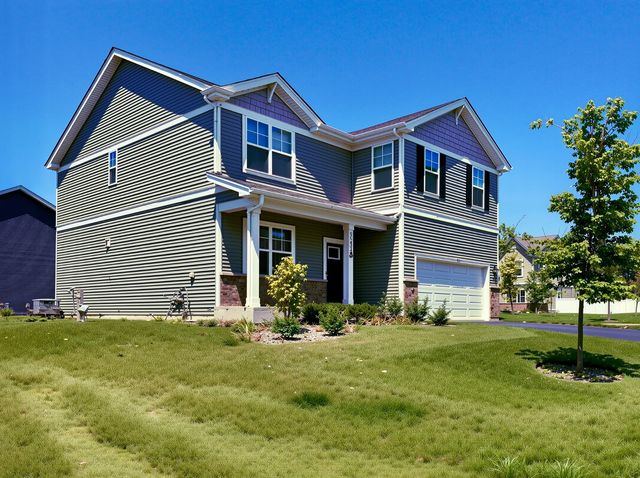


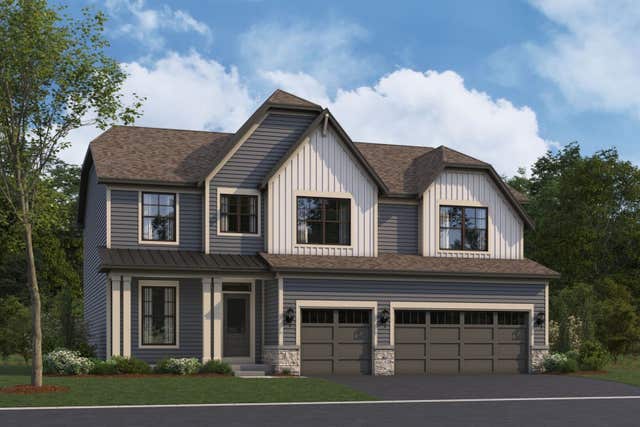
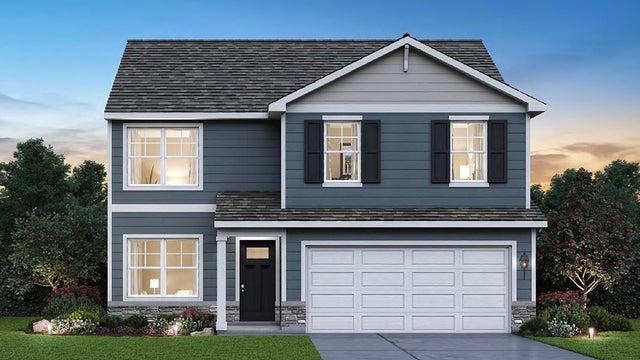
Similar Homes Nearby



Similar Home Values
Comparable nearby listings and their asking prices.
| Address | Price | Beds | Baths | Sq Ft |
|---|---|---|---|---|
| 6931 Creekside Drive, Plainfield, IL | $308,000 | 3 | 3 | 2,000 |
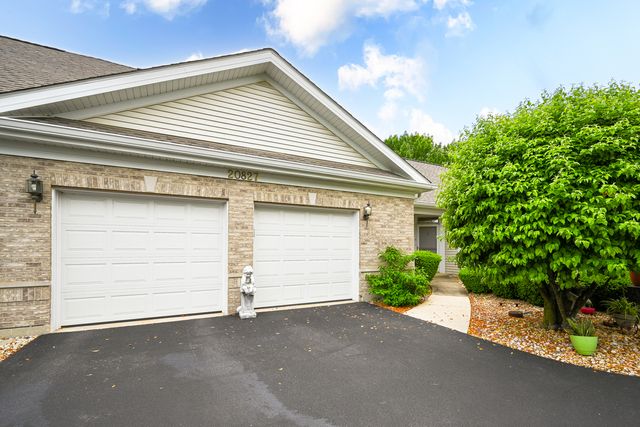
| 20827 W Honeysuckle Court, Plainfield, IL | $315,000 | 2 | 2 | 1,800 |
| 13917 S Cambridge Circle, Plainfield, IL | $318,900 | 3 | 3 | 1,488 |
| 13518 S Butternut Court, Plainfield, IL | $319,000 | 2 | 1 | 1,260 |
| 24015 W Pear Tree Circle, Plainfield, IL | $319,900 | 2 | 3 | 1,588 |
| 21050 W Aspen Lane, Plainfield, IL | $319,900 | 2 | 2 | 1,370 |
Moving Cost Estimate
EXIT Agents in Plainfield


Listing Courtesy: Daynae Gaudio - 8473403636
Last Updated: 2026-07-10