

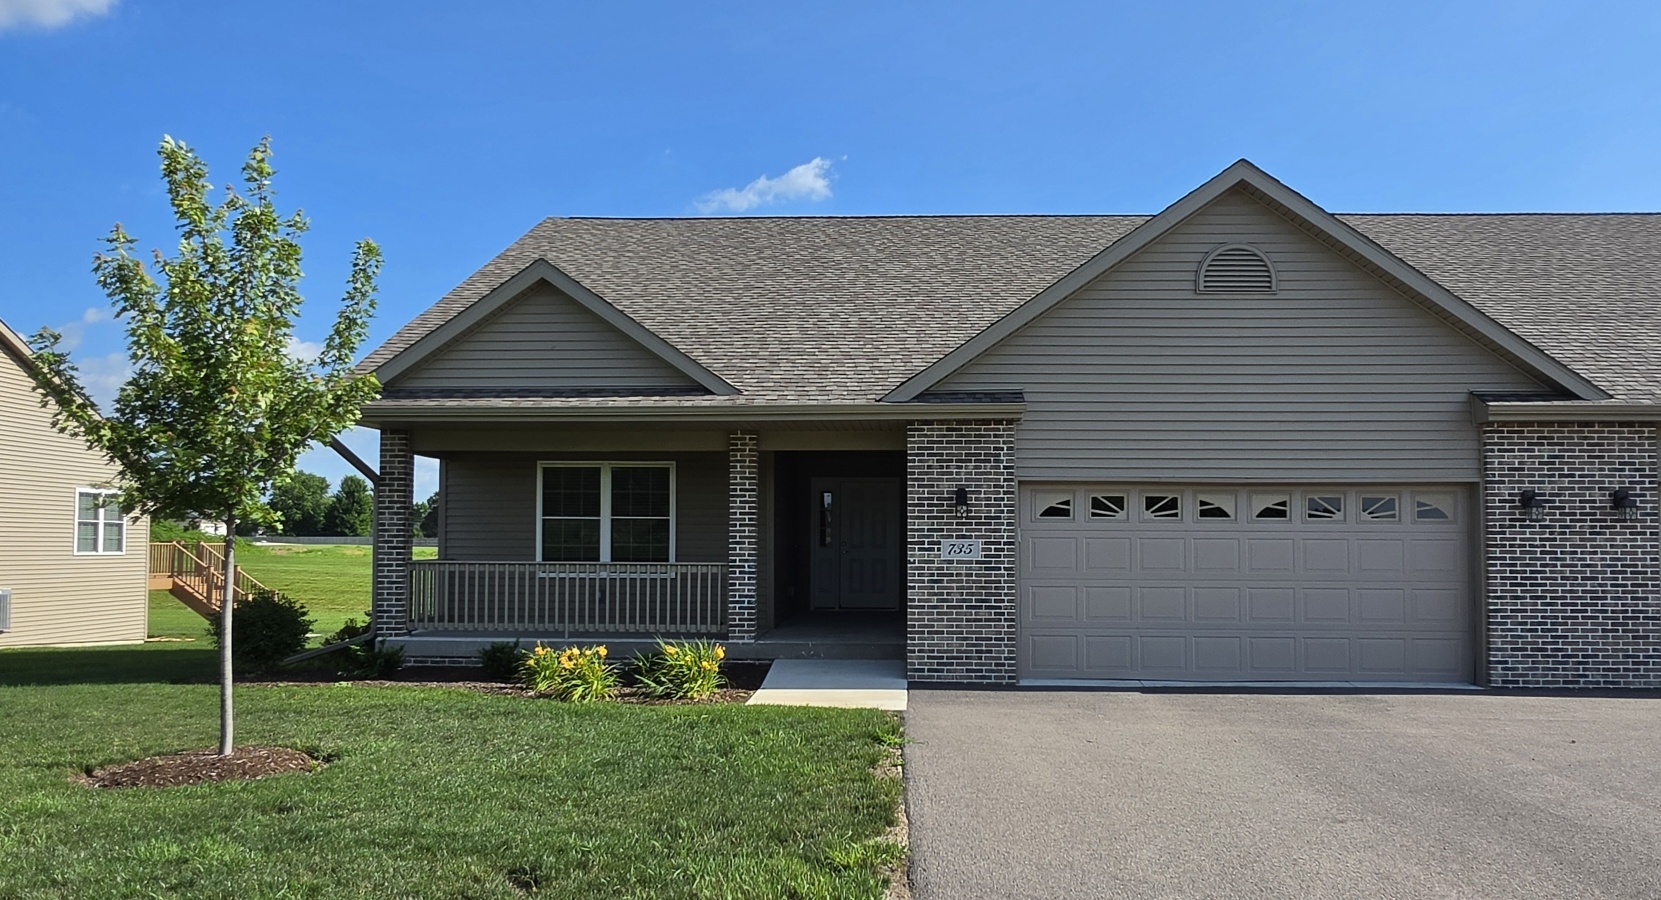
735 Yingling Drive, Dixon, IL 61021
Lee County
Key Facts
Description
Experience the ease of low-maintenance living in this 2-bedroom, 2-bath townhome situated on a spacious .35-acre lot. The home features quality finishes, an open floor plan, and room to grow. The spacious living room opens to the eat-in kitchen, complete with granite countertops, ample cabinetry, a separate pantry, and sliding glass doors leading to a composite deck perfect for relaxing or outdoor entertaining. The primary suite offers a tray ceiling and a spacious walk-in closet located off the ensuite bath, which features a double-sink vanity, walk-in shower, and linen closet. A second bedroom and full bath provide comfortable accommodations for guests or a home office. The convenient main-floor laundry and attached two-car garage add to the home's everyday functionality. The full unfinished basement offers abundant storage and endless possibilities for future expansion, allowing you to create additional living space tailored to your needs. The monthly homeowner association assessment includes lawn care and snow removal, so you can spend more time enjoying your home and less time on exterior upkeep. With quality finishes, thoughtful design, and room to grow, this townhome offers the perfect combination of comfort, convenience, and carefree living.
Property Information
Property Type
Residential
Sub-Type
Townhouse
Year Built
2023
Stories
1
Living Area
1,544 sq ft
Lot Dimensions
59.46x269.48
Garage Spaces
2
Parking Spaces
4
Ownership
Fee Simple w/ HO Assn.
Days on Market
7
MLS® Listing#
12701509
Property Features
Interior
Appliances
Cooling
Heating
Basement
Parking
Laundry
Patio
Construction
Roof
Sewer
Water Source
Rooms
- Bedroom 214X16Main
- Bedroom 3
- Bedroom 4
- Dining Room
- Family Room
- Kitchen11X17Main
- Laundry3X6Main
- Living Room14X23Main
- Master Bedroom16X15Main
Financial Details
HOA
$150 / Monthly
Annual Taxes
$7,220
Tax year 2025
Parcel Number
07022037906900
Directions
Lowell Park Road to Country Club Estates; Left on Yingling Drive
Affordability Calculator
$63,580
Estimated monthly payment
$1,692/mo
Principal $254,320 · Est. interest $354,799 over 30 yrs
Neighborhood Market Statistics
How this home compares to active listings in Dixon, IL
- $227,586
- Median Listing Price
- 24
- Median Days on Market
- 1,570
- Median Sq Ft
- $132
- Median Price / Sq Ft
- 68
- Active Listings
- This home’s price is 40% above the area median.
- Its price per sq ft is 56% above the area median.
Market statistics compiled from active EXIT Realty® and MLS listings in Dixon, IL.
Location

Points of Interest in Dixon, IL
Showing the Dixon area map.
Nearby Schools
St Mary Elementary & Junior High School
Secondary · 0.5 mi away
Madison Elementary School
Elementary · 0.6 mi away
Reagan Middle School
Secondary · 0.6 mi away
Dixon High School
Secondary · 1.1 mi away
Bright Beginnings
School · 1.1 mi away
Jefferson Elementary School
Elementary · 1.7 mi away
Washington Elementary School
Elementary · 1.7 mi away
St. Anne Catholic School
School · 2.1 mi away
Sugar Grove Church & School
School · 4.9 mi away
Faith Christian School
Secondary · 6.5 mi away
Ashton-Franklin Center Elementary School
Elementary · 9.5 mi away
Christ Lutheran School
School · 10.0 mi away
East Coloma-Nelson Cesd 20
School · 10.0 mi away
Franklin Elementary School
Elementary · 10.2 mi away
Lincoln Elementary School
Elementary · 10.2 mi away
Jefferson Elementary School
Elementary · 10.5 mi away
Challand Middle School
Secondary · 10.7 mi away
Whiteside Area Career Center
School · 10.8 mi away
Sterling High School
Secondary · 10.8 mi away
Sterling Golden Warriors
School · 10.8 mi away
Commute Calculator
Nearby Homes
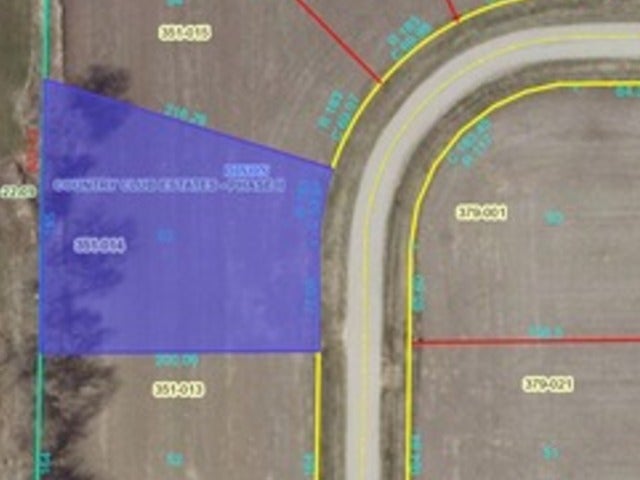

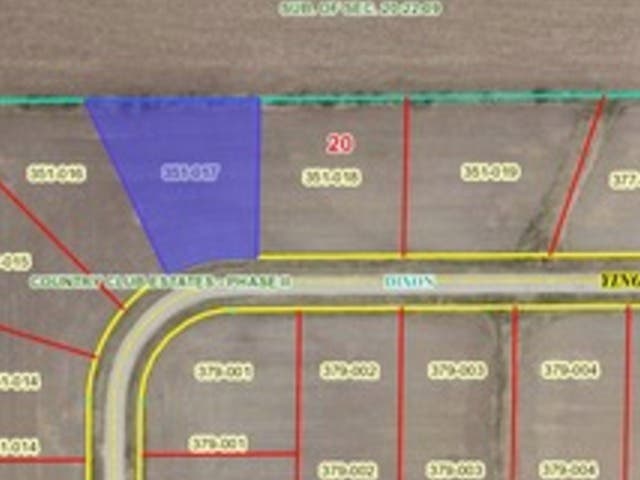


Similar Homes Nearby


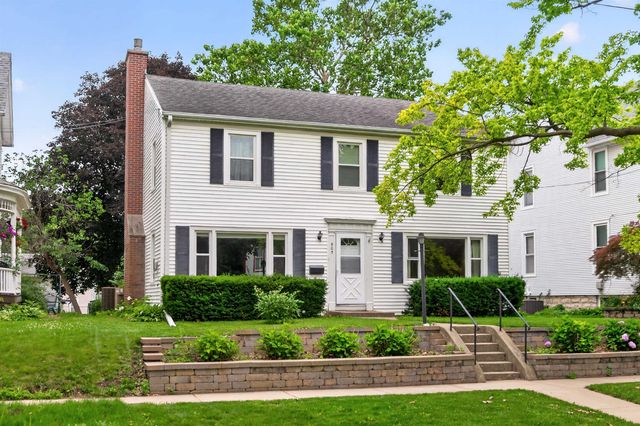
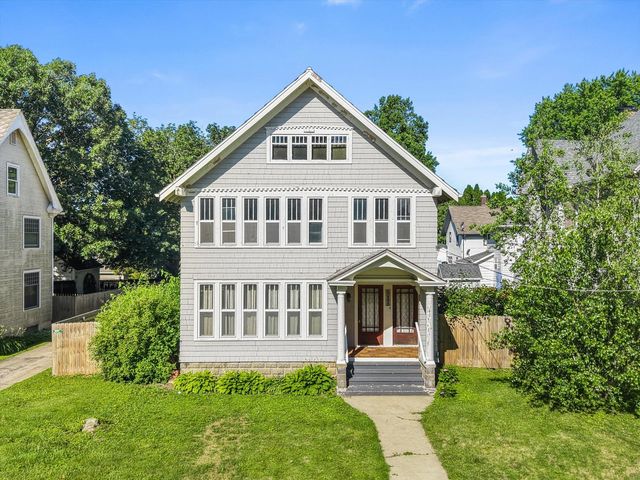
Similar Home Values
Comparable nearby listings and their asking prices.
| Address | Price | Beds | Baths | Sq Ft |
|---|---|---|---|---|
| 1218 Elm Place, Dixon, IL | $223,000 | 3 | 2 | 1,680 |
| 2087 Blackhawk Lane, Dixon, IL | $229,900 | 4 | 3 | 1,915 |
| 609 Moss Place, Dixon, IL | $244,000 | 3 | 2 | 2,261 |
| 905 S Hennepin Avenue, Dixon, IL | $249,000 | 3 | 2 | 2,200 |
| 905 S Hennepin Avenue, DIXON, IL | $249,000 | 3 | — | 2,802 |
| 515 N Hennepin Avenue, Dixon, IL | $249,000 | 4 | 3 | 3,064 |
Moving Cost Estimate
EXIT Agents in Dixon


Listing Courtesy: United Country Sauk Valley Realty - 8156261771
Last Updated: 2026-07-10