

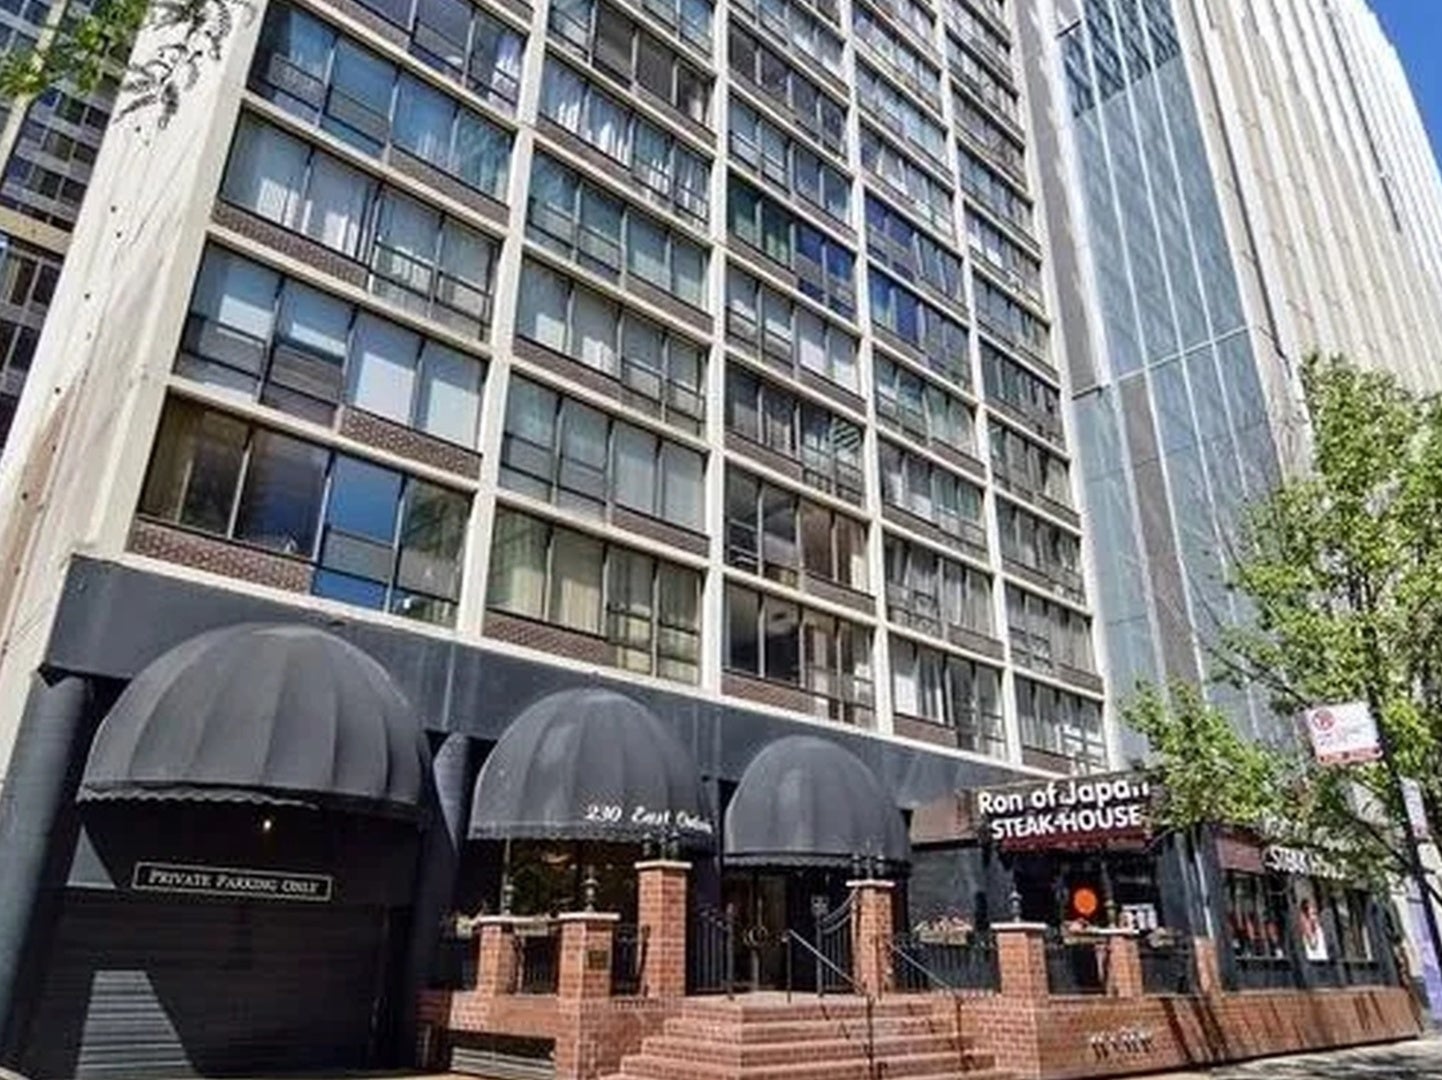
230 E Ontario Street 802, Chicago, IL 60611
Cook County
Key Facts
Description
Streeterville Gem: Enormous combined 3 br/2 bath split floorplan with separate dining / living room. New HW floors. In unit laundry w/side-by-side washer/dryer. Full service building with outdoor roof top pool, 24-hr door staff, sundeck, party and fitness room. Rent includes heat & ac, cable tv, cooking gas. pet friendly - dogs under 25lb. walk to restaurants, shops, transportation.
Property Information
Property Type
Residential Lease
Sub-Type
Condominium
Year Built
1969
Stories
27
Lot Dimensions
COMMON
Days on Market
7
MLS® Listing#
12701438
Property Features
Exterior
Cooling
Heating
Flooring
Basement
Pool
Laundry
Patio
Construction
Sewer
Rooms
- Bedroom 218X12Main
- Bedroom 314X10Main
- Bedroom 4
- Dining Room10X12Main
- Family Room
- Kitchen10X12Main
- Laundry
- Living Room20X16Main
- Master Bedroom19X12Main
Directions
Ontario one way west between Fairbanks and St Clair
Affordability Calculator
$60,000
Estimated monthly payment
$1,597/mo
Principal $240,000 · Est. interest $334,821 over 30 yrs
Neighborhood Market Statistics
How this home compares to active listings in Chicago, IL
- $387,475
- Median Listing Price
- 32
- Median Days on Market
- 1,406
- Median Sq Ft
- $283
- Median Price / Sq Ft
- 4,255
- Active Listings
Market statistics compiled from active EXIT Realty® and MLS listings in Chicago, IL.
Location

Points of Interest in Chicago, IL
Showing the Chicago area map.
Nearby Schools
Kellogg School Center for Nonprofit Management at Northwestern University
Secondary School · 0.2 mi away
Wright Foundation
School · 0.3 mi away
GSB Advisors
School · 0.4 mi away
The Frances Xavier Warde School
Elementary · 0.4 mi away
Feltre School
School · 0.4 mi away
Urban Prep Academies
Secondary · 0.4 mi away
Chicago Portfolio School
School · 0.5 mi away
Gems World Academy Chicago
School · 0.5 mi away
Urban Child Academy
School · 0.5 mi away
Ogden International School
Elementary · 0.6 mi away
Noble Network of Charter Schools
School · 0.6 mi away
Latin American Language Center
School · 0.8 mi away
Innovations High School
Secondary · 0.8 mi away
Muchin College Prep
Secondary School · 0.8 mi away
Salazar Elementary Bilingual Center
Elementary · 0.8 mi away
Noble Schools
Secondary · 0.8 mi away
Chicago Grammar School
Elementary · 0.9 mi away
Cornerstone Counseling Center of Chicago
School · 0.9 mi away
Acero Schools - Chicago
School · 0.9 mi away
Chicago Public Schools
Secondary · 0.9 mi away
Commute Calculator
Nearby Homes


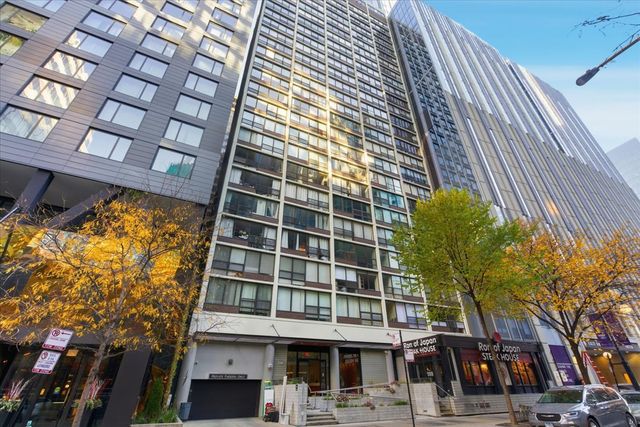
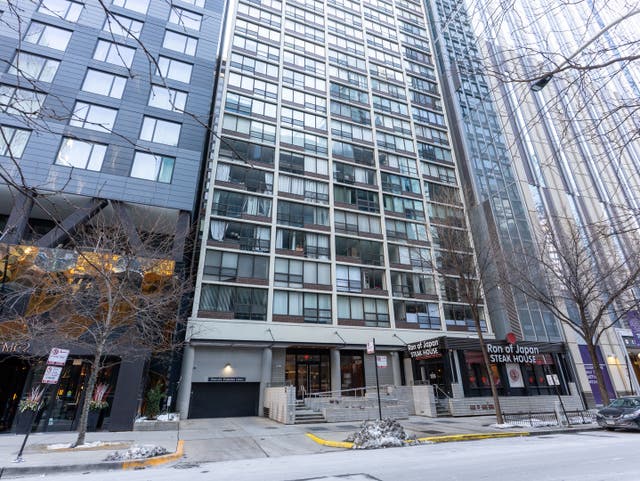


Similar Homes Nearby
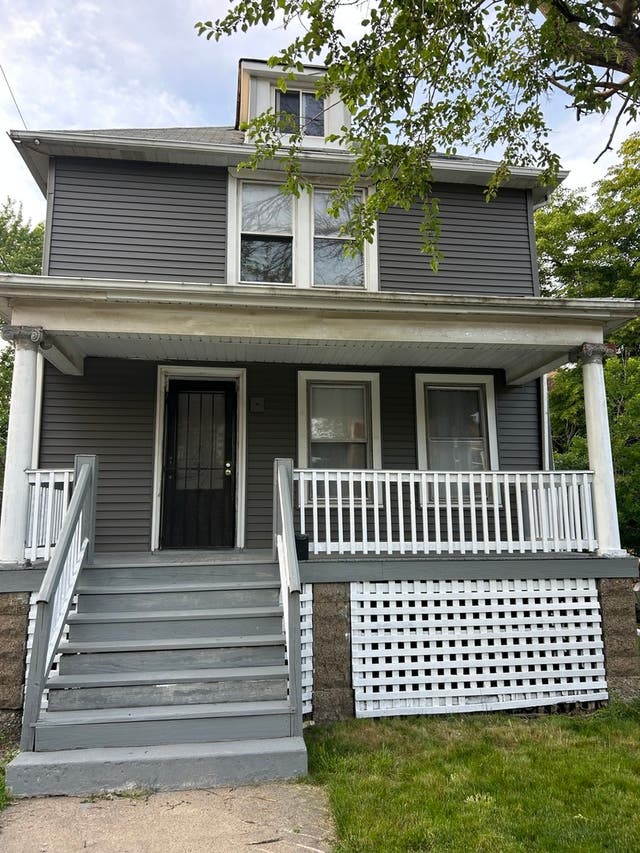
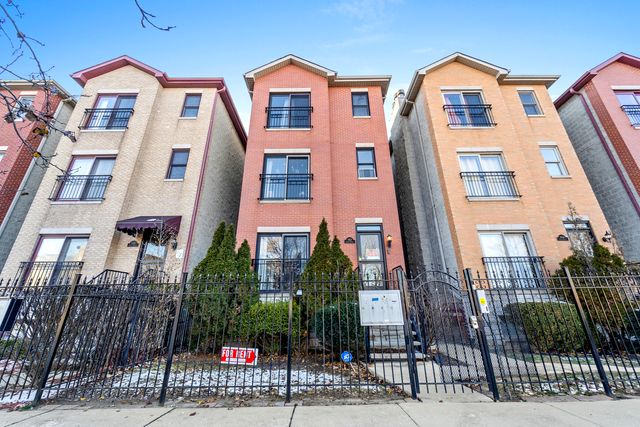

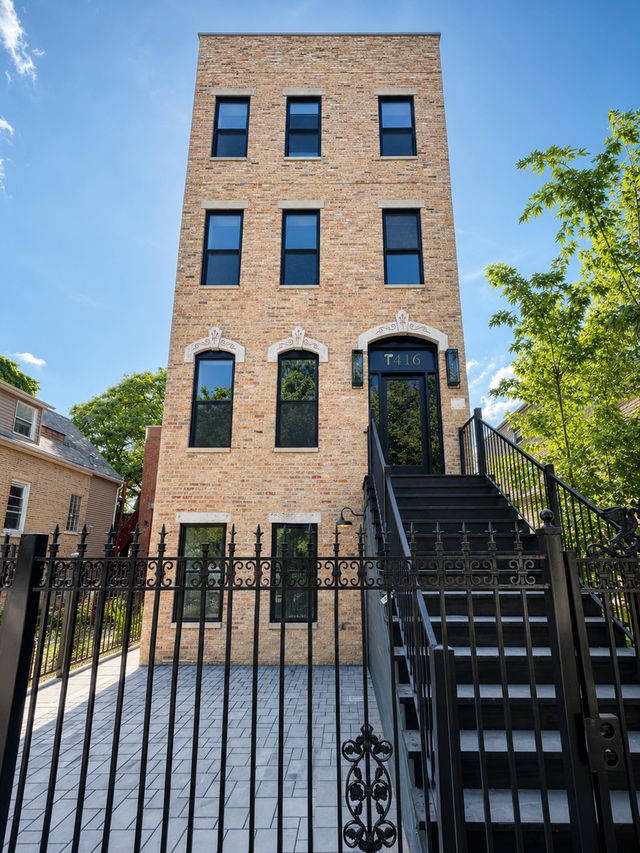


Similar Home Values
Comparable nearby listings and their asking prices.
| Address | Price | Beds | Baths | Sq Ft |
|---|---|---|---|---|
| 2718 E 78th Street, Chicago, IL | $1,995/mo | 3 | 2 | — |
| 5852 S Prairie Avenue 2, Chicago, IL | $2,300/mo | 3 | 2 | 1,200 |
| 5848 S Prairie Avenue G, Chicago, IL | $1,775/mo | 2 | 2 | 1,000 |
| 1416 N Maplewood Avenue 2, Chicago, IL | $4,250/mo | 3 | 2 | 1,300 |
| 2149 N Racine Avenue 1, Chicago, IL | $5,800/mo | 3 | 3 | — |
| 3053 N Elbridge Avenue 2-R, Chicago, IL | $1,600/mo | 2 | 1 | 700 |
Moving Cost Estimate
EXIT Agents in Chicago


Listing Courtesy: @properties Christie's International Real Estate - 7734320200
Last Updated: 2026-07-13