

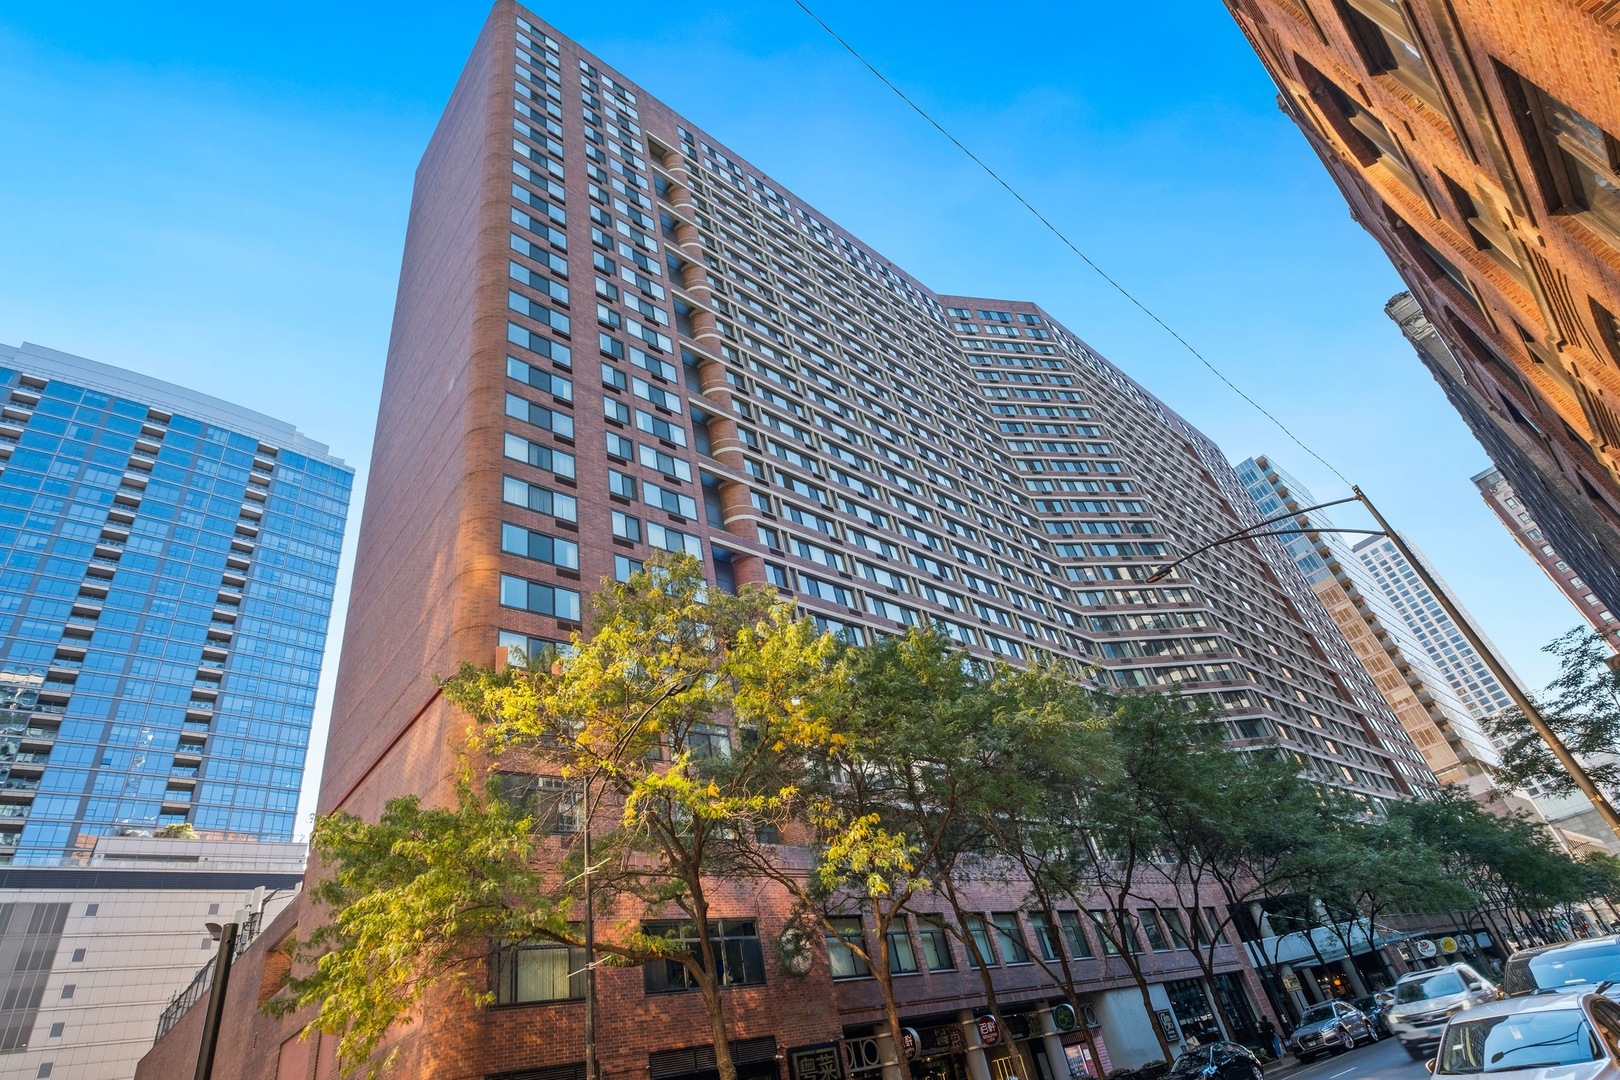
211 E Ohio Street 2118, Chicago, IL 60611
Grand Ohio · Cook County
Key Facts
Description
Enjoy abundant natural light in this highly sought-after south-facing 2-bedroom, 2-bathroom condo at The Grand Ohio, ideally located in the heart of Streeterville. The unit features a well-appointed kitchen with 42-inch maple cabinetry, granite countertops, stainless steel that flows seamlessly into the spacious living and dining area-perfect for both everyday living and entertaining. Both bedrooms are generously sized and offer ample closet space. Additional highlights include excellent storage throughout and a functional, comfortable floor plan. Residents enjoy an exceptional full-amenity lifestyle with: 24-hour door staff, indoor swimming pool, fitness center and sauna, sundeck, outdoor tennis and pickleball courts, basketball and racquetball courts, laundry room, party room, on-site management and building engineer. This well-managed building is both pet-friendly and investor-friendly. One valet parking available for an additional $30,000 plus storage cage. Unbeatable location just steps from the Magnificent Mile, premier shopping, dining, and entertainment, Whole Foods, the lakefront, Ohio Street Beach, Navy Pier, Northwestern campus and medical facilities, Lurie Children's Hospital, Shirley Ryan AbilityLab, AMC Theatres, Lake Shore Drive, and convenient public transportation. Not to miss.
Property Information
Property Type
Residential
Sub-Type
Condominium
Year Built
1984
Stories
29
Lot Dimensions
COMMON
Garage Spaces
1
Parking Spaces
1
Ownership
Condo
Days on Market
7
MLS® Listing#
12701336
Property Features
Exterior
Appliances
Cooling
Heating
Flooring
Basement
Parking
Laundry
Construction
Other Structures
Utilities
Sewer
Rooms
- Bedroom 210X10Main
- Bedroom 3
- Bedroom 4
- Dining RoomCOMBOMain
- Family Room
- Kitchen9X9Main
- Laundry
- Living Room17X16Main
- Master Bedroom13X11Main
Schools
- Elementary:
- Ogden Elementary
- Middle:
- Ogden Elementary
- High:
- Wells Community Academy Senior H
- District:
- Wells Community Academy Senior H
Financial Details
HOA
$1,016 / Monthly
Annual Taxes
$6,757
Tax year 2024
Parcel Number
17102090251381
Directions
Located on Ohio St - 1 block east of Michigan Ave
Affordability Calculator
$65,000
Estimated monthly payment
$1,730/mo
Principal $260,000 · Est. interest $362,723 over 30 yrs
Neighborhood Market Statistics
How this home compares to active listings in Chicago, IL
- $388,270
- Median Listing Price
- 42
- Median Days on Market
- 1,410
- Median Sq Ft
- $281
- Median Price / Sq Ft
- 4,295
- Active Listings
- This home’s price is 16% below the area median.
Market statistics compiled from active EXIT Realty® and MLS listings in Chicago, IL.
Location

Points of Interest in Chicago, IL
Showing the Chicago area map.
Nearby Schools
Wright Foundation
School · 0.3 mi away
Kellogg School Center for Nonprofit Management at Northwestern University
Secondary School · 0.3 mi away
Urban Prep Academies
Secondary · 0.3 mi away
Feltre School
School · 0.4 mi away
Gems World Academy Chicago
School · 0.4 mi away
Chicago Portfolio School
School · 0.4 mi away
The Frances Xavier Warde School
Elementary · 0.4 mi away
GSB Advisors
School · 0.5 mi away
Noble Network of Charter Schools
School · 0.5 mi away
Urban Child Academy
School · 0.5 mi away
Ogden International School
Elementary · 0.7 mi away
Innovations High School
Secondary · 0.7 mi away
Muchin College Prep
Secondary School · 0.7 mi away
Noble Schools
Secondary · 0.7 mi away
Acero Schools - Chicago
School · 0.8 mi away
Latin American Language Center
School · 0.8 mi away
Chicago Public Schools
Secondary · 0.8 mi away
Illinois Network of Charter Schools
School · 0.9 mi away
High School Cube
Secondary · 0.9 mi away
Chicago Grammar School
Elementary · 0.9 mi away
Commute Calculator
Nearby Homes

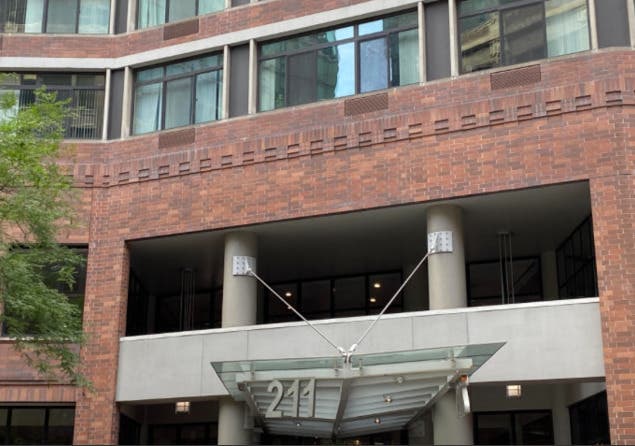

Similar Homes Nearby

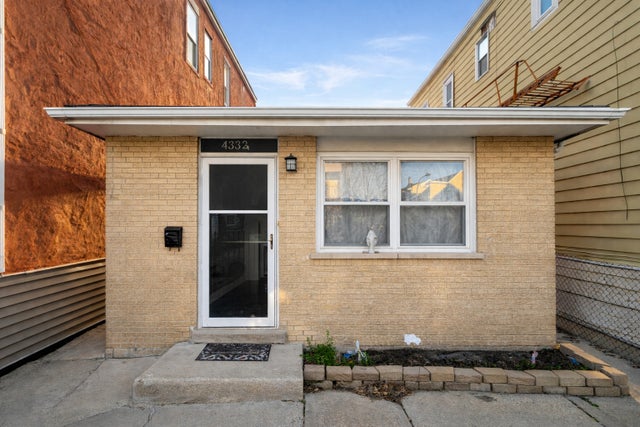


Similar Home Values
Comparable nearby listings and their asking prices.
| Address | Price | Beds | Baths | Sq Ft |
|---|---|---|---|---|
| 1451 E 55th Street 1030N, Chicago, IL | $227,999 | 3 | 2 | 1,280 |
| 4332 S Wood Street, Chicago, IL | $229,000 | 4 | 2 | 969 |
| 3018 W 42nd Street, Chicago, IL | $229,000 | 4 | 2 | — |
| 21 W Goethe Street 2A, Chicago, IL | $229,000 | 1 | 1 | 720 |
| 7130 S Hermitage Avenue, Chicago, IL | $229,000 | 4 | 2 | 1,450 |
| 211 E OHIO Street 1013, Chicago, IL | $229,000 | 1 | 1 | 800 |
Moving Cost Estimate
EXIT Agents in Chicago


Listing Courtesy: Redfin Corporation - (312) 836-4263
Last Updated: 2026-07-10