

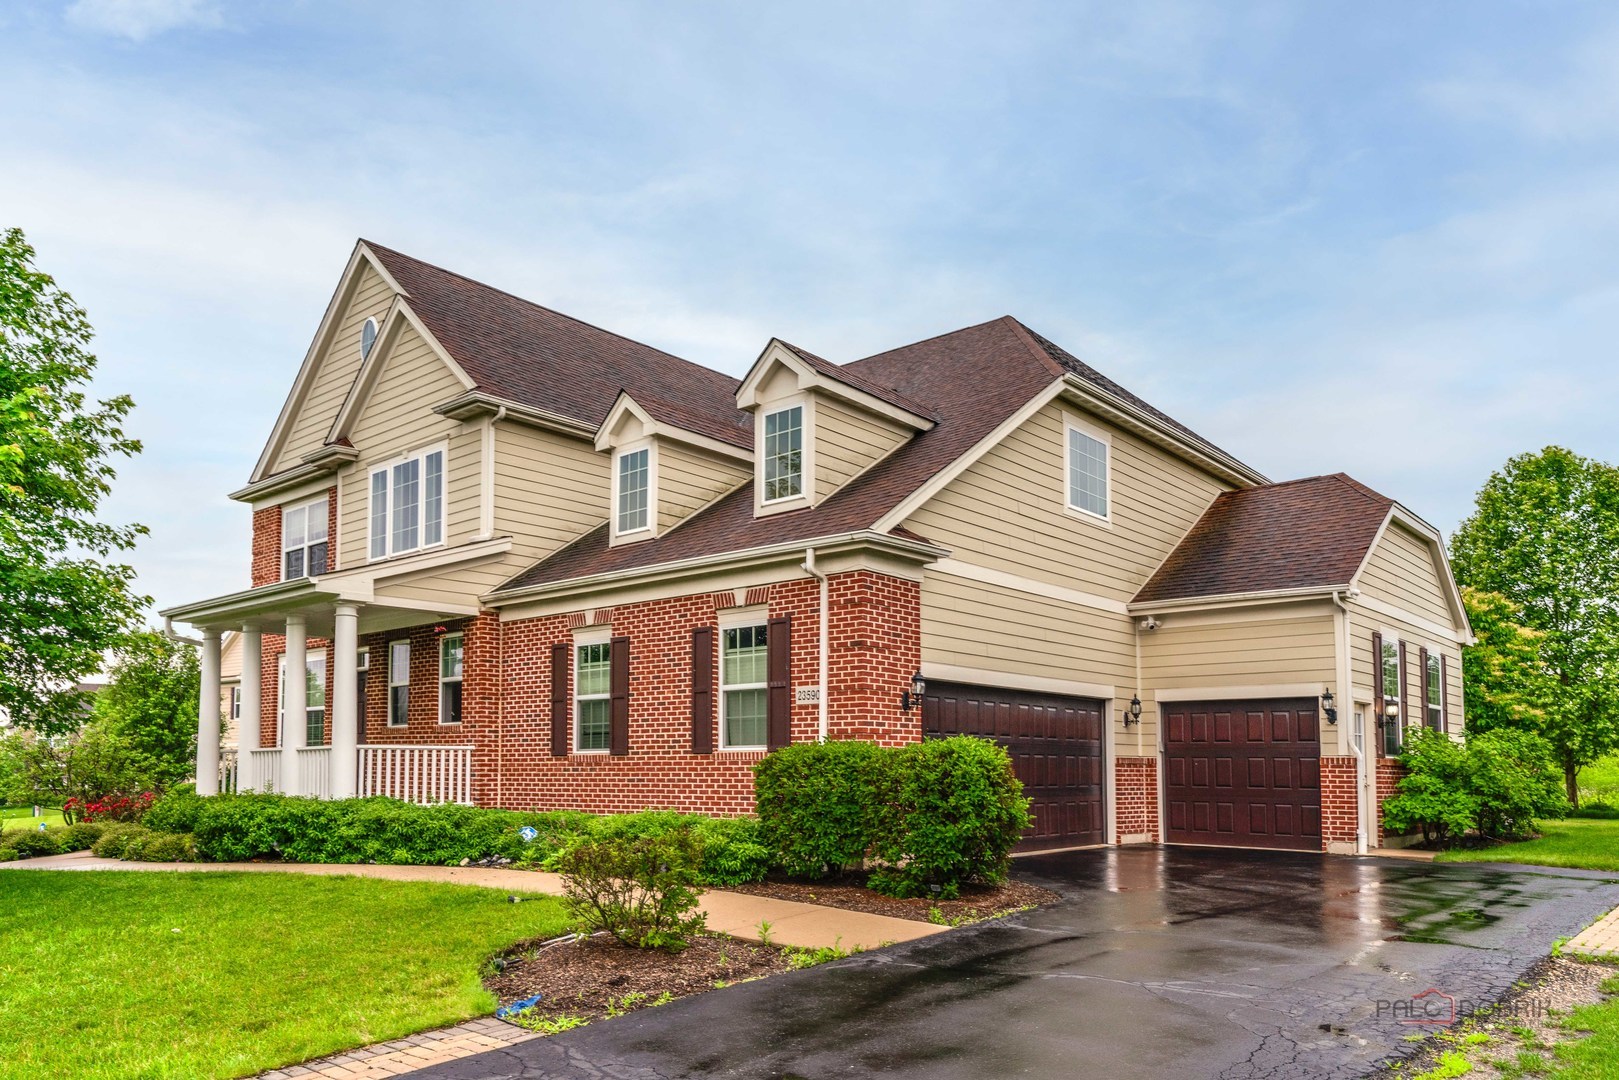
23590 N Sanctuary Club Drive, Kildeer, IL 60047
Sanctuary Club · Lake County
Key Facts
Description
Gorgeous 5-bedroom, 4.2-bath home with exceptional curb appeal in the highly sought-after Sanctuary Club subdivision! A charming front porch welcomes you into this beautifully designed home featuring a gracious two-story foyer and an ideal floor plan. The gourmet kitchen is a chef's dream, boasting an oversized center island with breakfast bar, walk-in pantry, stainless steel appliances including double ovens, and a Butler's pantry. The dining room is perfect for entertaining and opens to a spectacular backyard retreat featuring a covered porch with a stunning porch swing and a luxurious brick paver patio, creating seamless indoor-outdoor living. The family room flows effortlessly from the kitchen and includes a convenient dry bar. A versatile main-level bedroom suite with a full bath and walk-in closet provides an excellent option for multigenerational living, guests, or a first-floor primary suite. A powder room completes the main level. Upstairs, the spacious primary suite offers a generous sitting area, spa-inspired bath, and an expansive walk-in closet. Three additional bedrooms include one with a private ensuite and two connected by a Jack-and-Jill bath. A large loft and second-floor laundry add convenience and flexibility. The finished basement offers endless possibilities with a spacious recreation room, powder room, and two oversized storage areas. Enjoy the natural beauty surrounding the community from your covered porch, nearby walking paths, and scenic views near Kemper Lakes. The Sanctuary Club is one of Kildeer's most prestigious communities, offering maintenance-free living in a peaceful, picturesque setting. Welcome home!
Property Information
Property Type
Residential Lease
Year Built
2014
Living Area
3,920 sq ft
Lot Dimensions
182x209x52x154
Garage Spaces
3
Parking Spaces
3
Days on Market
7
MLS® Listing#
12700984
Property Features
Interior
Appliances
Cooling
Heating
Flooring
Basement
Parking
Laundry
Patio
Lot Features
Construction
Roof
Windows
Sewer
Water Source
Rooms
- 15X13Second
- 28X26Basement
- 8X7Main
- 17X12Main
- Bedroom 213X11Second
- Bedroom 312X12Second
- Bedroom 415X13Second
- Bedroom 516X14Main
- Dining Room20X13Main
- Family Room22X19Main
- Kitchen18X14Main
- Laundry13X8Second
- Living Room14X12Main
- Loft24X15Second
- Master Bedroom21X15Second
Schools
- Elementary:
- Spencer Loomis Elementary School
- Middle:
- Lake Zurich Middle - N Campus
- High:
- Lake Zurich High School
- District:
- Lake Zurich High School
Directions
22 W of Quentin, N to Sanctuary Club Dr and stay left at roundabout.
Affordability Calculator
$60,000
Estimated monthly payment
$1,597/mo
Principal $240,000 · Est. interest $334,821 over 30 yrs
Neighborhood Market Statistics
How this home compares to active listings in Kildeer, IL
- $1,000,000
- Median Listing Price
- 78
- Median Days on Market
- 3,474
- Median Sq Ft
- $300
- Median Price / Sq Ft
- 16
- Active Listings
Market statistics compiled from active EXIT Realty® and MLS listings in Kildeer, IL.
Location

Points of Interest in Kildeer, IL
Showing the Kildeer area map.
Nearby Schools
St Matthew Lutheran School
School · 1.2 mi away
Primrose Schools
Elementary · 1.3 mi away
Goddard School
School · 1.5 mi away
Sarah Adams Elementary School
Elementary · 1.8 mi away
Country Meadows Elementary School
Elementary · 1.9 mi away
Woodlawn Middle School
Secondary · 1.9 mi away
Lake Zurich Senior High School
Secondary · 1.9 mi away
St Francis de Sales School
School · 2.0 mi away
May Whitney After School Program
School · 2.1 mi away
May Whitney Elementary School
Elementary · 2.1 mi away
Public Schools Community Unit School Dist 95
School · 2.2 mi away
Tree of Life Lutheran Preschool
School · 2.3 mi away
Lake Zurich Community Unit School District 95
School · 2.5 mi away
Spencer Loomis Elementary School
Elementary · 2.8 mi away
Lake Zurich Middle School North Pto
Secondary · 2.8 mi away
Kildeer Countryside Elementary School
Elementary · 2.9 mi away
Isaac Fox Elementary School
Elementary · 2.9 mi away
Middle School South
Secondary · 2.9 mi away
Seth Paine Elementary School
Elementary · 3.0 mi away
West Oak Middle School
Secondary · 3.0 mi away
Commute Calculator
Nearby Homes

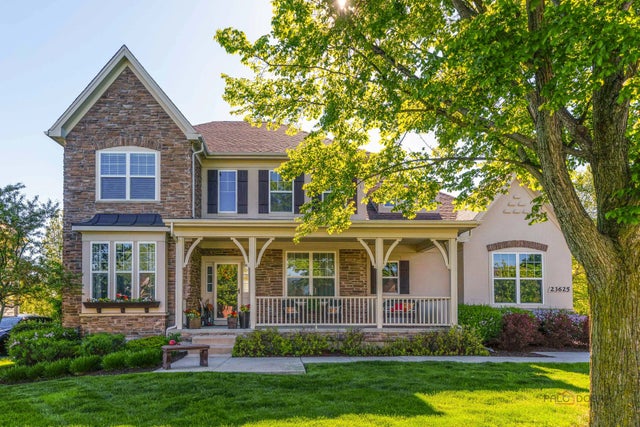



Similar Homes Nearby
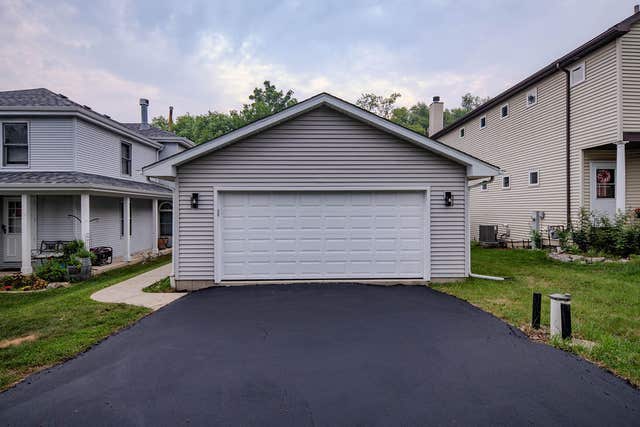


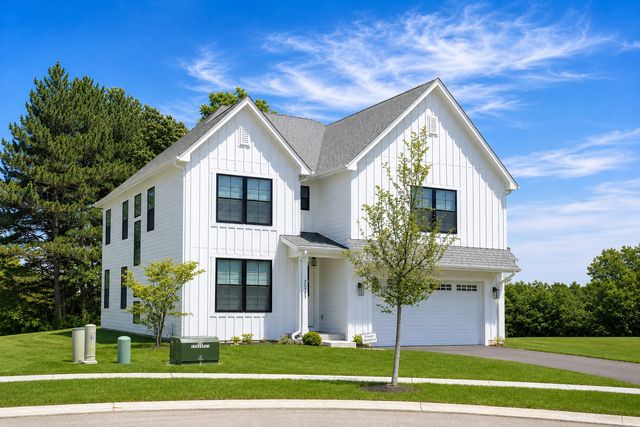

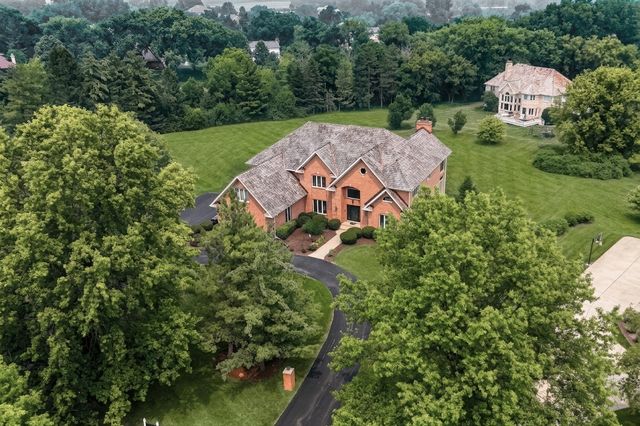
Similar Home Values
Comparable nearby listings and their asking prices.
| Address | Price | Beds | Baths | Sq Ft |
|---|---|---|---|---|
| 23773 N Quentin Road, Kildeer, IL | $450,000 | 4 | 3 | 2,446 |
| 21952 W Pine Lake Circle, Kildeer, IL | $790,000 | 4 | 4 | 3,460 |
| 21884 N Andover Road, Kildeer, IL | $900,000 | 4 | 4 | 3,488 |
| 22075 W Casa Bella View, Kildeer, IL | $922,400 | 4 | 3 | 3,048 |
| 21101 N Middleton Drive, Kildeer, IL | $1,099,900 | 5 | 5 | 5,770 |
| 22777 N Bridle Trail, Kildeer, IL | $1,150,000 | 5 | 5 | 4,662 |
Moving Cost Estimate
EXIT Agents in Kildeer


Listing Courtesy: RE/MAX Top Performers - 8472950800
Last Updated: 2026-07-09