

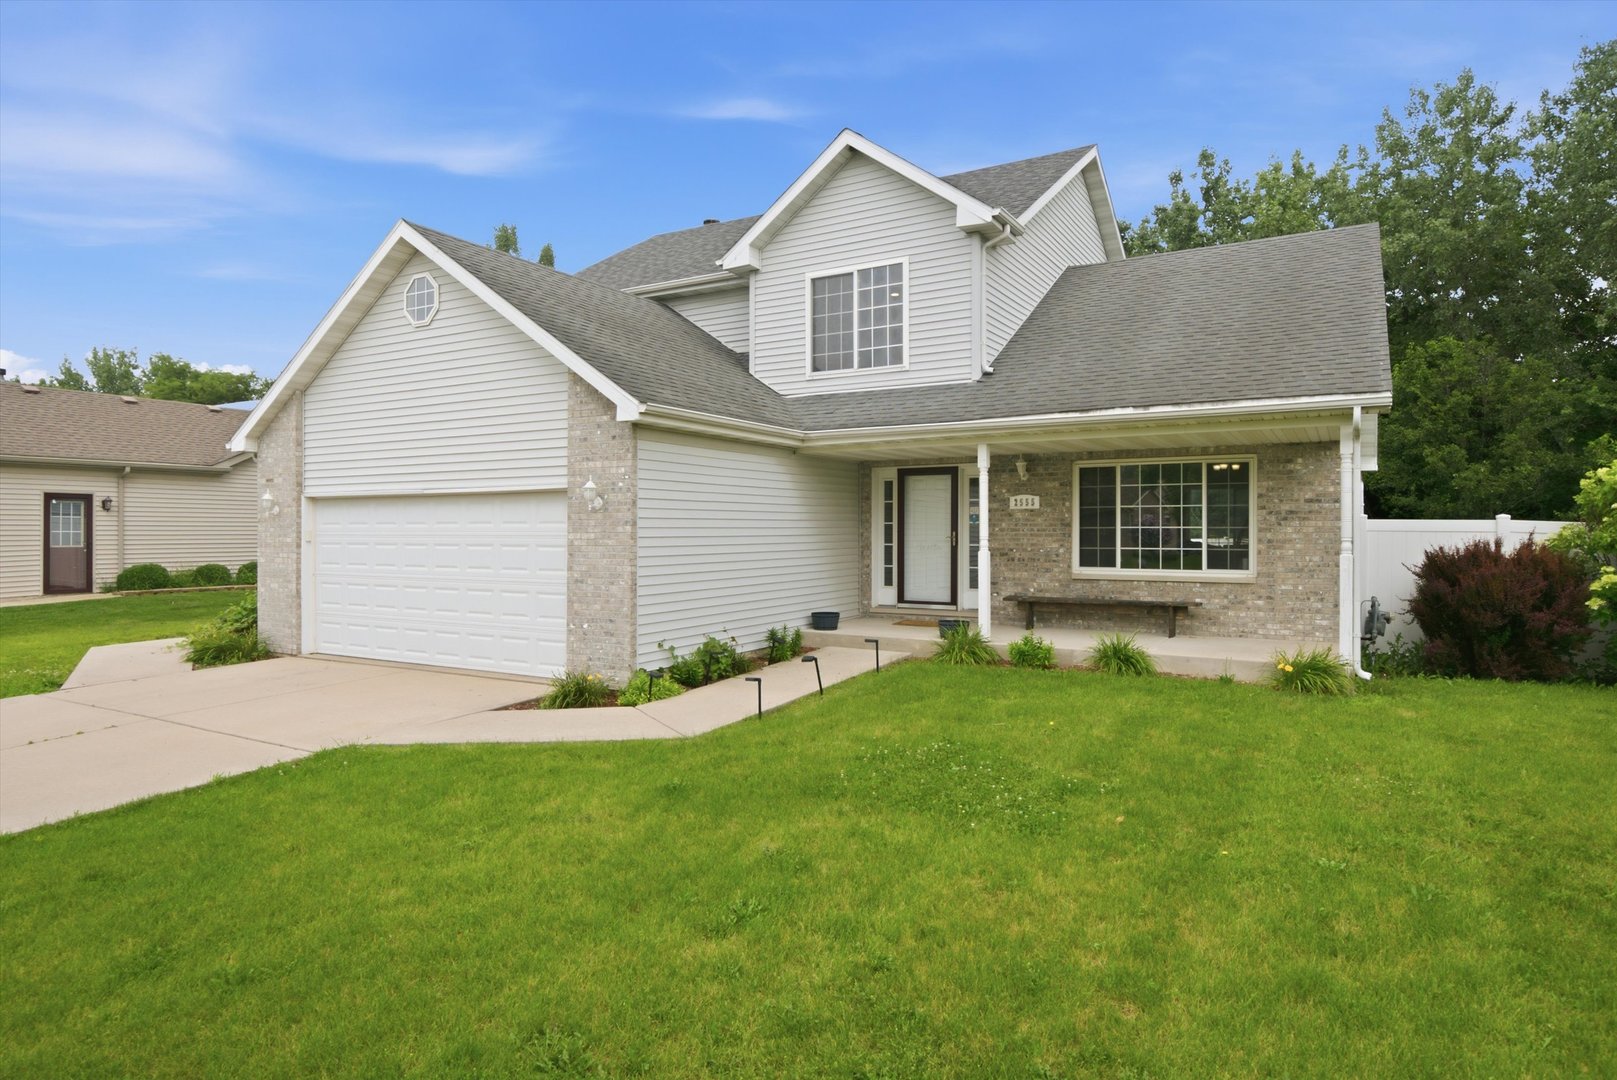
2555 Cobblestone Court, Morris, IL 60450
Grundy County
Key Facts
Description
Designer Finishes & Seamless Entertaining in a Completely Reimagined Layout. From the moment you step inside, the immediate wow-factor sets this residence apart. Polished stone-look tile with a custom decorative inlay welcomes you into a bright, sophisticated entry, where brand-new hardwood flooring guides you into an expansive living room featuring dramatic vaulted ceilings and striking new wainscoting and decorative wall paneling. This custom millwork flows seamlessly into the open-concept dining area and kitchen, creating a unified, designer-curated aesthetic tailor-made for hosting memorable gatherings. The kitchen serves as the heart of the home, elevated by elegant new crown molding, a generous dining area, an integrated island, and a casual breakfast nook. Every bathroom has been beautifully renovated with modern finishes, headlined by the spa-grade primary retreat. This private oasis features a deep whirlpool tub, a separate standalone shower, double vanities, pristine new tile work, and a great walk-in closet. Outside, the substantial, fully fenced-in backyard is perfectly flat and ready for pets, play, and summer BBQs. Complete with a massive basement offering a blank canvas for your future gym, theater, or extra bedrooms, this turn-key home beautifully blends high-end architectural character with practical everyday spaces. Schedule your private walkthrough today!
Property Information
Property Type
Residential
Sub-Type
Single Family Residence
Year Built
2007
Living Area
1,857 sq ft
Lot Size
0.24 acres
Lot Dimensions
81.4X136.9X79.5X127
Garage Spaces
2
Parking Spaces
2
Ownership
Fee Simple
Days on Market
7
MLS® Listing#
12700899
Property Features
Interior
Appliances
Cooling
Heating
Flooring
Fireplace
Basement
Parking
Laundry
Patio
Lot Features
Construction
Foundation
Roof
Windows
Other Structures
Community
Sewer
Water Source
Rooms
- 12X9Main
- Bedroom 213X10Second
- Bedroom 312X10Second
- Bedroom 4
- Dining Room20X14Main
- Family Room
- Kitchen15X9Main
- Laundry11X6Main
- Living Room14X25Main
- Master Bedroom15X14Second
Schools
- Elementary:
- Saratoga Elementary School
- Middle:
- Saratoga Elementary School
- High:
- Morris Community High School
- District:
- Morris Community High School
Financial Details
Annual Taxes
$7,761
Tax year 2025
Parcel Number
0233128016
Directions
Lisbon Rd North, Left onto Gore Rd, Left on Cambridge Dr, Left onto Cottage Ct, Road turns into Cobblestone Ct, Home is on the right.
Affordability Calculator
$76,980
Estimated monthly payment
$2,049/mo
Principal $307,920 · Est. interest $429,576 over 30 yrs
Neighborhood Market Statistics
How this home compares to active listings in Morris, IL
- $326,667
- Median Listing Price
- 13
- Median Days on Market
- 1,992
- Median Sq Ft
- $163
- Median Price / Sq Ft
- 39
- Active Listings
- This home’s price is 18% above the area median.
- Its price per sq ft is 27% above the area median.
Market statistics compiled from active EXIT Realty® and MLS listings in Morris, IL.
Location

Points of Interest in Morris, IL
Showing the Morris area map.
Nearby Schools
Shabbona Middle School
Secondary · 0.9 mi away
Grundy County Special Education Co-OP
School · 0.9 mi away
Grundy Area Vocational Center
Secondary · 1.2 mi away
Gavc Health Occupations
School · 1.3 mi away
Saratoga School
Elementary · 1.3 mi away
Morris Community High School
Secondary · 1.3 mi away
Morris Elementary School
Elementary · 1.6 mi away
Nettle Creek Elementary School
Elementary · 4.5 mi away
Lisbon Grade School
Elementary · 7.0 mi away
Aux Sable Elementary School
Elementary · 8.6 mi away
Little Learner Children's Academy
School · 9.0 mi away
Minooka Community High School
Secondary · 9.4 mi away
Coal City High School
Secondary · 9.6 mi away
Minooka Junior High School
Secondary · 9.7 mi away
Minooka Intermediate School
Secondary · 9.8 mi away
Kids Korner
Elementary · 9.9 mi away
Mazon-Verona-Kinsman Middle School
Secondary · 9.9 mi away
Mazon Elementary School
Elementary · 9.9 mi away
Coal City Early Childhood Center
School · 9.9 mi away
Coal City Middle School
Secondary · 9.9 mi away
Commute Calculator
Nearby Homes
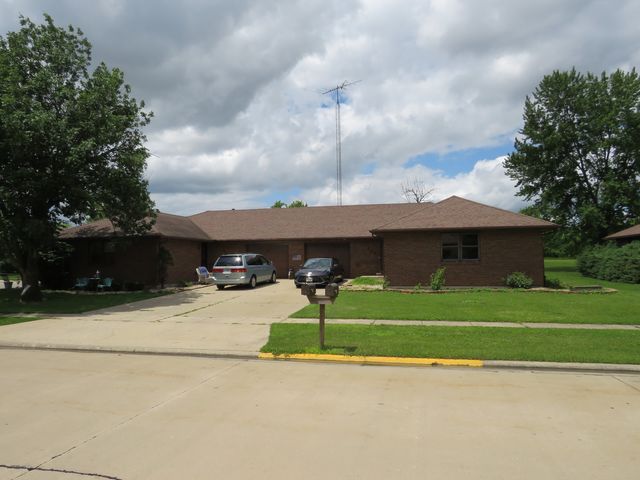

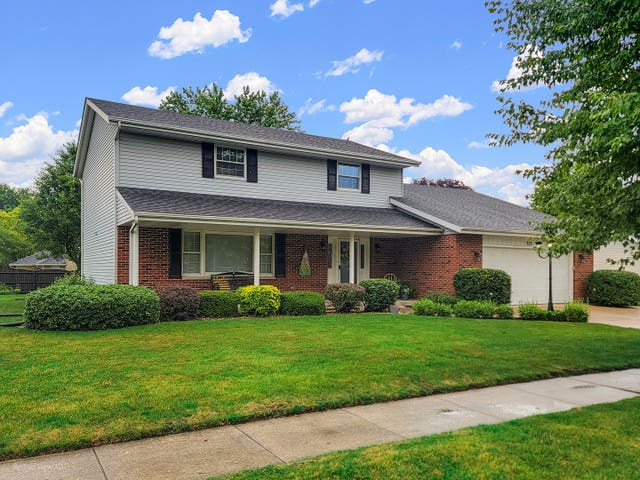
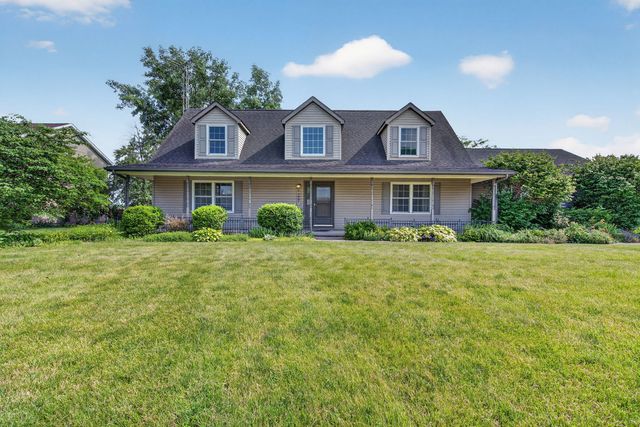

Similar Homes Nearby

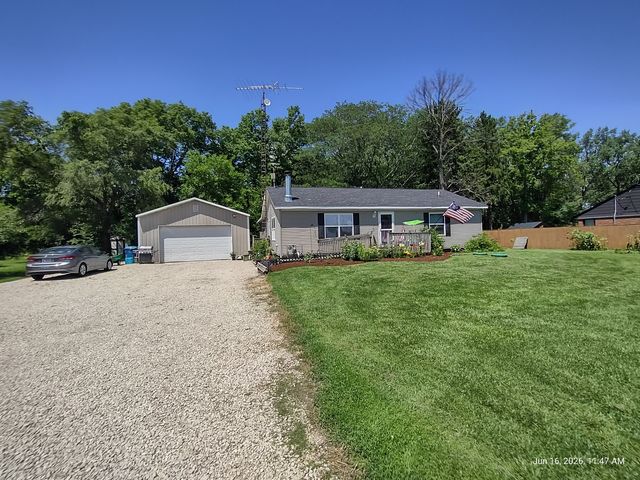
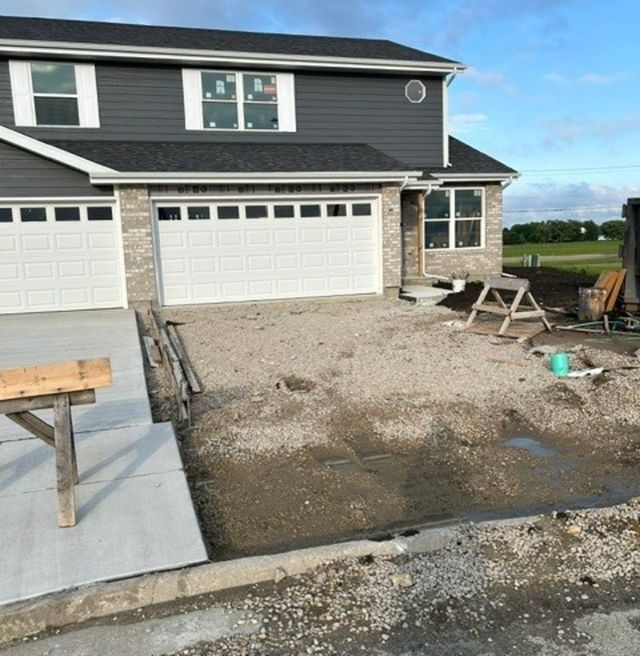
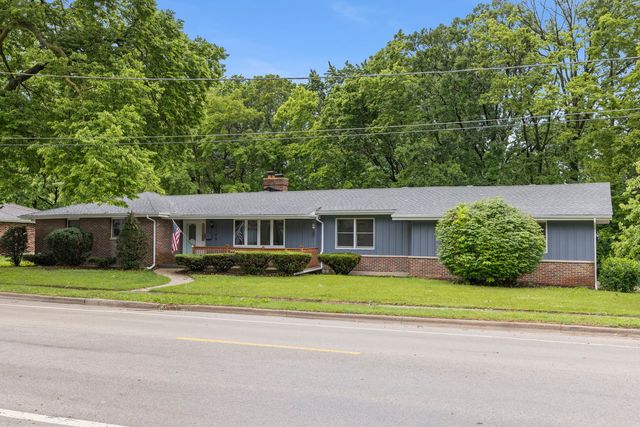

Similar Home Values
Comparable nearby listings and their asking prices.
| Address | Price | Beds | Baths | Sq Ft |
|---|---|---|---|---|
| 8150 N Thorsen Lane, Morris, IL | $279,900 | 2 | 1 | 1,250 |
| 1605 N Il Rte 47, Morris, IL | $285,000 | 3 | 2 | 1,429 |
| 1638 Periwinkle Court, Morris, IL | $318,500 | 3 | 3 | 1,750 |
| 1198 Lisbon Street, Morris, IL | $319,900 | 3 | 2 | 1,847 |
| 1512 Jodi Court, Morris, IL | $330,000 | 3 | 2 | 1,510 |
| 222 W Jackson Street, Morris, IL | $334,900 | 4 | 3 | 2,532 |
Moving Cost Estimate
EXIT Agents in Morris


Listing Courtesy: Smart Home Realty - 6308701000
Last Updated: 2026-07-16