

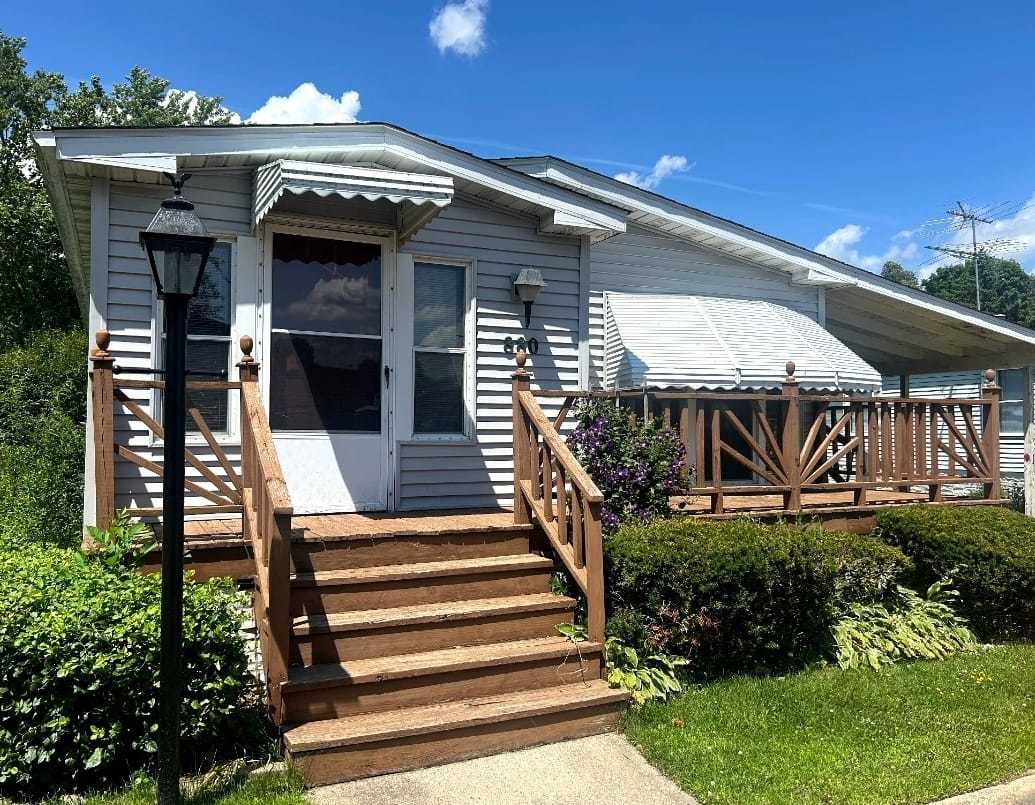
880 Carmella Lane, Elgin, IL 60120
Cook County
Key Facts
Description
55+ COMMUNITY. In a highly desirable location, Villa Garden Estates, an age-restricted 55 and older community. This is an incredibly quiet, picturesque, and peaceful neighborhood in a very friendly community! Pets permitted with restrictions: Limit of 1 pet per household. 2 bedroom, 1 bathroom, covered car port, room for shed, and generous lot size. Functional, stackable washer and dryer and all appliances included.
Property Information
Property Type
Manufactured In Park
Sub-Type
Mobile Home
Year Built
1983
Lot Dimensions
N/A
Parking Spaces
1
Ownership
Leasehold
Days on Market
7
MLS® Listing#
12700632
Property Features
Interior
Appliances
Cooling
Heating
Flooring
Laundry
Construction
Windows
Sewer
Water Source
Directions
Off Lucile Ave and Villa St
Affordability Calculator
$4,400
Estimated monthly payment
$117/mo
Principal $17,600 · Est. interest $24,554 over 30 yrs
Neighborhood Market Statistics
How this home compares to active listings in Elgin, IL
- $413,793
- Median Listing Price
- 28
- Median Days on Market
- 2,100
- Median Sq Ft
- $210
- Median Price / Sq Ft
- 156
- Active Listings
- This home’s price is 95% below the area median.
Market statistics compiled from active EXIT Realty® and MLS listings in Elgin, IL.
Location

Points of Interest in Elgin, IL
Showing the Elgin area map.
Nearby Schools
Huff Elementary School
Elementary · 0.6 mi away
Elgin High School
Secondary · 0.6 mi away
Ellis Middle School
Secondary · 0.6 mi away
Garfield Elementary School
Elementary · 0.8 mi away
Channing Memorial Elementary School
Elementary · 1.0 mi away
Lords Park Elementary School
Elementary · 1.0 mi away
St Mary Catholic School
School · 1.1 mi away
Bethlehem Lutheran Child Dev Center
School · 1.1 mi away
School District U-46
Secondary · 1.2 mi away
O'Neal Elementary School
Elementary · 1.2 mi away
Elgin Academy
School · 1.4 mi away
St Joseph Elementary School
Elementary · 1.4 mi away
Lowrie Elementary School
Elementary · 1.5 mi away
Academy of the Cross
School · 1.5 mi away
Elgin Parent Co-OP School
School · 1.5 mi away
St. John's Lutheran School
Secondary · 1.5 mi away
Hilltop Elementary School
Elementary · 1.6 mi away
Larsen Middle School
Secondary · 1.7 mi away
St. Edward Central Catholic High School
Secondary · 1.7 mi away
St Laurence Catholic School
Elementary · 1.9 mi away
Commute Calculator
Nearby Homes

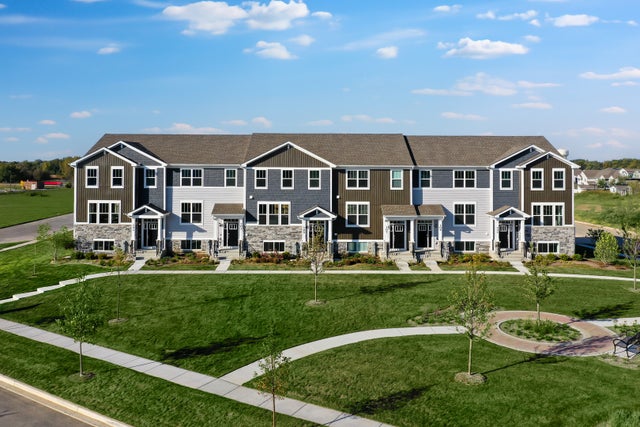
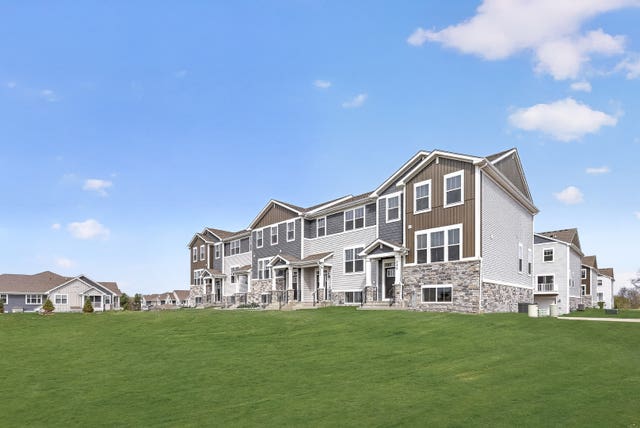
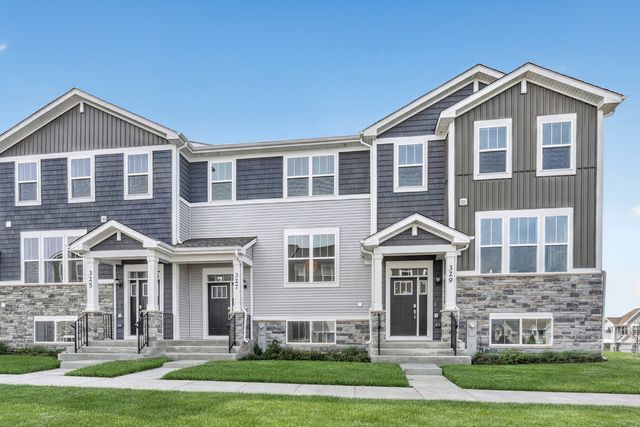
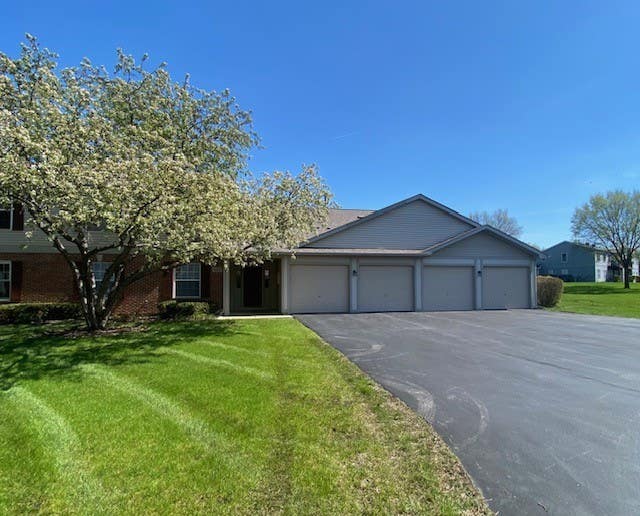
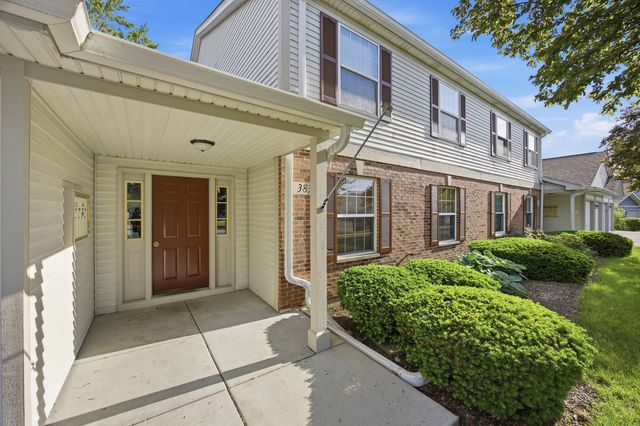
Similar Homes Nearby
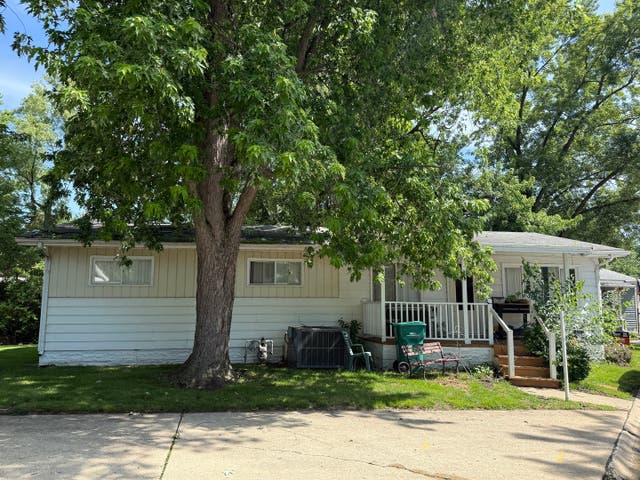
Similar Home Values
Comparable nearby listings and their asking prices.
| Address | Price | Beds | Baths | Sq Ft |
|---|---|---|---|---|
| 224 Big Peninsula Road, Elgin, IL | $25,000 | 2 | 2 | — |
Moving Cost Estimate
EXIT Agents in Elgin


Listing Courtesy: Payes Real Estate Group - 2243385063
Last Updated: 2026-07-09