

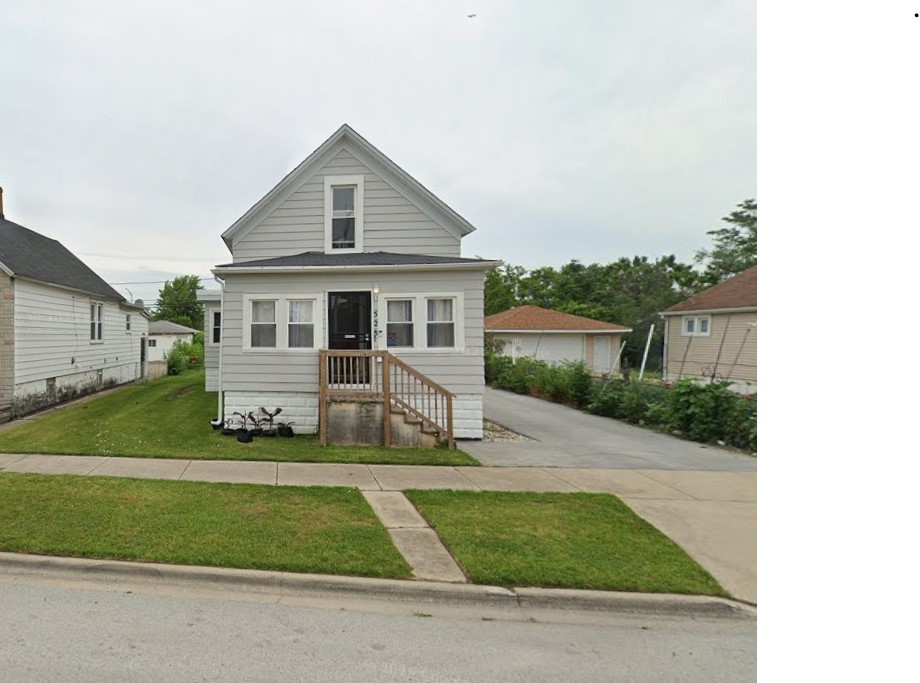
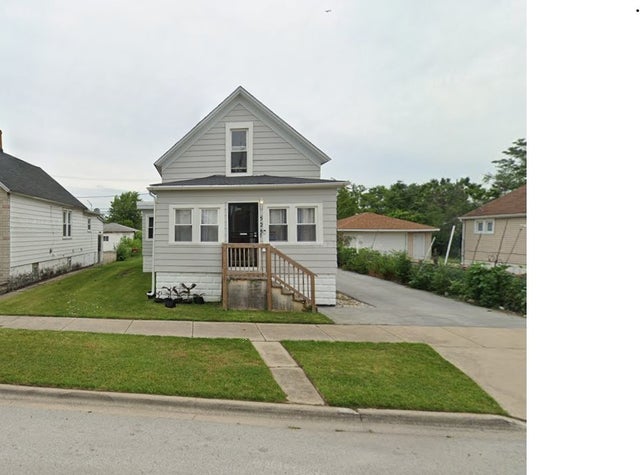
528 Garfield Avenue, Calumet City, IL 60409
Cook County
Key Facts
Description
3 Bedroom 1.5 bath home in calumet city. Large Driveway with a 2 car garage with extra storage with a huge backyard perfect for entertainment.
Property Information
Property Type
Residential
Sub-Type
Single Family Residence
Year Built
1898
Living Area
2,142 sq ft
Lot Dimensions
50X125
Garage Spaces
2
Parking Spaces
2
Ownership
Fee Simple
Days on Market
7
MLS® Listing#
12700526
Property Features
Appliances
Cooling
Heating
Basement
Parking
Laundry
Patio
Construction
Sewer
Water Source
Rooms
- 17X6Main
- Bedroom 213X8Second
- Bedroom 311X11Main
- Bedroom 4
- Dining Room11X8Main
- Family Room13X17Main
- Kitchen14X9Main
- Laundry11X10Basement
- Living Room13X17Main
- Master Bedroom11X11Main
Financial Details
Annual Taxes
$13,336
Tax year 2023
Parcel Number
30081120210000
Directions
take 90East to Sibley Boulevard
Affordability Calculator
$24,552
Estimated monthly payment
$653/mo
Principal $98,208 · Est. interest $137,009 over 30 yrs
Neighborhood Market Statistics
How this home compares to active listings in Calumet City, IL
- 51
- Median Days on Market
- 1,301
- Median Sq Ft
- $116
- Median Price / Sq Ft
- 339
- Active Listings
- Its price per sq ft is 51% below the area median.
Market statistics compiled from active EXIT Realty® and MLS listings in Calumet City, IL.
Location
- 528 Garfield Avenue, Calumet City, IL 60409
Points of Interest in Calumet City, IL
Showing the Calumet City area map.
Nearby Schools
Wilson Elementary School
Elementary · 0.3 mi away
Tom Thumb Child Care Center
School · 0.6 mi away
Wentworth Intermediate School
Elementary · 0.6 mi away
Wentworth Junior High School
Secondary · 0.7 mi away
Hammond Academy of Science and Technology
School · 0.7 mi away
Thornton Fractional North High School
Secondary · 0.8 mi away
Lincoln Elementary School
Elementary · 0.9 mi away
School City of Hammond
School · 1.0 mi away
City Baptist Schools
School · 1.1 mi away
Burnham Elementary School
Elementary · 1.3 mi away
Abraham Lincoln Elementary School
Elementary · 1.3 mi away
Dolton School District 149
Elementary · 1.4 mi away
School of Fine Arts
Secondary · 1.4 mi away
Montessori Children's Schoolhouse
Elementary · 1.4 mi away
Henry W Eggers Middle School
Secondary · 1.4 mi away
Area Career Center
Secondary · 1.5 mi away
Washington Irving Elementary School
Elementary · 1.5 mi away
Caroline Sibley
Elementary · 1.5 mi away
Carol Moseley Braun School
Elementary · 1.6 mi away
Dirksen Middle School
Elementary · 1.8 mi away
Commute Calculator
Nearby Homes
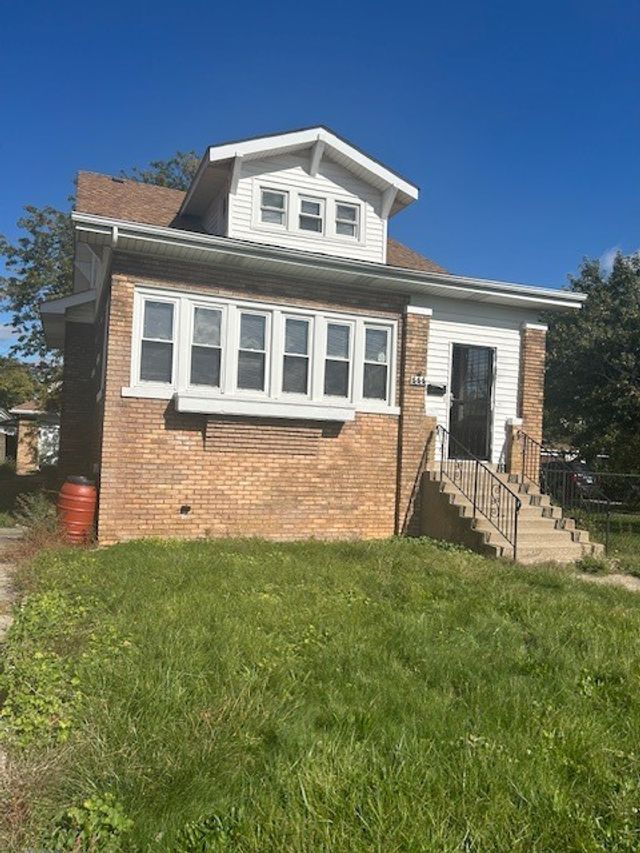
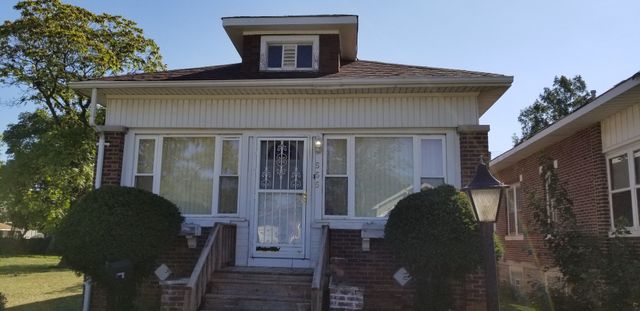
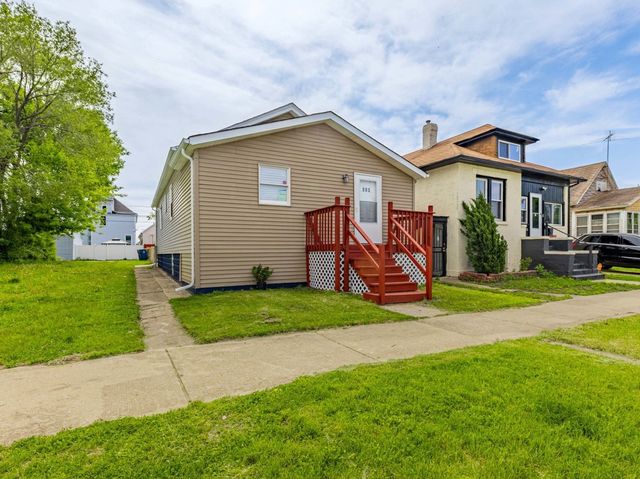
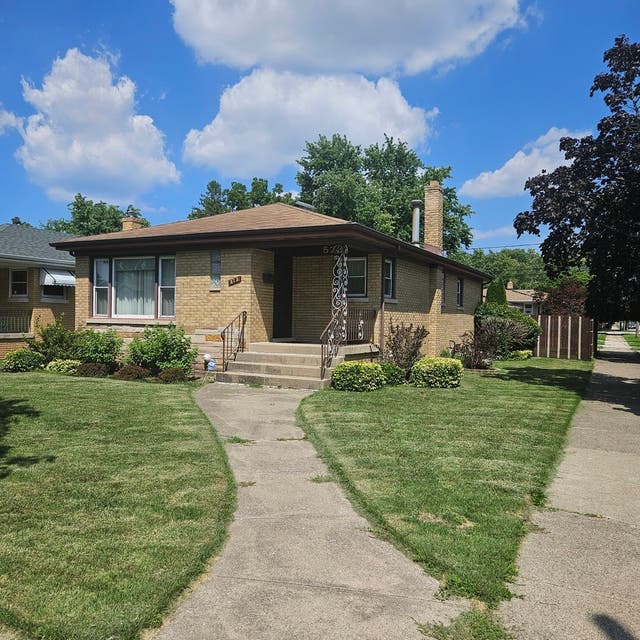
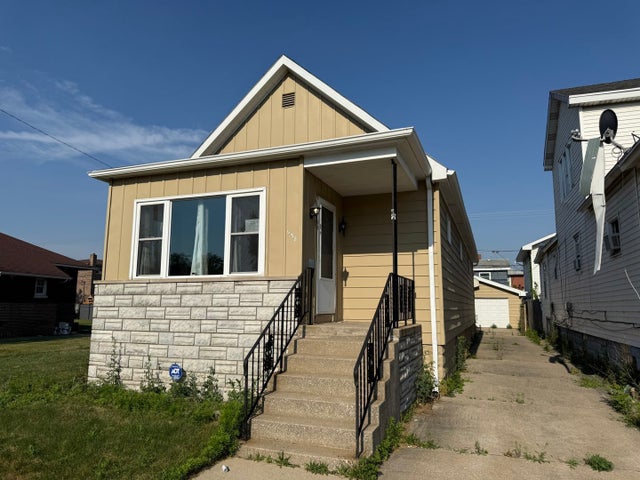
Similar Homes Nearby


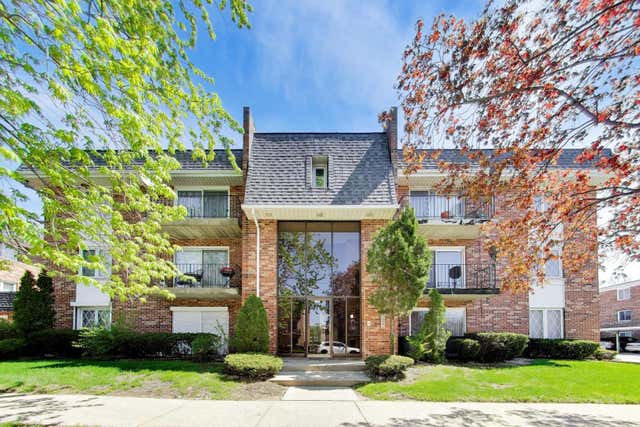

Similar Home Values
Comparable nearby listings and their asking prices.
| Address | Price | Beds | Baths | Sq Ft |
|---|---|---|---|---|
| 2221 Lee Avenue, Granite City, IL | $85,999 | 3 | 1 | 1,262 |
| 2107 Monroe Street, Granite City, IL | $86,500 | 3 | 1 | 948 |
| 262 Merrill Avenue, Calumet City, IL | $89,000 | 3 | 1 | 929 |
| 669 Chappel Avenue 2B, Calumet City, IL | $89,000 | 2 | 1 | 750 |
| 3008 Nameoki Road, Granite City, IL | $89,000 | 2 | 1 | 2,604 |
| 628 W ARCH Street, Mason City, IL | $89,000 | 3 | 2 | 1,333 |
Moving Cost Estimate
EXIT Agents in Calumet City


Listing Courtesy: Vylla Home - 7738312000
Last Updated: 2026-07-09