

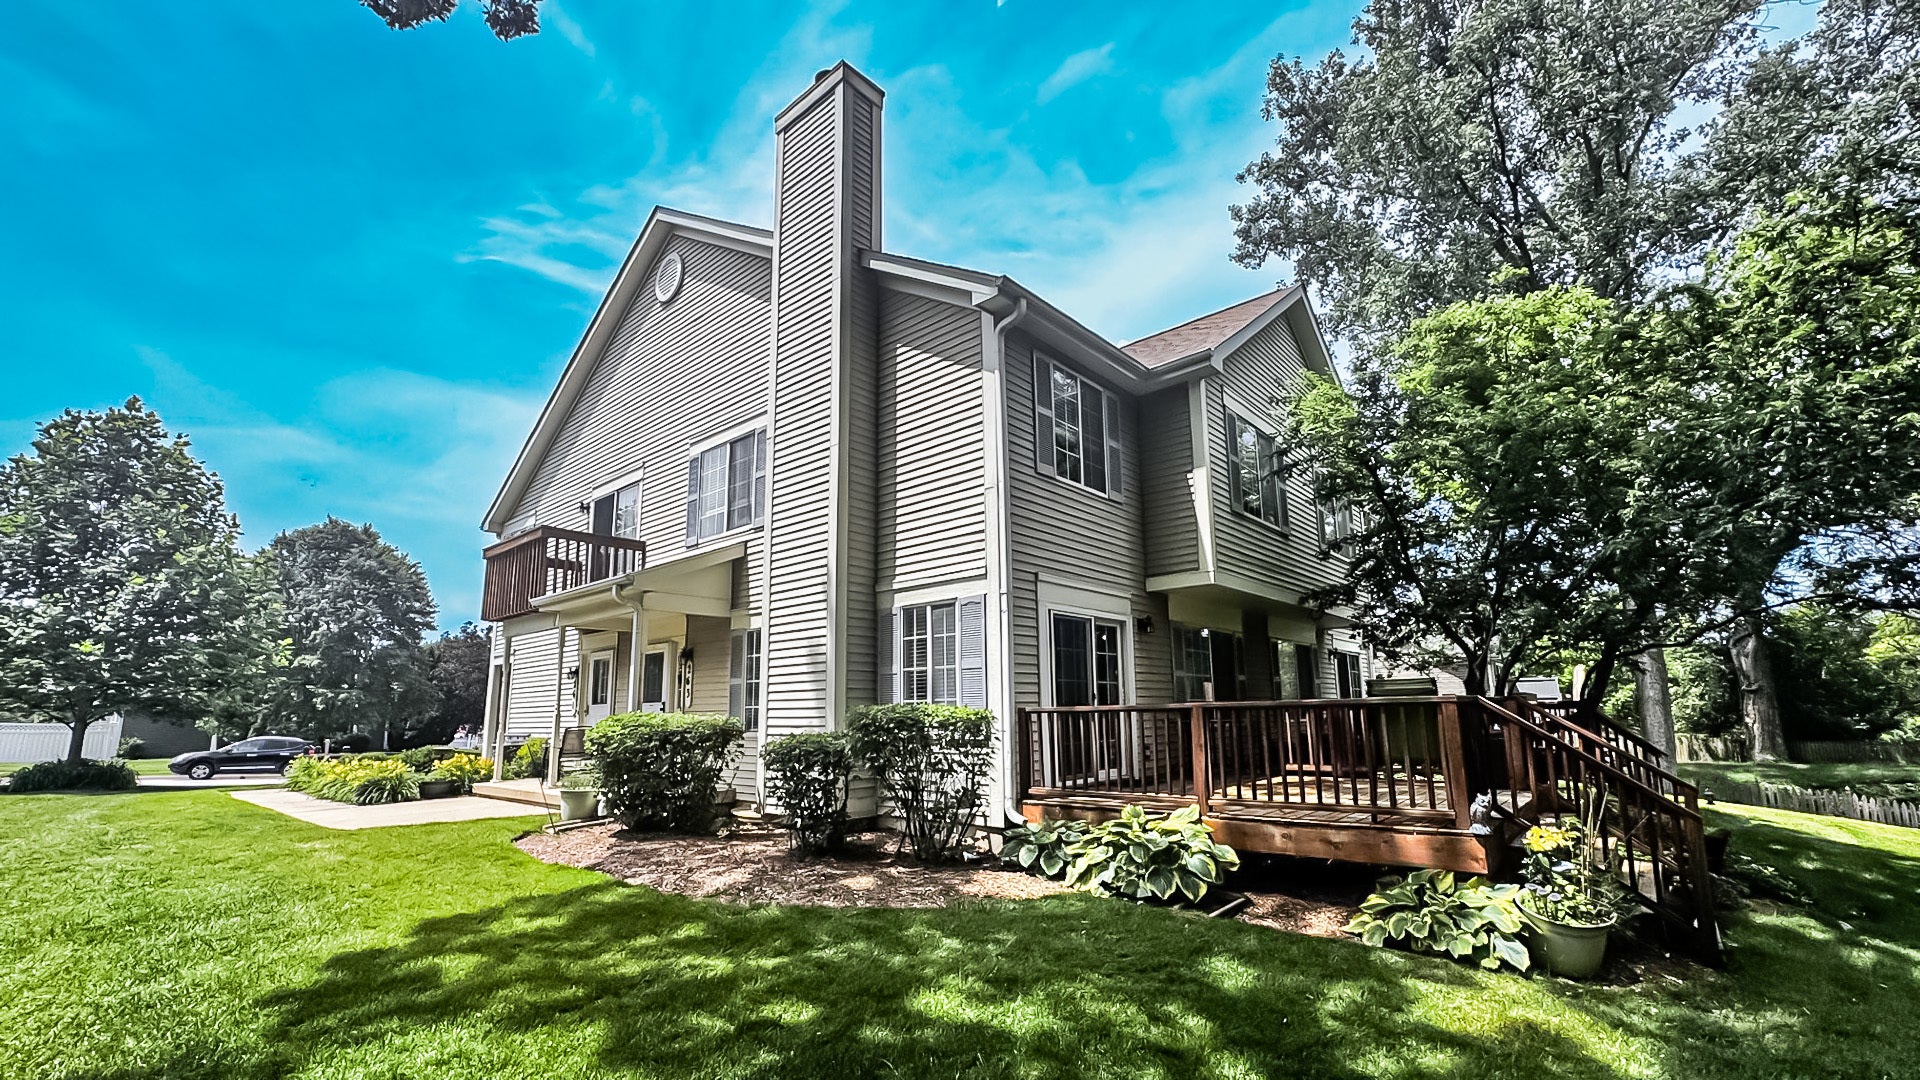
263 S Collins Street, South Elgin, IL 60177
Kane County
Key Facts
Description
Welcome to this charming 2-story end-unit townhome located in the desirable Concord Woods community. Offering a spacious and functional floor plan, this two-bedroom residence provides comfortable living with thoughtfully designed spaces throughout. The heart of the home is the updated kitchen featuring beautiful granite countertops, ample cabinetry, and plenty of workspace for cooking and gathering. The adjoining living and dining areas are enhanced by large windows that flood the home with natural sunlight, while the inviting fireplace creates a warm and relaxing atmosphere. The upper level features a generous primary bedroom with abundant closet storage and a convenient vanity area. A beautifully renovated bathroom with modern finishes serves both bedrooms and offers direct access from the primary suite. The finished lower level expands your living space with endless possibilities, including a family room, recreation area, home office, or entertainment space. A built-in bar area and an additional half bathroom make it ideal for hosting family and friends. Enjoy the privacy of your own outdoor deck overlooking a scenic open green area, providing the perfect setting for relaxing or enjoying the outdoors. Conveniently situated near shopping, dining, parks, walking and bike trails, with easy access to downtown St. Charles just 15 minutes away, this move-in-ready home combines comfort, convenience, and an exceptional location.
Property Information
Property Type
Residential
Sub-Type
Condominium
Year Built
1991
Stories
2
Living Area
1,730 sq ft
Lot Dimensions
COMMON
Garage Spaces
1
Parking Spaces
2
Ownership
Condo
Days on Market
7
MLS® Listing#
12700432
Property Features
Interior
Appliances
Cooling
Heating
Flooring
Fireplace
Basement
Parking
Laundry
Patio
Construction
Roof
Windows
Sewer
Water Source
Rooms
- Bedroom 211X13Second
- Bedroom 3
- Bedroom 4
- Dining Room11X9Main
- Family Room20X11Lower
- Kitchen9X11Main
- Laundry7X6Basement
- Living Room18X11Main
- Master Bedroom13X20Second
Financial Details
HOA
$339 / Monthly
Annual Taxes
$5,348
Tax year 2025
Parcel Number
0635309020
Directions
Route 31 S of Spring St to Concord R to Collins R to home
Affordability Calculator
$57,780
Estimated monthly payment
$1,538/mo
Principal $231,120 · Est. interest $322,433 over 30 yrs
Neighborhood Market Statistics
How this home compares to active listings in South Elgin, IL
- $341,333
- Median Listing Price
- 33
- Median Days on Market
- 1,767
- Median Sq Ft
- $202
- Median Price / Sq Ft
- 295
- Active Listings
- This home’s price is 15% below the area median.
- Its price per sq ft is 17% below the area median.
Market statistics compiled from active EXIT Realty® and MLS listings in South Elgin, IL.
Location

Points of Interest in South Elgin, IL
Showing the South Elgin area map.
Nearby Schools
Willard Elementary School
Elementary · 0.4 mi away
Heart of Singing
School · 0.6 mi away
Clinton Elementary School
Elementary · 0.9 mi away
South Elgin High School
Secondary · 1.1 mi away
Fox Meadow Elementary School
Elementary · 1.3 mi away
Kenyon Woods Middle School
Secondary · 1.4 mi away
Anderson Elementary School
Elementary · 1.9 mi away
Da Vinci Academy
School · 2.3 mi away
Primrose Schools
Elementary · 2.4 mi away
Otter Creek Elementary School
Elementary · 2.5 mi away
Corron Elementary School
Elementary · 2.7 mi away
Lowrie Elementary School
Elementary · 2.7 mi away
Gifford Elementary School
Elementary · 2.7 mi away
Nature Ridge Elementary School
Elementary · 2.7 mi away
St Laurence Catholic School
Elementary · 2.8 mi away
Garfield Elementary School
Elementary · 2.9 mi away
Elgin Parent Co-OP School
School · 2.9 mi away
St Patrick School
School · 2.9 mi away
Huff Elementary School
Elementary · 2.9 mi away
Abbott Middle School
Secondary · 3.0 mi away
Commute Calculator
Nearby Homes

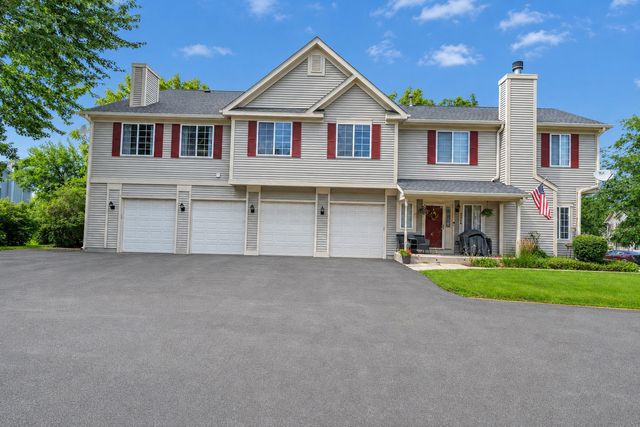

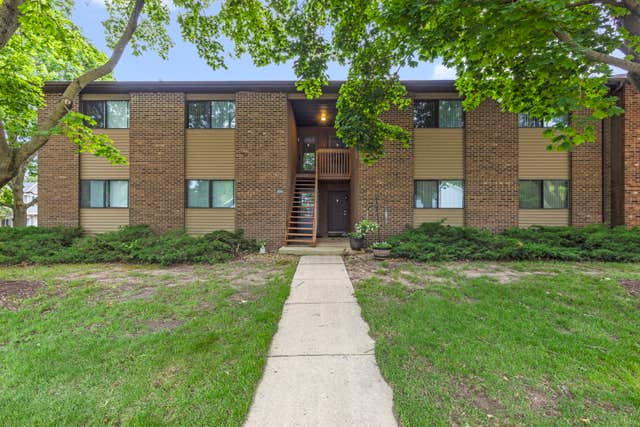


Similar Homes Nearby



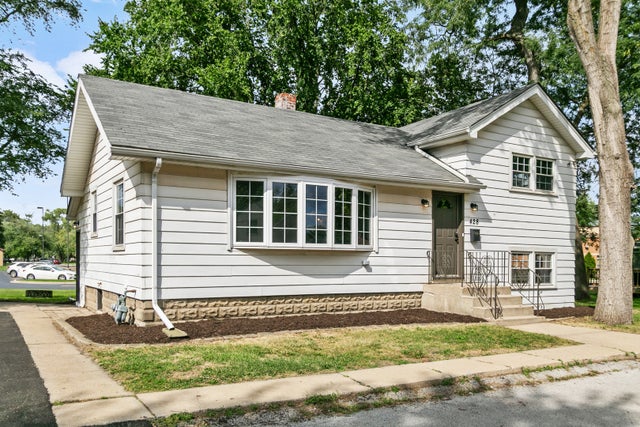


Similar Home Values
Comparable nearby listings and their asking prices.
| Address | Price | Beds | Baths | Sq Ft |
|---|---|---|---|---|
| 625 E 173rd Street, South Holland, IL | $206,321 | 3 | 2 | 1,598 |
| 135 S 8th Street, SOUTH BELOIT, IL | $209,900 | 3 | — | — |
| 1450 Plymouth Lane 305, Elgin, IL | $209,900 | 2 | 2 | 1,200 |
| 428 E 156th Place, South Holland, IL | $212,700 | 4 | 2 | 1,475 |
| 3313 Fairview Avenue, South Chicago Heights, IL | $219,900 | 3 | 1 | 870 |
| 77 S Melrose Avenue, Elgin, IL | $220,000 | 2 | 2 | 955 |
Moving Cost Estimate
EXIT Agents in South Elgin


Listing Courtesy: Team Realty Co. - (630) 283-0063
Last Updated: 2026-07-09