

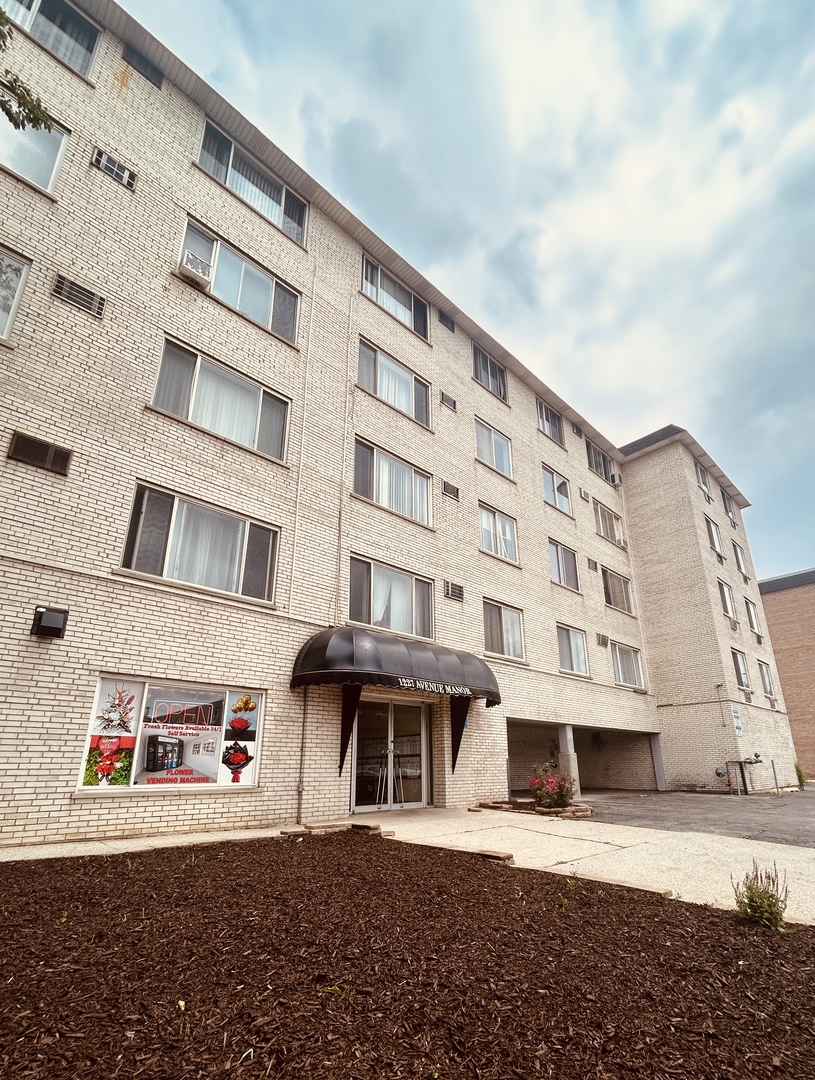
1227 S Harlem Avenue 310, Berwyn, IL 60402
Cook County
Key Facts
Description
Spacious and move-in ready 2-bedroom, 1-bath condo offering an open-concept layout and stylish updates throughout. The oversized living and dining area features beautiful dark flooring, abundant natural light, and plenty of room for entertaining. Updated kitchen with breakfast bar, modern backsplash, ample cabinet space, and newer appliances. Large bedrooms with generous closet space, updated bath, and additional storage throughout. Elevator building with laundry facilities, exercise room, storage unit, and assigned parking included. Monthly assessment covers heat, water, gas, exterior maintenance, lawn care, scavenger service, and snow removal. Conveniently located near I-290, public transportation, shopping, restaurants, and everyday conveniences. Affordable, low-maintenance living in a fantastic location!
Property Information
Property Type
Residential
Sub-Type
Condominium
Year Built
1968
Stories
5
Living Area
700 sq ft
Lot Dimensions
COMMON
Parking Spaces
1
Ownership
Condo
Days on Market
7
MLS® Listing#
12700135
Property Features
Interior
Cooling
Heating
Basement
Laundry
Construction
Sewer
Rooms
- Bedroom 210X12Main
- Bedroom 3
- Bedroom 4
- Dining Room10X7Main
- Family Room
- Kitchen10X6Main
- Laundry
- Living Room19X11Main
- Master Bedroom10X14Main
Financial Details
HOA
$263 / Monthly
Annual Taxes
$3,059
Tax year 2025
Parcel Number
16191000411015
Directions
West on Roosevelt, South on Harlem
Affordability Calculator
$28,980
Estimated monthly payment
$771/mo
Principal $115,920 · Est. interest $161,719 over 30 yrs
Neighborhood Market Statistics
How this home compares to active listings in Berwyn, IL
- $412,500
- Median Listing Price
- 31
- Median Days on Market
- 1,684
- Median Sq Ft
- $209
- Median Price / Sq Ft
- 59
- Active Listings
- This home’s price is 65% below the area median.
- Its price per sq ft is 1% below the area median.
Market statistics compiled from active EXIT Realty® and MLS listings in Berwyn, IL.
Location

Points of Interest in Berwyn, IL
Showing the Berwyn area map.
Nearby Schools
Betsy Ross Elementary School
Elementary · 0.2 mi away
Jefferson Elementary School
Elementary · 0.4 mi away
Lectura Montessori School
Elementary · 0.5 mi away
Lincoln School
Elementary · 0.5 mi away
Joseph Business School
School · 0.5 mi away
St Bernardine Elementary School
Elementary · 0.5 mi away
Prairie Oak School
Elementary · 0.6 mi away
Field Stevenson Elementary School
Elementary · 0.6 mi away
Forest Park Middle School
Secondary · 0.6 mi away
Oak Park Montessori School
Elementary · 0.6 mi away
Children's School of Oakpark
School · 0.7 mi away
Berwyn North School District 98
School · 0.8 mi away
West Suburban Montessori School
Elementary · 0.8 mi away
Garfield Elementary School
Elementary · 0.9 mi away
Ascension Catholic School
Secondary · 1.0 mi away
Karel Havlicek Elementary School
Elementary · 1.0 mi away
Lincoln Middle School
Secondary · 1.0 mi away
Irving School
Elementary · 1.1 mi away
Oak Park Elementary School
Elementary · 1.1 mi away
Forest Park School District 91
School · 1.1 mi away
Commute Calculator
Nearby Homes


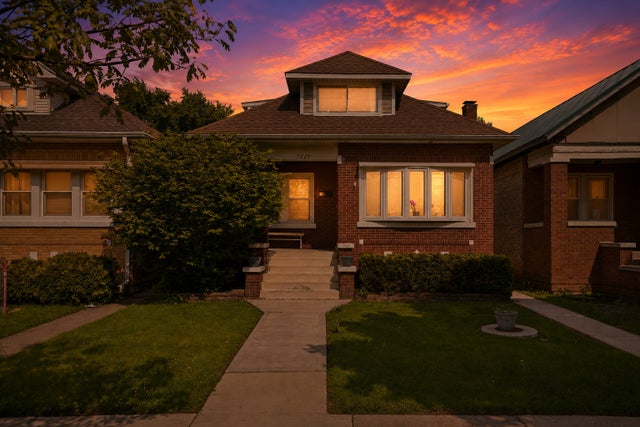

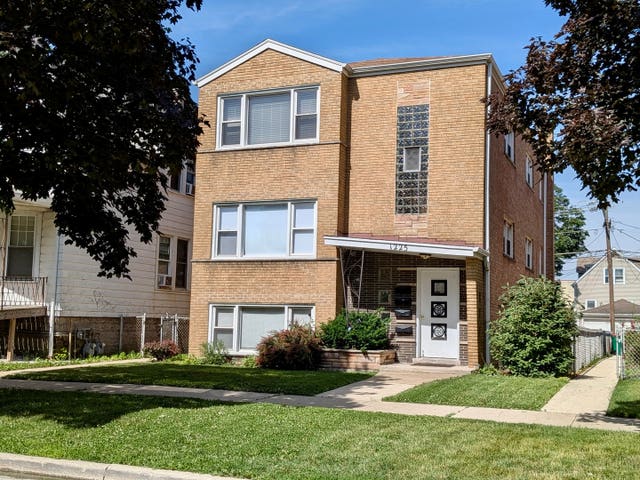
Similar Homes Nearby

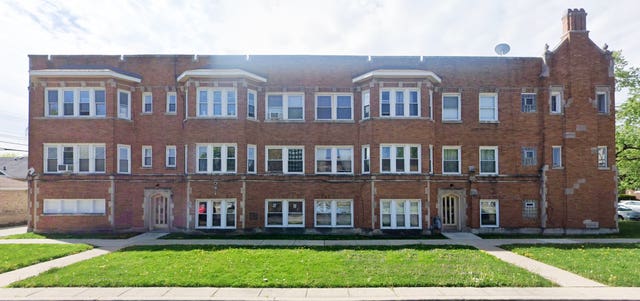

Similar Home Values
Comparable nearby listings and their asking prices.
| Address | Price | Beds | Baths | Sq Ft |
|---|---|---|---|---|
| 6337 Roosevelt Road 107, Berwyn, IL | $129,999 | 1 | 1 | 733 |
| 6618 19th Street 9, Berwyn, IL | $144,000 | 2 | 1 | 900 |
| 1227 S Harlem Avenue 210, Berwyn, IL | $150,000 | 2 | 1 | 800 |
| 6337 Roosevelt Road 309, Berwyn, IL | $150,000 | 2 | 2 | 800 |
Moving Cost Estimate
EXIT Agents in Berwyn


Listing Courtesy: RE/MAX City - 7737750600
Last Updated: 2026-07-09