

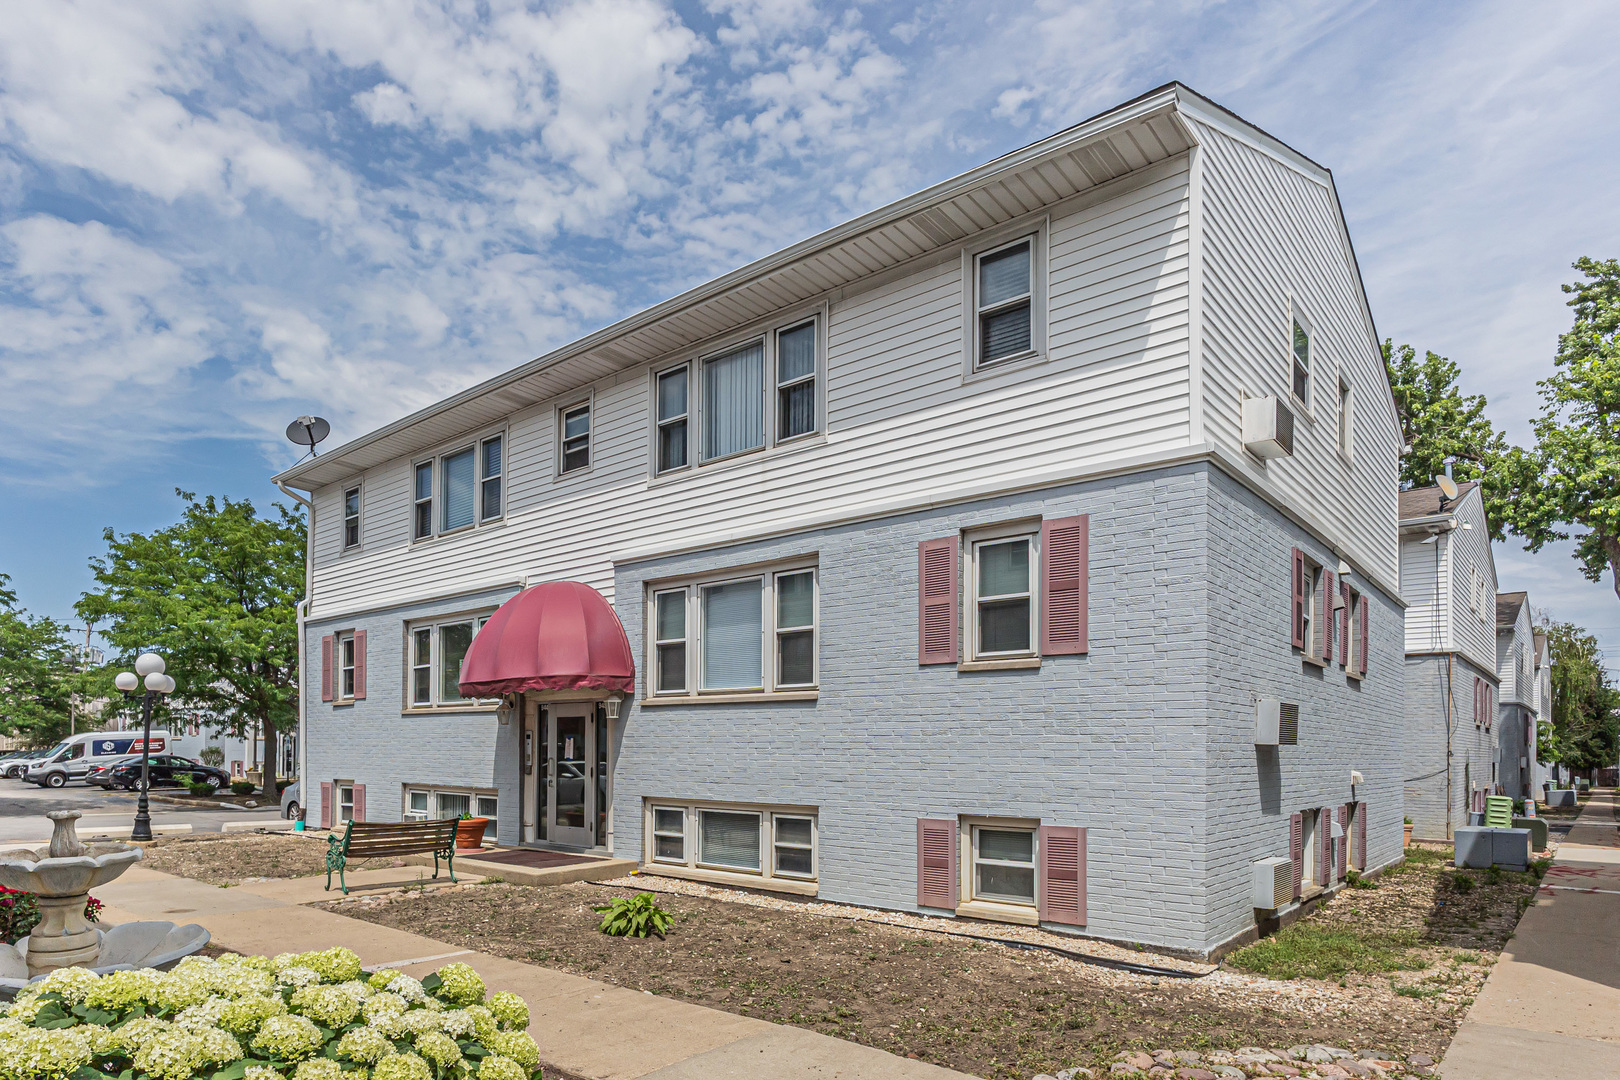
9449 Kelvin Lane 2883, Schiller Park, IL 60176
Cook County
Key Facts
Description
IMMACULATE 2ND FLOOR UPDATED 2 BED CONDO WITH EAT-IN KITCHEN AND LARGE LIVING ROOM. UNIT FEATURES: RECENTLY REMODELED KITCHEN, BATH, FLOORS, DOORS, WINDOWS AND FRESHLY PAINTED. IN- UNIT WASHER & DRYER. NEWER APPLIANCES & LIGHT FIXTURES. NICE SHARED DECK WITH NEST DOOR NEIGHBOR TO ENJOY SUMMER DAYS AND GAS GRILLING.THIS PROFESSIONALLY MANAGES COMPLEX INCLUDES HEALTH CLUB, OUTDOOR POOL. STORAGE ROOM. TWO PARKING SPACES. SHOWS LIKE A MODEL UNIT. NO PETS. NO SMOKERS. TENANAT PAYS ALL UTILITIES EXCEPT WATER.
Property Information
Property Type
Residential Lease
Sub-Type
Condominium
Year Built
1985
Stories
1
Living Area
900 sq ft
Lot Dimensions
INTEGRAL
Parking Spaces
2
Days on Market
7
MLS® Listing#
12700076
Property Features
Appliances
Cooling
Heating
Flooring
Basement
Parking
Laundry
Construction
Sewer
Rooms
- Bedroom 213X10Second
- Bedroom 3
- Bedroom 4
- Dining RoomCOMBOSecond
- Family Room
- Kitchen18X8Second
- Laundry
- Living Room19X12Second
- Master Bedroom14X10Second
Directions
LAWRENCE WEST OF RIVER RD TO WESLEY NORTH TO KELVIN
Affordability Calculator
$60,000
Estimated monthly payment
$1,597/mo
Principal $240,000 · Est. interest $334,821 over 30 yrs
Neighborhood Market Statistics
How this home compares to active listings in Schiller Park, IL
- $352,594
- Median Listing Price
- 30
- Median Days on Market
- 1,700
- Median Sq Ft
- $211
- Median Price / Sq Ft
- 1,056
- Active Listings
Market statistics compiled from active EXIT Realty® and MLS listings in Schiller Park, IL.
Location
- 9449 Kelvin Lane 2883, Schiller Park, IL 60176
Points of Interest in Schiller Park, IL
Showing the Schiller Park area map.
Nearby Schools
Washington Elementary School
Elementary · 0.2 mi away
Kids Island
School · 0.8 mi away
Lincoln Middle School
Secondary · 1.0 mi away
Dirksen Elementary School
Elementary · 1.3 mi away
John F. Kennedy Elementary School
Elementary · 1.3 mi away
Brickton Montessori School
Secondary · 1.4 mi away
Pennoyer School District 79
Elementary · 1.5 mi away
Rosemont Elementary School
Elementary · 1.6 mi away
J Leigh Elementary School
Elementary · 1.7 mi away
Norridge School District 80
School · 1.7 mi away
East Leyden High School
Secondary · 1.7 mi away
North Elementary School
Elementary · 1.9 mi away
St Eugene School
Secondary · 2.1 mi away
Leyden High School
Secondary · 2.2 mi away
Canty Elementary School
Elementary · 2.2 mi away
Concept Schools
Elementary · 2.3 mi away
Mary, SEAT of Wisdom School
School · 2.3 mi away
St Paul Lutheran School
School · 2.4 mi away
Maine Township High School District 207
Secondary · 2.4 mi away
St Francis Borgia School
Elementary · 2.4 mi away
Commute Calculator
Nearby Homes


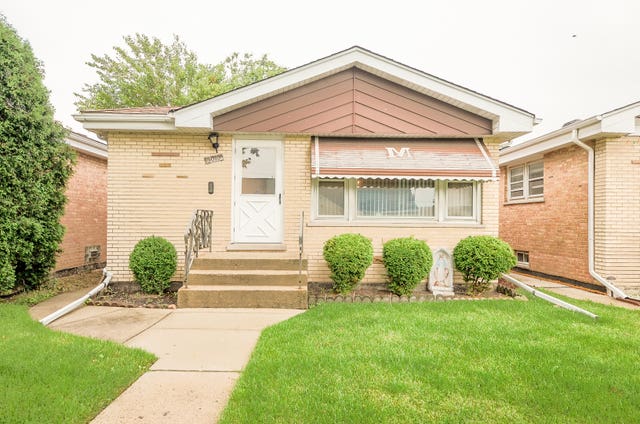
Similar Homes Nearby

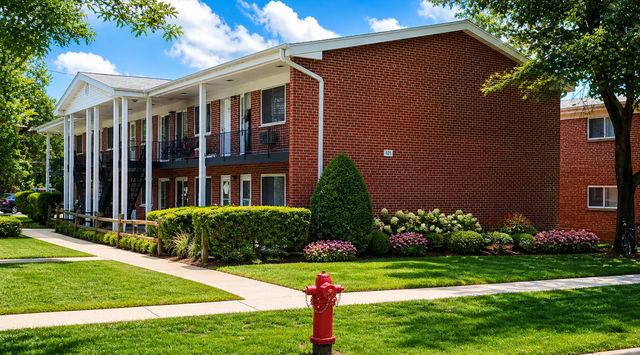

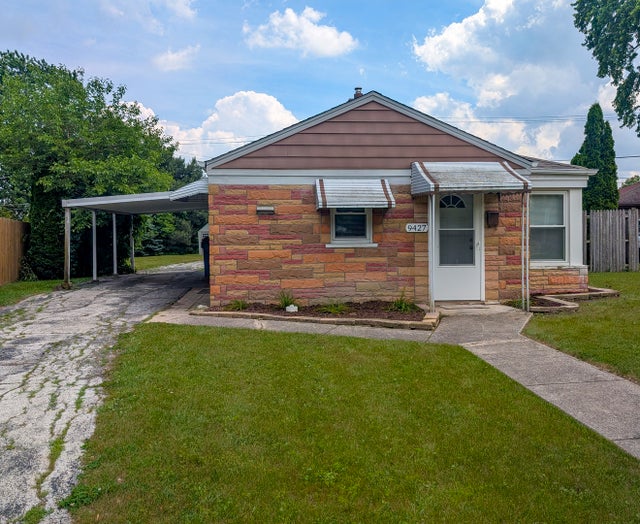

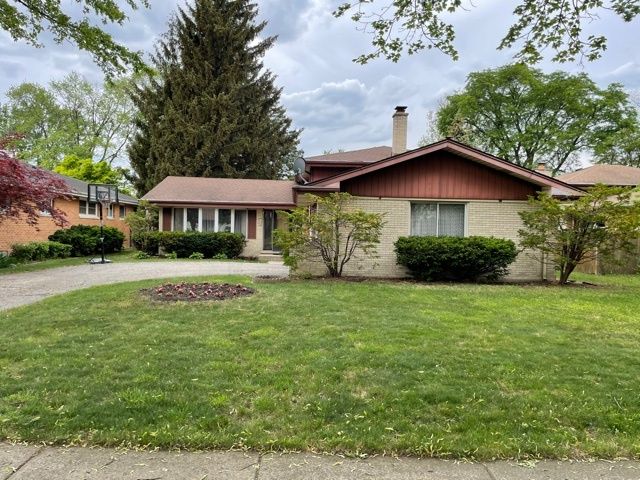
Similar Home Values
Comparable nearby listings and their asking prices.
| Address | Price | Beds | Baths | Sq Ft |
|---|---|---|---|---|
| 1988 Green Bay Road 4, Highland Park, IL | $2,350/mo | 2 | 2 | — |
| 323 N Princeton Avenue 8, Villa Park, IL | $1,700/mo | 2 | 1 | 660 |
| 2735 N 73rd Court 2, Elmwood Park, IL | $2,500/mo | 4 | 1 | 1,357 |
| 9427 Nerbonne Avenue, Franklin Park, IL | $2,350/mo | 2 | 1 | 750 |
| 714 Broadway Avenue REAR, Melrose Park, IL | $3,000/mo | 5 | 2 | 1,600 |
| 720 N BROADWAY Avenue, Park Ridge, IL | $3,000/mo | 3 | 2 | 1,400 |
Moving Cost Estimate
EXIT Agents in Schiller Park


Listing Courtesy: RE/MAX City - 7737750600
Last Updated: 2026-07-10