

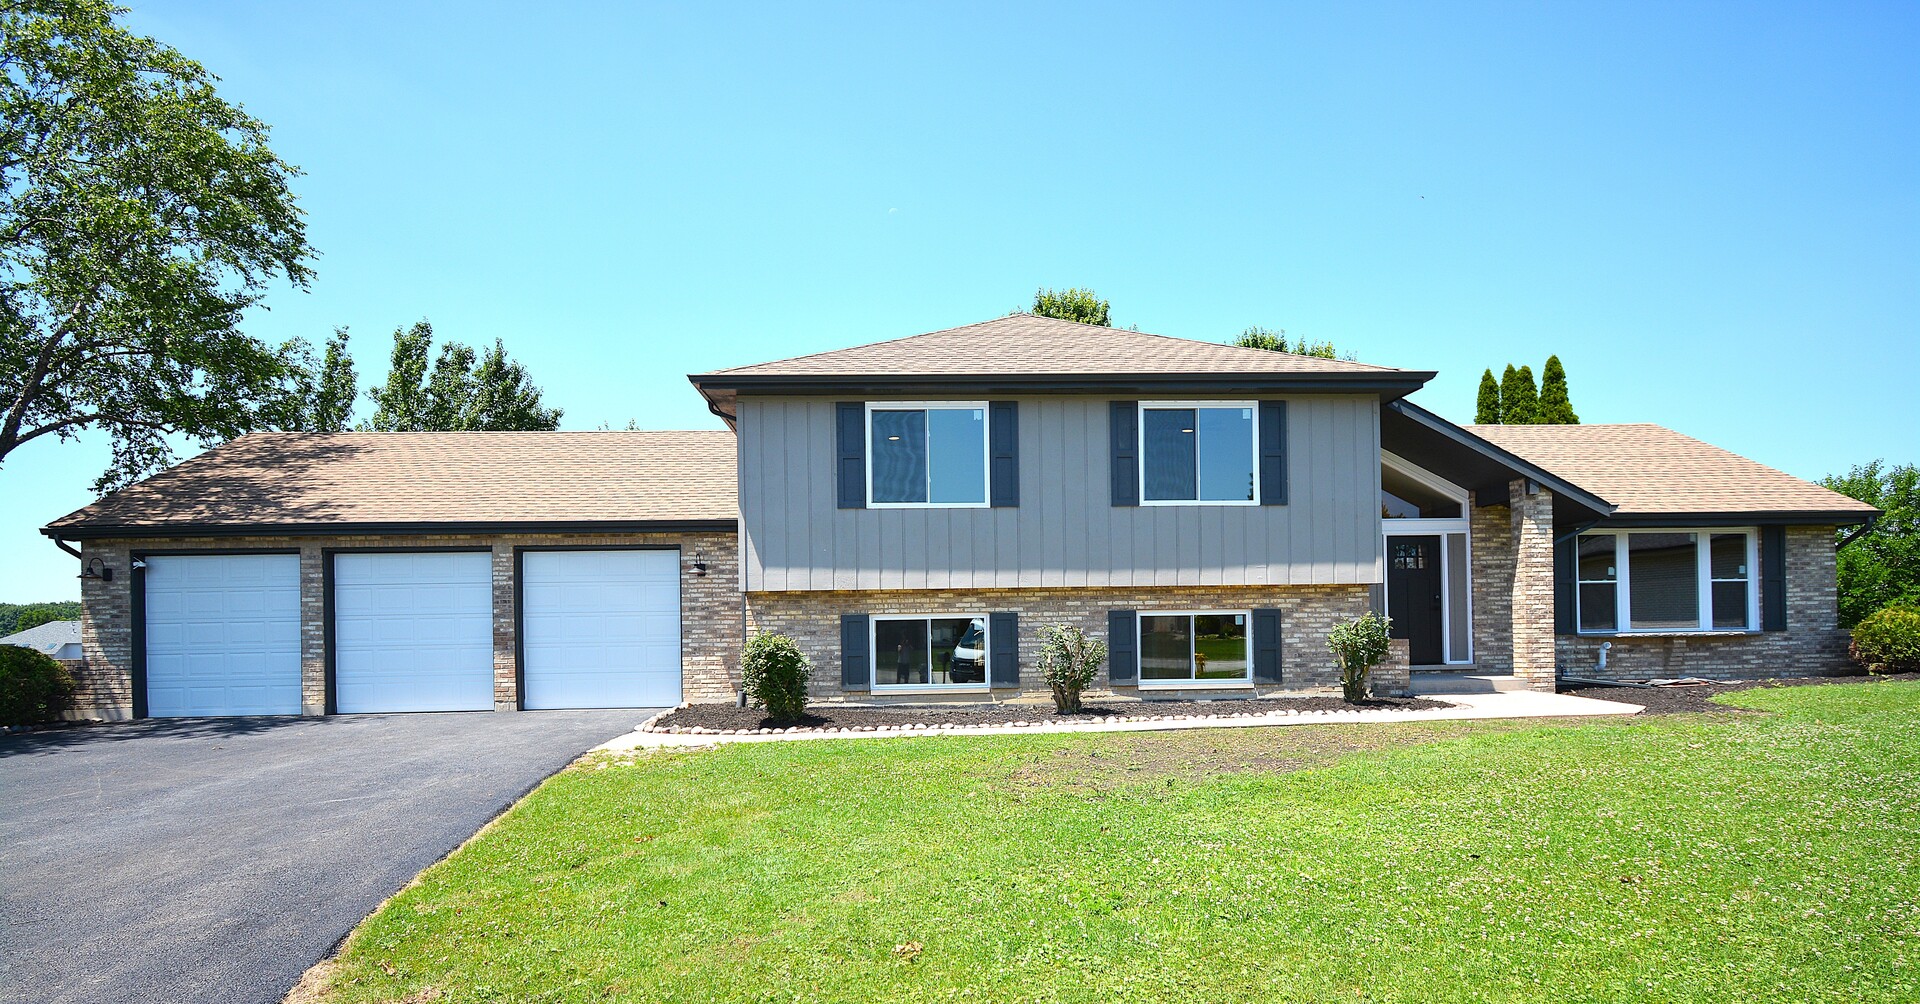
18628 Becker Terrace, Country Club Hills, IL 60478
Marycrest · Cook County
Key Facts
Description
MAGNIFICENTLY REHABBED SPACIOUS TRI LEVEL WITH BASEMENT HOME SITUATED ON PRIVATE CUL DE SAC WITH 5 BEDROOMS WITH 4 FULLY REHABBED BATHROOMS. BE AMAZED BY THE QUALITY CRAFTSMANSHIP FEATURING GREAT ELEGANT AND AESTHETIC DETAILS ALL OVER THE HOME. FROM THE MOMENT YOU WALK IN, YOU WILL SENSE THE LUXURY AND THE SPACIOUSNESS OF THE HOUSE WITH SPECTACULAR GRAND FOYER FOR YOU TO WELCOME YOUR LOVELY GUEST. ABSOLUTELY GORGEOUS KITCHEN FEATURING ALL BRAND NEW STAINLESS STEEL APPLIANCES AND QUARTZ COUNTER-TOPS, ALL NEW AND UPSCALE LOOK FLOORINGS, MASTER BEDROOMS WITH ATTACHED FULL BATHROOM WITH DOUBLE SINKS AND CUSTOM BUILT VANITY CLOSETS. HOUSE FEATURING ALL NEW WINDOWS, DOORS & GARAGE DOORS, OPENERS AND DRIVEWAY. WORTH MENTIONED ARE BRAND NEW A/C, BRAND NEW TANKLESS WATER HEATER, SUMP PUMP AND EJECTOR PUMP, IT WAS MEANT FOR YOUR TOTALLY PEACE OF MIND. HOW ABOUT THE FULLY FINISHED & SPACIOUS BASEMENT FEATURING YOUR VERY OWN COZY GAME/RECREATIONAL ROOM AND A NEW BUILT HUGE WOOD DECK FOR YOUR PRIVACY AND ENTERTAINMENT. THE LIST GOES ON.. YOU WOULD FALL IN LOVE IN THIS HIGHLY DESIRED MARYCREST NEIGHBORHOOD OF COUNTRY CLUB HILLS. LOCATION MATTERS, YOU CAN TELL RIGHT AFTER YOU ENTER THIS MOST DESIRED NEIGHBORHOOD! THIS IS IT! WELCOME HOME!
Property Information
Property Type
Residential
Sub-Type
Single Family Residence
Year Built
1989
Living Area
2,350 sq ft
Lot Size
0.25 acres
Lot Dimensions
107 X 129 X 128 X 23 X 18 X 26 X 36
Garage Spaces
3
Parking Spaces
3
Ownership
Fee Simple
Days on Market
8
MLS® Listing#
12699794
Property Features
Interior
Exterior
Appliances
Cooling
Heating
Flooring
Fireplace
Basement
Parking
Laundry
Patio
Lot Features
Construction
Foundation
Roof
Windows
Community
Sewer
Water Source
Rooms
- 22X25Basement
- 20X15Main
- Bedroom 212X13Second
- Bedroom 315X14Second
- Bedroom 410X11Lower
- Bedroom 512X13Lower
- Dining Room11X12Main
- Family Room17X21Lower
- Kitchen14X16Main
- Laundry6X6Basement
- Living Room13X25Main
- Master Bedroom16X18Second
Schools
- High:
- Stem Campus
- District:
- Stem Campus
Financial Details
Annual Taxes
$14,591
Tax year 2025
Parcel Number
31042060120000
Directions
183rd St, west of Cicero to Marycrest Dr and go south. Marycrest goes right at junction with Bellamy Rd. Turn Rt at 186th St and then left at Becker Terr. House is in the cul-de-sac.
Affordability Calculator
$87,998
Estimated monthly payment
$2,342/mo
Principal $351,992 · Est. interest $491,060 over 30 yrs
Neighborhood Market Statistics
How this home compares to active listings in Country Club Hills, IL
- $377,193
- Median Listing Price
- 29
- Median Days on Market
- 1,600
- Median Sq Ft
- $217
- Median Price / Sq Ft
- 268
- Active Listings
- This home’s price is 17% above the area median.
- Its price per sq ft is 14% below the area median.
Market statistics compiled from active EXIT Realty® and MLS listings in Country Club Hills, IL.
Location

Points of Interest in Country Club Hills, IL
Showing the Country Club Hills area map.
Nearby Schools
Southwood Middle School
Secondary · 0.6 mi away
Country Club Hills School District 160
School · 0.9 mi away
Meadowview School
Elementary · 1.1 mi away
Country Club Hills
School · 1.2 mi away
Zenon J Sykuta Elementary School
Elementary · 1.3 mi away
Flossmoor Hills Elementary School
Elementary · 1.7 mi away
Woodgate Elementary School
Elementary · 1.9 mi away
Arbor Park Middle School
Secondary · 2.0 mi away
Elementary School District 159
Elementary · 2.0 mi away
Hillcrest High School
Secondary · 2.1 mi away
Chateaux School
Elementary · 2.1 mi away
Tinley Park High School
Secondary · 2.2 mi away
Little Hearts Learning Academy
School · 2.2 mi away
Morton Gingerwood Elementary School
Elementary · 2.3 mi away
Mae Jemison School
Elementary · 2.4 mi away
Rich Township High School District
Secondary · 2.4 mi away
Marya Yates Elementary School
Elementary · 2.4 mi away
Memorial School
Elementary · 2.4 mi away
Colin Powell Middle School
Secondary · 2.4 mi away
Central Middle School
Secondary · 2.5 mi away
Commute Calculator
Nearby Homes


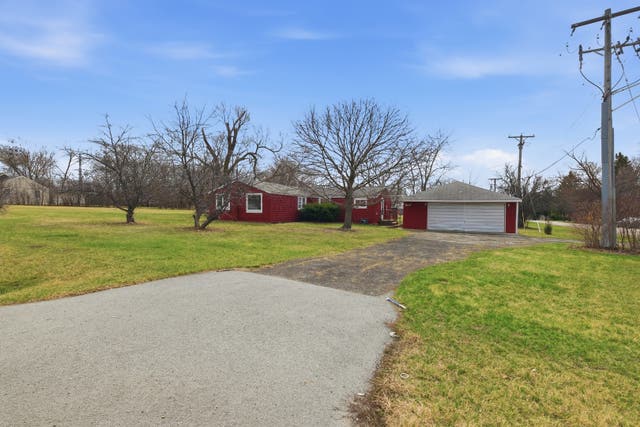
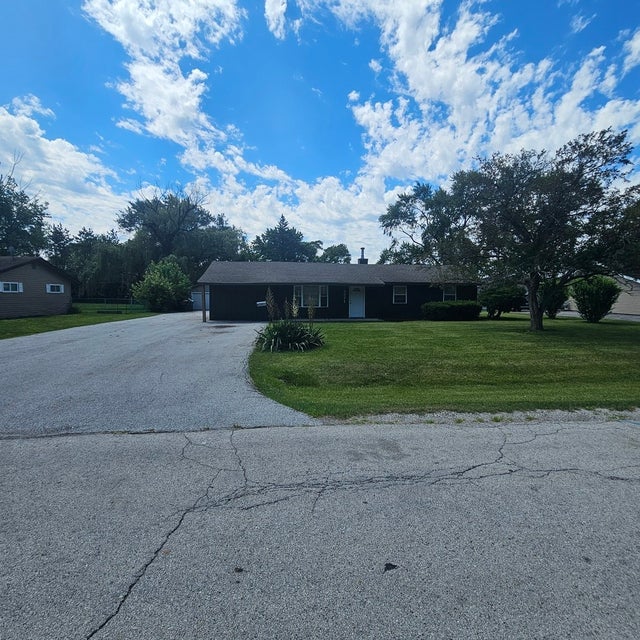
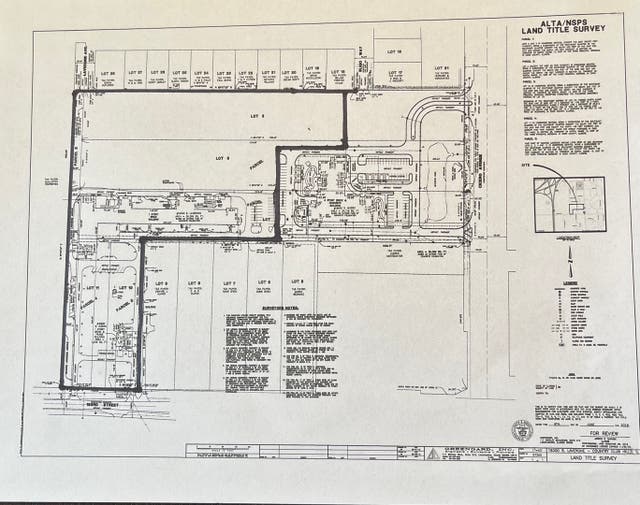
Similar Homes Nearby


Similar Home Values
Comparable nearby listings and their asking prices.
| Address | Price | Beds | Baths | Sq Ft |
|---|---|---|---|---|
| 17781 Yale Lane, Country Club Hills, IL | $309,900 | 4 | 2 | 2,100 |
| 18749 Baker Avenue, Country Club Hills, IL | $314,900 | 4 | 2 | 1,600 |
| 9240 S 86th Court, Hickory Hills, IL | $325,000 | 4 | 2 | 2,553 |
| 4624 177th Street, Country Club Hills, IL | $349,900 | 4 | 3 | 1,732 |
| 18601 Becker Terrace, Country Club Hills, IL | $390,000 | 4 | 4 | 1,778 |
| 9401 S 80th Court, Hickory Hills, IL | $399,873 | 4 | 2 | 2,000 |
Moving Cost Estimate
EXIT Agents in Country Club Hills


Listing Courtesy: Pavilion Realty LLC - 6305063738
Last Updated: 2026-07-09