

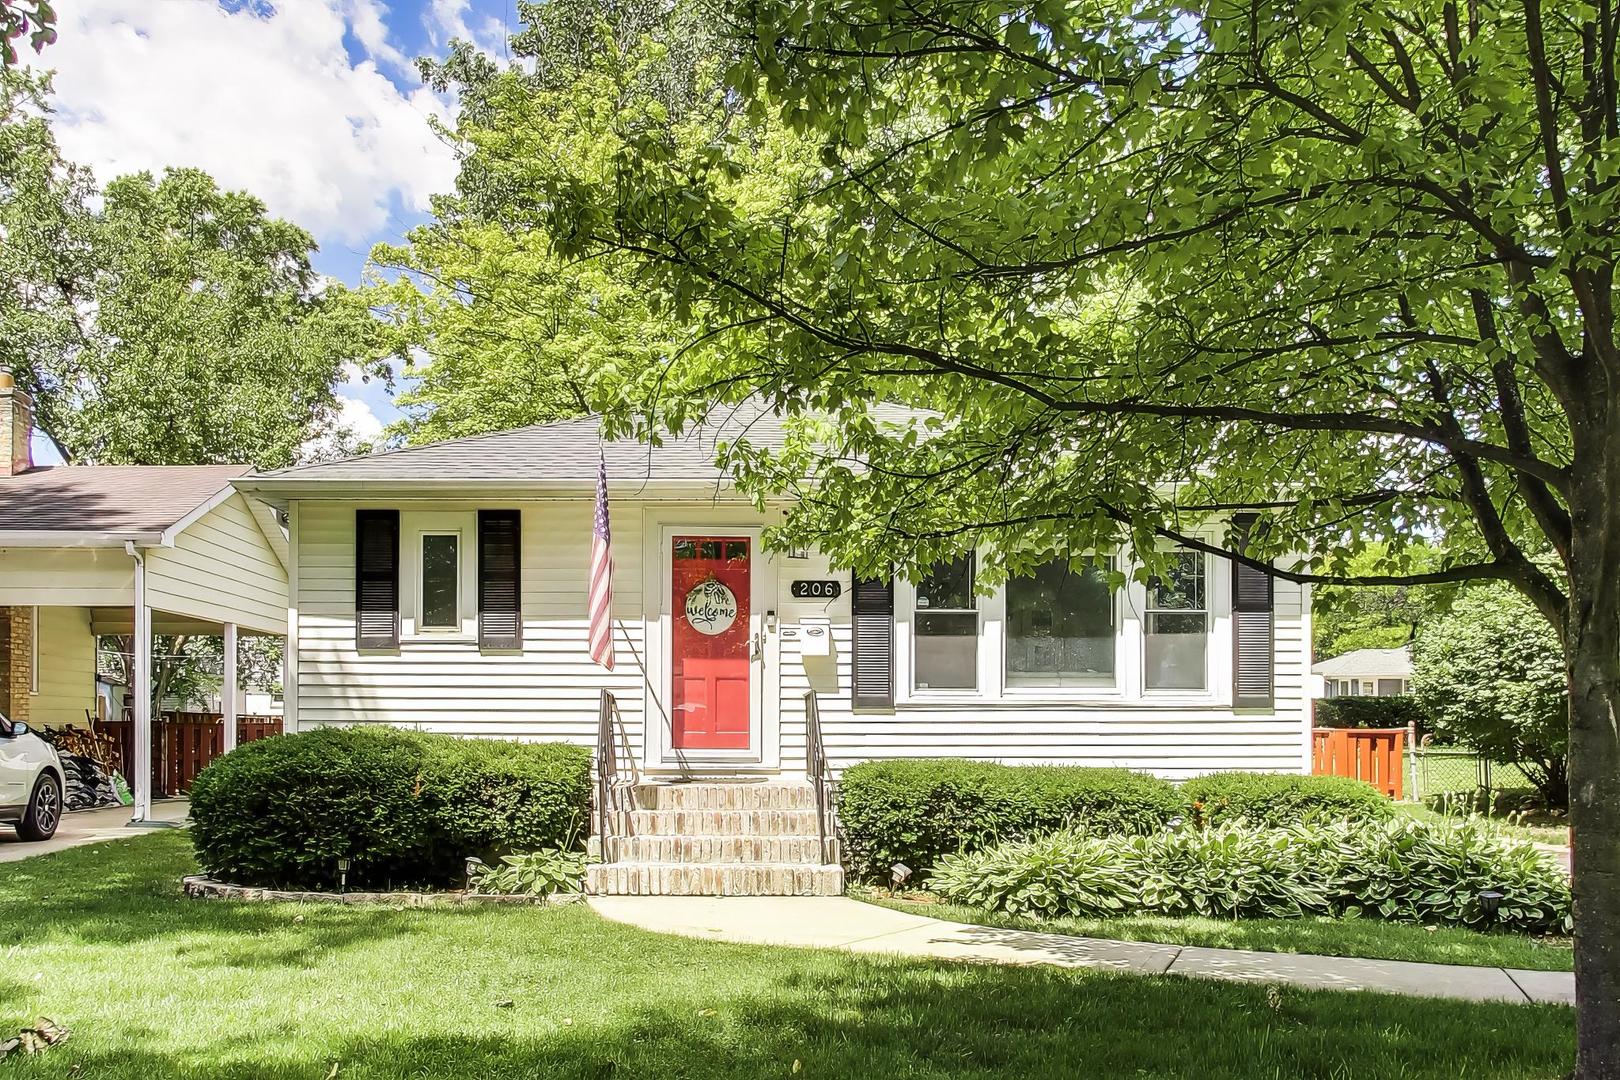
206 S Owen Street, Mount Prospect, IL 60056
Triangle · Cook County
Key Facts
Description
Located just down the street from Owen Park in the heart of the Triangle neighborhood, this spacious 4 bedroom, 2 bath ranch offers an ideal blend of charm, functionality, and location. A welcoming and bright living room features hardwood floors, recessed lighting and a cozy fireplace, creating the perfect space to relax or entertain. The kitchen offers newer appliances and opens to an expanded eating area overlooking the spacious backyard and patio, ideal for everyday living and summer gatherings. Three bedrooms are conveniently situated on the main level, while the finished basement expands the living space with a 4th bedroom, a spacious rec room perfect for entertaining or relaxing, a remodeled bathroom, and abundant storage. Just a few short blocks from all that downtown Mount Prospect has to offer, including the Metra, parks, festivals, library, shopping, and restaurants. Don't wait!
Property Information
Property Type
Residential
Sub-Type
Single Family Residence
Style
Ranch
Year Built
1949
Living Area
1,118 sq ft
Lot Dimensions
50x146
Garage Spaces
1
Parking Spaces
1
Ownership
Fee Simple
Days on Market
8
MLS® Listing#
12699436
Property Features
Interior
Appliances
Cooling
Heating
Flooring
Fireplace
Basement
Parking
Patio
Fencing
Construction
Other Structures
Community
Sewer
Rooms
- 11X7Basement
- 13X10Basement
- Bedroom 211X10Main
- Bedroom 39X9Main
- Bedroom 411X10Basement
- Dining Room10X8Main
- Family Room17X13Basement
- Kitchen10X10Main
- Laundry8X6Basement
- Living Room16X13Main
- Master Bedroom14X10Main
Schools
- Elementary:
- Fairview Elementary School
- Middle:
- Lincoln Junior High School
- High:
- Prospect High School
- District:
- Prospect High School
Financial Details
Annual Taxes
$7,967
Tax year 2024
Parcel Number
08122140290000
Directions
Northwest Hwy east of Elmhurst Rd/83, north on Owen to home
Affordability Calculator
$99,980
Estimated monthly payment
$2,661/mo
Principal $399,920 · Est. interest $557,924 over 30 yrs
Neighborhood Market Statistics
How this home compares to active listings in Mount Prospect, IL
- $371,429
- Median Listing Price
- 24
- Median Days on Market
- 1,690
- Median Sq Ft
- $226
- Median Price / Sq Ft
- 102
- Active Listings
- This home’s price is 35% above the area median.
- Its price per sq ft is 98% above the area median.
Market statistics compiled from active EXIT Realty® and MLS listings in Mount Prospect, IL.
Location

Points of Interest in Mount Prospect, IL
Showing the Mount Prospect area map.
Nearby Schools
Lions Park Elementary School
Elementary · 0.4 mi away
Busy Bees Montessori School
Elementary · 0.4 mi away
St Raymond School
School · 0.6 mi away
Busy Bees Montessori School
Elementary · 0.9 mi away
St Emily School
Elementary · 0.9 mi away
Lincoln Middle School
Secondary · 0.9 mi away
Fairview Elementary School
Elementary · 1.0 mi away
Abcd Academy for Children
School · 1.1 mi away
Mount Prospect School District 57
School · 1.1 mi away
Community Consolidated School Dist 59
School · 1.2 mi away
Brentwood Elementary School
Elementary · 1.2 mi away
Chippewa Middle School
Secondary · 1.2 mi away
Cumberland Elementary School
Elementary · 1.3 mi away
Kiddie Academy of Mount Prospect
School · 1.3 mi away
Park View Montessori School
Elementary · 1.4 mi away
Westbrook Elementary School
Elementary · 1.5 mi away
Prospect High School
Secondary · 1.5 mi away
Timber Ridge School
School · 1.7 mi away
Terrace School-D/HH EC Program
School · 1.7 mi away
Terrace Elementary School
Elementary · 1.7 mi away
Commute Calculator
Nearby Homes
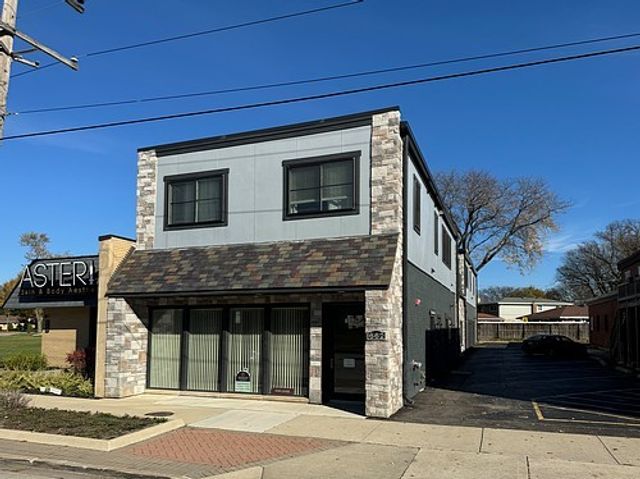

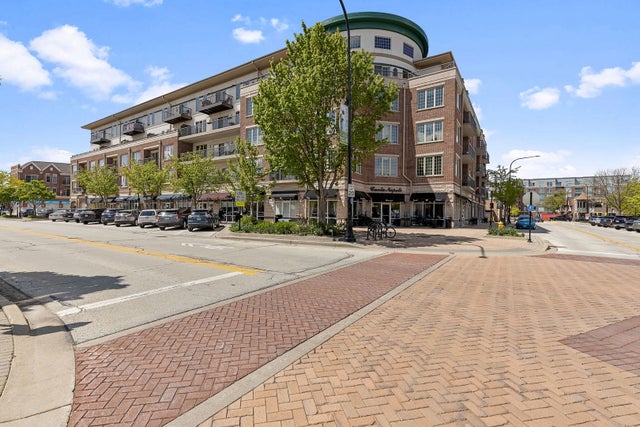
Similar Homes Nearby
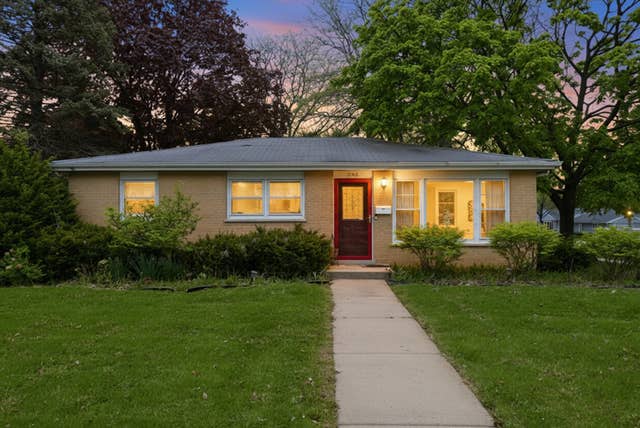

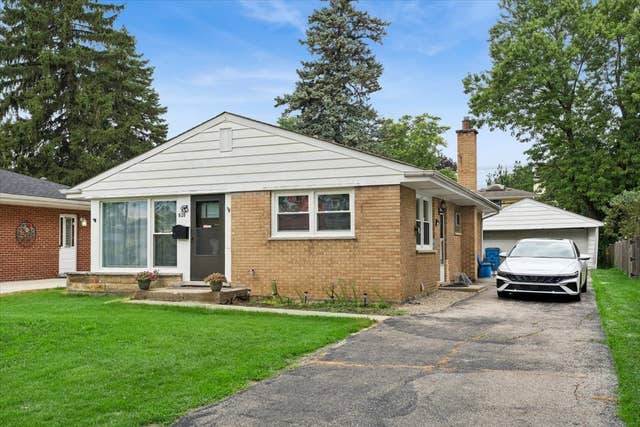
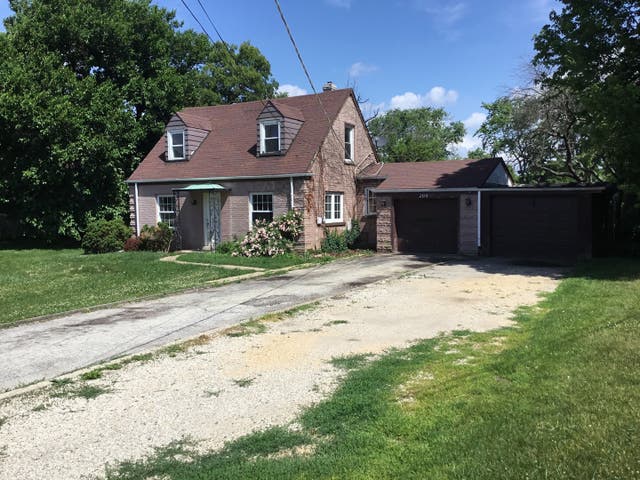
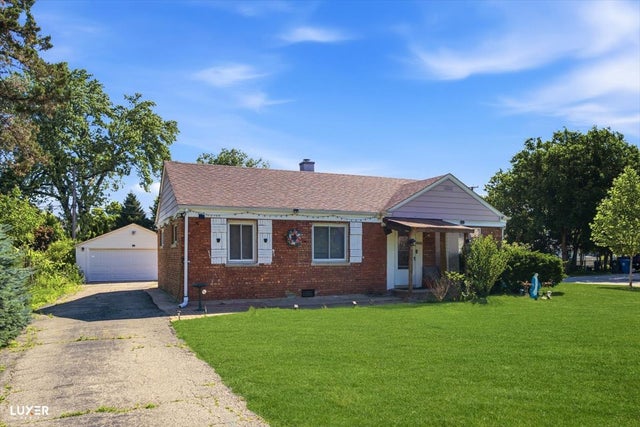
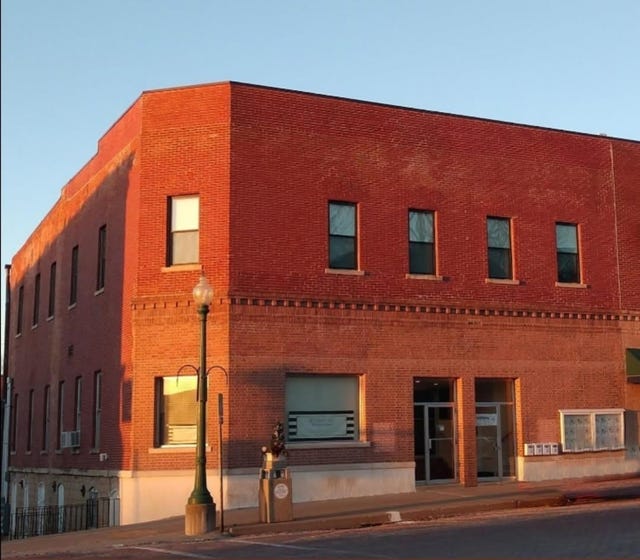
Similar Home Values
Comparable nearby listings and their asking prices.
| Address | Price | Beds | Baths | Sq Ft |
|---|---|---|---|---|
| 1 N EDWARD Street, Mount Prospect, IL | $369,000 | 3 | 2 | 1,500 |
| 1401 Plum Court D, Mount Prospect, IL | $379,900 | 3 | 2 | 1,700 |
| 620 N Main Street, Mount Prospect, IL | $385,000 | 3 | 2 | 1,100 |
| 206 E Camp Mcdonald Road, Prospect Heights, IL | $390,000 | 4 | 2 | 2,250 |
| 600 W Bob O Link Road, Mount Prospect, IL | $395,000 | 4 | 2 | 1,318 |
| 102 E Market Street, MOUNT CARROLL, IL | $399,000 | 7 | — | 3,319 |
Moving Cost Estimate
EXIT Agents in Mount Prospect


Listing Courtesy: @properties Christie's International Real Estate - 8477970200
Last Updated: 2026-07-08