

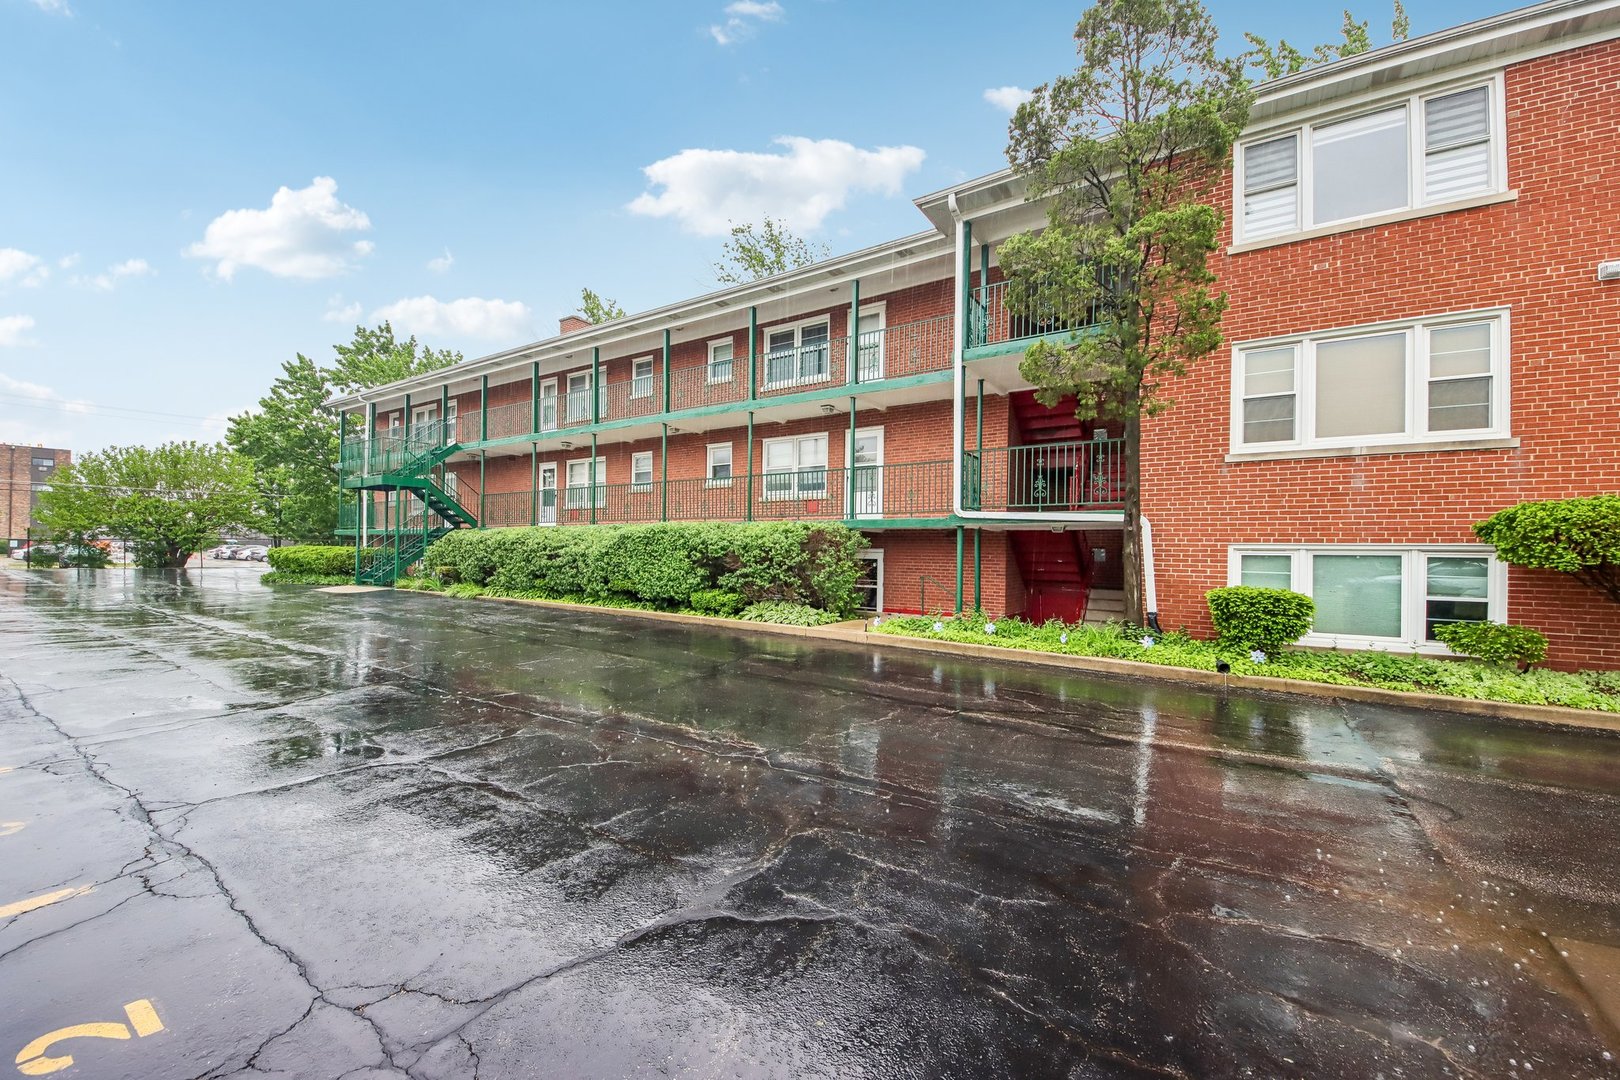
1855 Parkside Drive 8, Park Ridge, IL 60068
Cook County
Key Facts
Description
Welcome to this charming 1-bedroom, 1-bath condo located on the 3rd level in Park Ridge! Offering approximately 750 square feet of comfortable living space, this well-maintained unit features beautiful hardwood floors and a private exterior entrance for added privacy and convenience. Enjoy the ease of designated parking, community coin-operated laundry in the building, and an additional private storage locker located in the laundry area. Investors welcome, this unit is a great rental property. Conveniently situated near shopping, dining, parks, and transportation, this condo is a perfect opportunity for comfortable, low-maintenance living in a sought-after location!
Property Information
Property Type
Residential
Sub-Type
Condominium
Year Built
1956
Stories
3
Living Area
750 sq ft
Lot Dimensions
COMMON
Parking Spaces
1
Ownership
Condo
Days on Market
7
MLS® Listing#
12699252
Property Features
Exterior
Appliances
Cooling
Heating
Flooring
Basement
Parking
Laundry
Construction
Foundation
Roof
Sewer
Rooms
- Bedroom 2
- Bedroom 3
- Bedroom 4
- Dining Room11X8Main
- Family Room
- Kitchen11X11Main
- Laundry
- Living Room17X13Main
- Master Bedroom13X11Main
Schools
- Elementary:
- Nelson Elementary School
- Middle:
- Gemini Junior High School
- High:
- Maine East High School
- District:
- Maine East High School
Financial Details
HOA
$324 / Monthly
Annual Taxes
$2,769
Tax year 2024
Parcel Number
09154030871008
Directions
Parkside Dr. 1 block north of Dempster by Lutheran General Hospital
Affordability Calculator
$33,000
Estimated monthly payment
$878/mo
Principal $132,000 · Est. interest $184,152 over 30 yrs
Neighborhood Market Statistics
How this home compares to active listings in Park Ridge, IL
- $353,606
- Median Listing Price
- 31
- Median Days on Market
- 1,689
- Median Sq Ft
- $213
- Median Price / Sq Ft
- 1,058
- Active Listings
- This home’s price is 53% below the area median.
- Its price per sq ft is 3% above the area median.
Market statistics compiled from active EXIT Realty® and MLS listings in Park Ridge, IL.
Location

Points of Interest in Park Ridge, IL
Showing the Park Ridge area map.
Nearby Schools
Stevenson School
School · 0.3 mi away
Gemini Junior High School
Secondary · 0.4 mi away
Maine East High School
Secondary · 0.6 mi away
Northridge Preparatory School
Secondary · 0.7 mi away
Embers Elementary School
Elementary · 0.7 mi away
Mark Twain Elementary School
Elementary · 0.7 mi away
Franklin Elementary School
Elementary · 0.8 mi away
Guardian Angel Orthodox Day School
School · 1.0 mi away
Emerson Middle School
Elementary · 1.1 mi away
Jeanine Schultz School
Elementary · 1.2 mi away
Jefferson School
School · 1.3 mi away
Emerson Middle School
Secondary · 1.3 mi away
Nelson School
Elementary · 1.4 mi away
Notre Dame College Prep
Secondary School · 1.5 mi away
Shermer High School, Shermer Illinois
Secondary · 1.5 mi away
Washington Elementary School
Elementary · 1.5 mi away
Apollo Elementary School
Elementary · 1.6 mi away
The Youth Campus
School · 1.7 mi away
East Maine School District 63
Elementary · 1.7 mi away
Melzer School
Elementary · 1.7 mi away
Commute Calculator
Nearby Homes
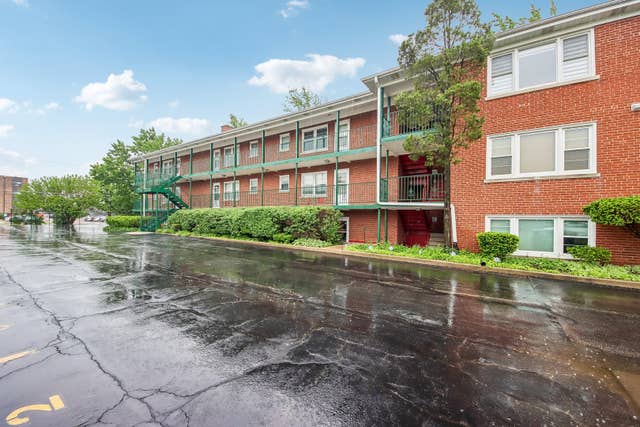


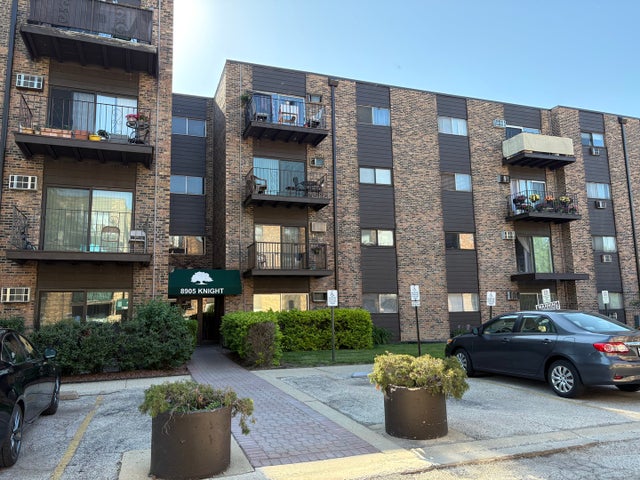
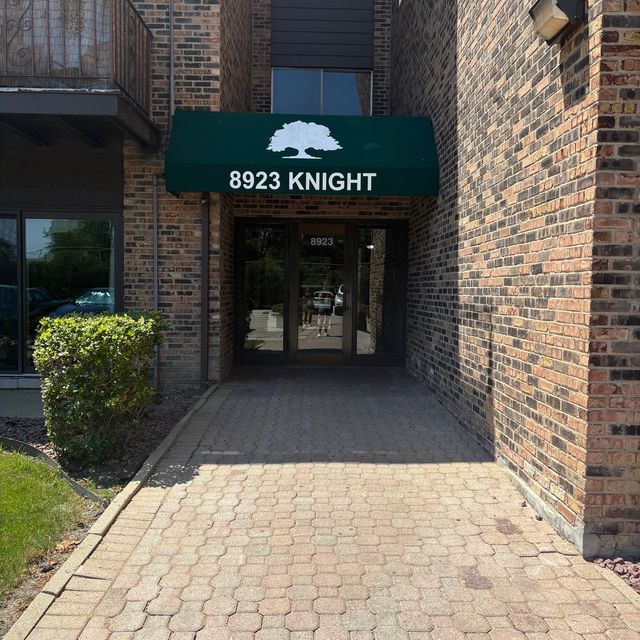
Similar Homes Nearby

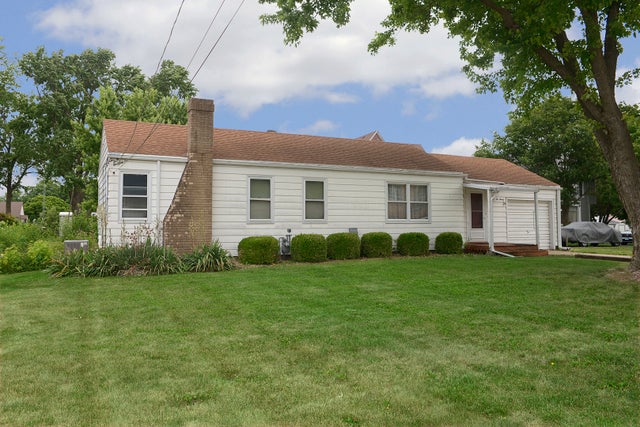
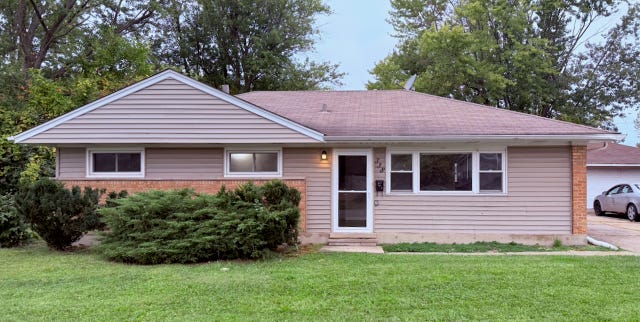


Similar Home Values
Comparable nearby listings and their asking prices.
| Address | Price | Beds | Baths | Sq Ft |
|---|---|---|---|---|
| 142 Marquette Street, Park Forest, IL | $119,000 | 3 | 1 | 1,000 |
| 220 W Liberty Street, Grand Ridge, IL | $119,600 | 2 | 1 | 944 |
| 338 Waldmann Drive, Park Forest, IL | $124,000 | 3 | 1 | 1,092 |
| 7234 W North Avenue 711, Elmwood Park, IL | $124,500 | 1 | 1 | 700 |
| 12338 S Elizabeth Street, Calumet Park, IL | $124,900 | 2 | 1 | 960 |
| 216 Washington Street, Park Forest, IL | $124,999 | 4 | 2 | 1,349 |
Moving Cost Estimate
EXIT Agents in Park Ridge


Listing Courtesy: RE/MAX Connections II - 8155689000
Last Updated: 2026-07-08