

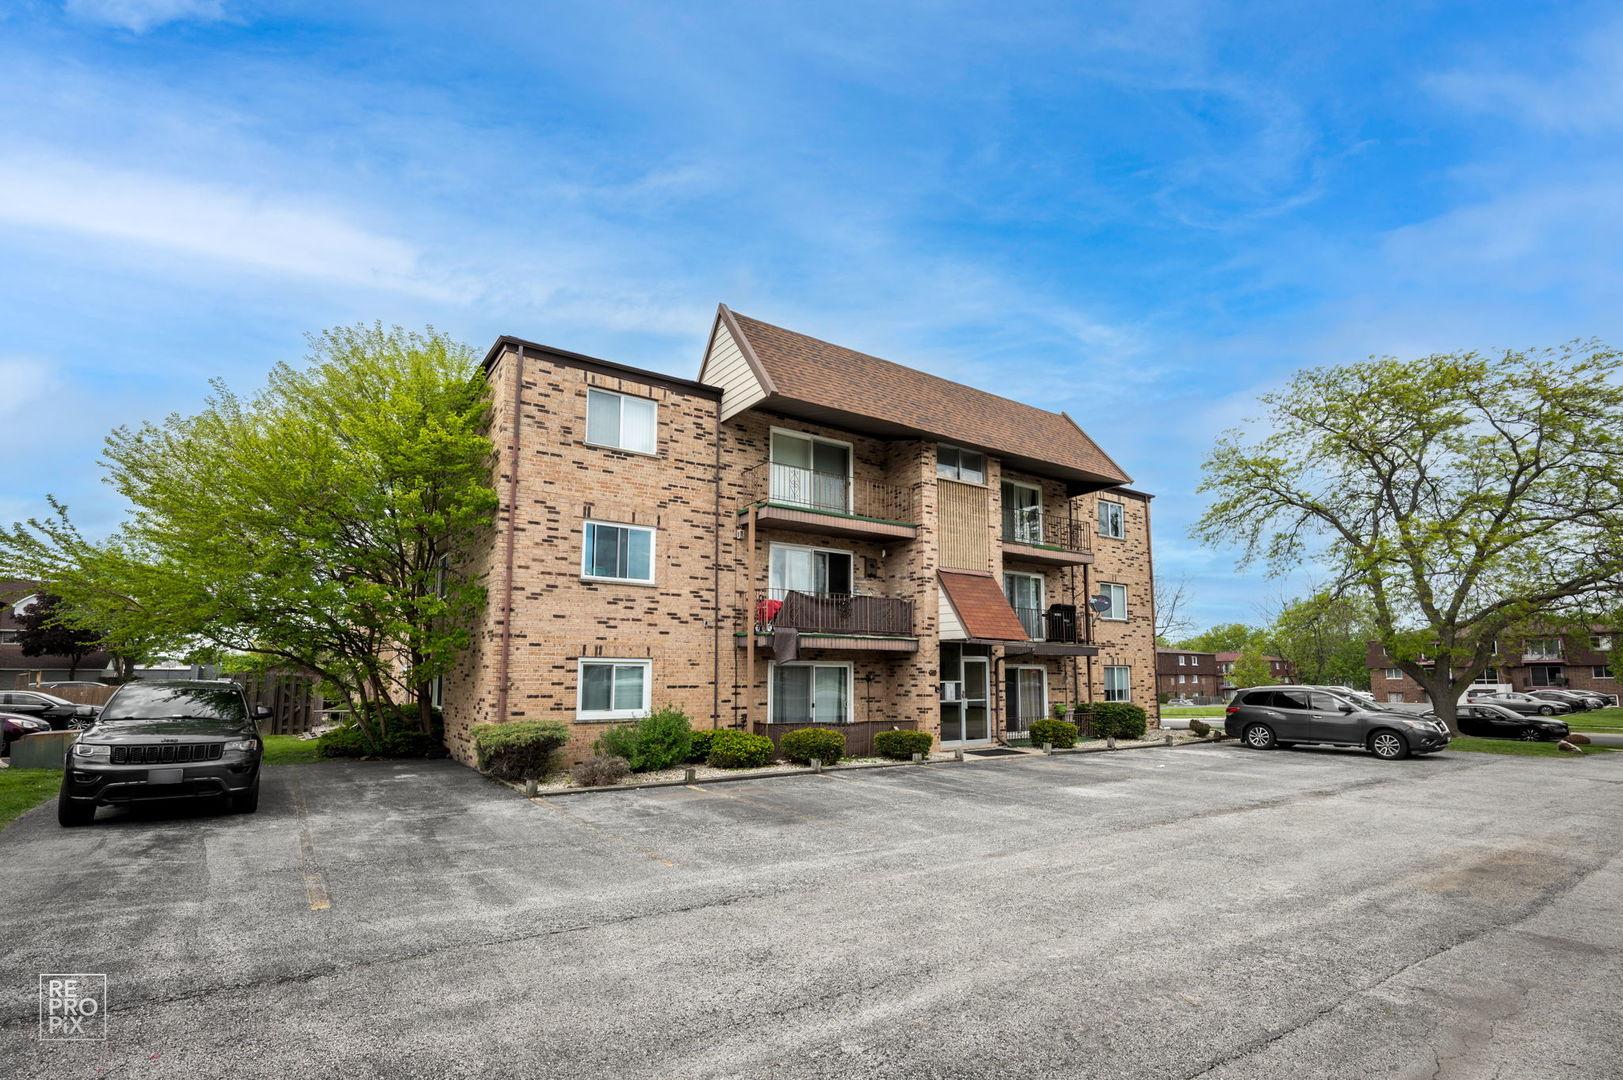
7109 Laverne Lane 1A, Tinley Park, IL 60477
Cook County
Key Facts
Description
Priced to sell! 2 bedroom & 1 bath condo on the 1st floor. Charming home featuring spacious, airy bedrooms and abundant closet space. Bright interiors filled with natural light, featuring a patio door that extends your living space seamlessly to a private balcony Investor-friendly and pet-friendly gem! This versatile condo allows rentals, making it a stellar investment opportunity or the perfect, low-maintenance starter home/downsizer. Perfect location- neatly tucked away in a quiet, residential subdivision but close to shopping, restaurants and more. Schedule your showing today!
Property Information
Property Type
Residential
Sub-Type
Condominium
Year Built
1973
Stories
3
Lot Dimensions
COMMON
Parking Spaces
2
Ownership
Condo
Days on Market
7
MLS® Listing#
12698954
Property Features
Appliances
Cooling
Heating
Flooring
Basement
Parking
Laundry
Lot Features
Construction
Foundation
Roof
Sewer
Rooms
- Bedroom 210X11Main
- Bedroom 3
- Bedroom 4
- Dining Room7X10Main
- Family Room
- Kitchen8X12Main
- Laundry
- Living Room15X16Main
- Master Bedroom10X13Main
Schools
- High:
- Tinley Park High School
- District:
- Tinley Park High School
Financial Details
HOA
$250 / Monthly
Annual Taxes
$3,611
Tax year 2024
Parcel Number
28193060151001
Directions
HARLEM/RIDGELAND E/W TO JEAN (7100W) SOUTH TO LAVERNE. WEST SIDE OF STREET CORNER OF JEAN & LAVERNE
Affordability Calculator
$31,980
Estimated monthly payment
$851/mo
Principal $127,920 · Est. interest $178,460 over 30 yrs
Neighborhood Market Statistics
How this home compares to active listings in Tinley Park, IL
- $349,114
- Median Listing Price
- 31
- Median Days on Market
- 1,664
- Median Sq Ft
- $211
- Median Price / Sq Ft
- 982
- Active Listings
- This home’s price is 54% below the area median.
Market statistics compiled from active EXIT Realty® and MLS listings in Tinley Park, IL.
Location

Points of Interest in Tinley Park, IL
Showing the Tinley Park area map.
Nearby Schools
Bannes Elementary School
Elementary · 0.4 mi away
Hope Montessori
Elementary · 0.6 mi away
Al Ibda3 Center
School · 0.7 mi away
Fulton School
Elementary · 0.8 mi away
Trinity Lutheran Church and School
School · 1.0 mi away
Helen Keller Elementary School
Elementary · 1.1 mi away
Kimberly Heights School
Elementary · 1.1 mi away
Easter Seals Therapeutic Day School
School · 1.1 mi away
St George School
Elementary · 1.2 mi away
Virgil I Grissom Middle School
Secondary · 1.3 mi away
KSD 140
School · 1.3 mi away
Fierke Education Center
Elementary · 1.6 mi away
Tinley Park High School
Secondary · 1.6 mi away
Memorial School
Elementary · 1.6 mi away
Chicago Christian Schools
Secondary · 1.7 mi away
Kruse Education Center
Elementary · 1.7 mi away
Central Middle School
Secondary · 1.9 mi away
Prairie View Middle School
Secondary · 2.1 mi away
Scarlet Oak Elementary School
Elementary · 2.1 mi away
Arbor Park Middle School
Secondary · 2.1 mi away
Commute Calculator
Nearby Homes

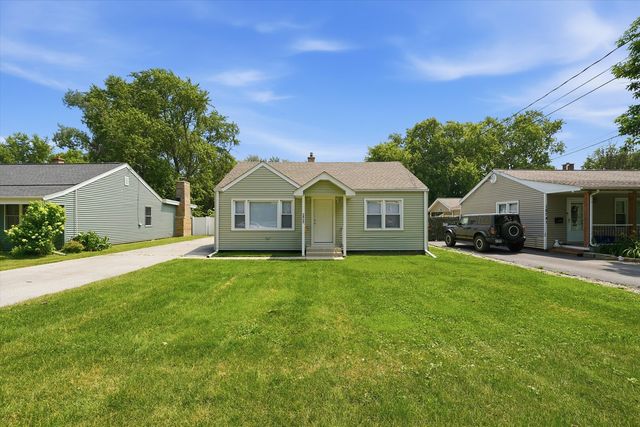
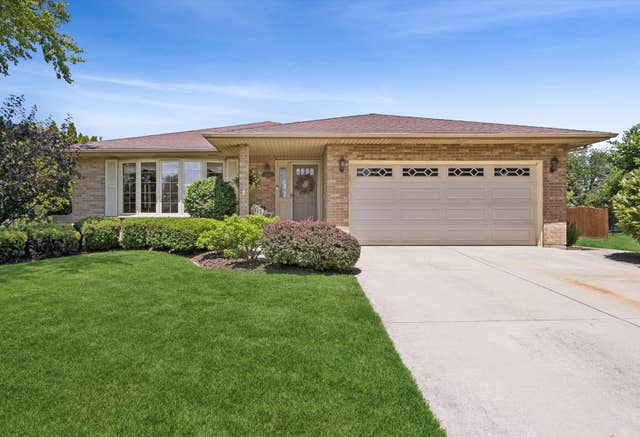


Similar Homes Nearby



Similar Home Values
Comparable nearby listings and their asking prices.
| Address | Price | Beds | Baths | Sq Ft |
|---|---|---|---|---|
| 5604 IRVING Boulevard, MACHESNEY PARK, IL | $114,900 | 3 | — | 1,736 |
| 5604 IRVING Boulevard, Machesney Park, IL | $114,900 | 3 | 3 | — |
| 314 Lathrop Avenue 303, Forest Park, IL | $115,000 | 1 | 1 | 750 |
| 142 Marquette Street, Park Forest, IL | $119,000 | 3 | 1 | 1,000 |
| 338 Waldmann Drive, Park Forest, IL | $124,000 | 3 | 1 | 1,092 |
| 7234 W North Avenue 711, Elmwood Park, IL | $124,500 | 1 | 1 | 700 |
Moving Cost Estimate
EXIT Agents in Tinley Park


Listing Courtesy: Infiniti Properties, Inc. - 7082063000
Last Updated: 2026-07-08