

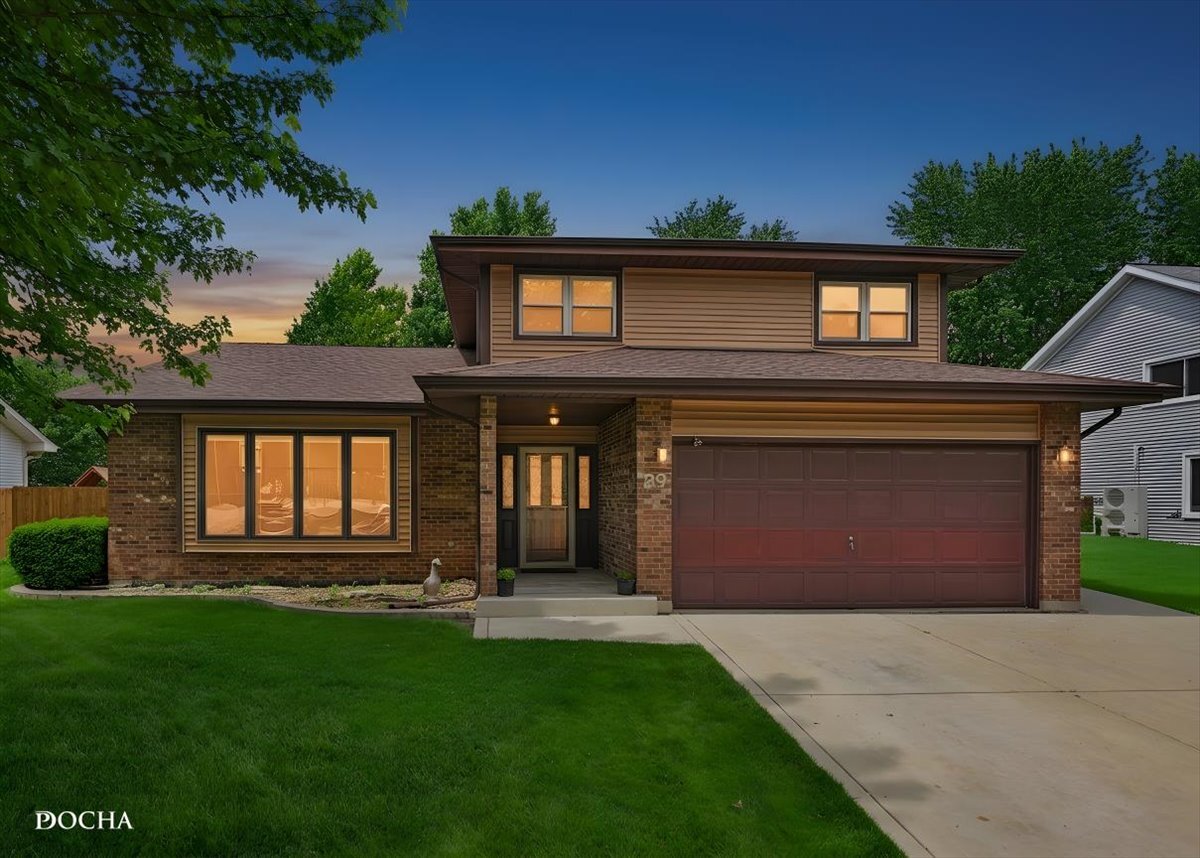
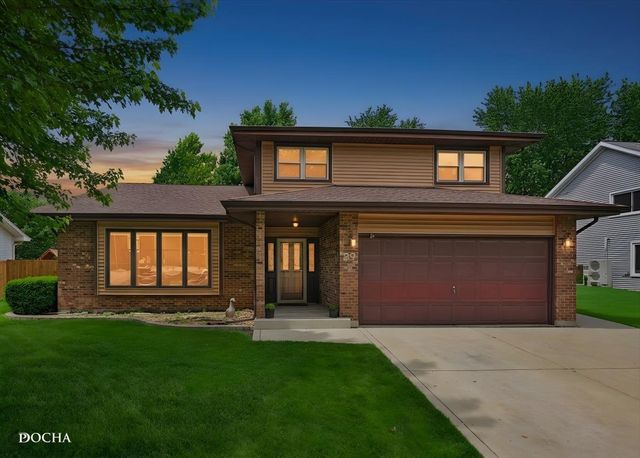
29 Mayfair Lane, Aurora, IL 60504
DuPage County
Key Facts
Description
Welcome home to a place where memories have been made, milestones celebrated, and every space has been lovingly cared for by its ORIGINAL OWNERS. Perfectly positioned in one of the area's most sought-after communities, this EAST FACING HOME offers the ideal combination of warmth, thoughtful updates, and an unbeatable location within highly acclaimed Indian Prairie School District 204. From the moment you step inside, you're greeted by soaring vaulted ceilings, abundant natural light, and an inviting atmosphere that instantly feels like home. The spacious living and dining areas are perfect for gathering with family and friends, while updated flooring and beautifully RENOVATED BATHROOMS add a fresh, modern touch. Designed for comfortable everyday living, the home features three generously sized bedrooms, 2.5 bathrooms, and plenty of space for everyone. The convenient first-floor mud room/laundry room includes a utility sink and is located just off the garage for everyday ease. The partially finished basement expands your living space while offering exceptional storage, including a large WALK-IN CRAWL (no crawling required) perfect for seasonal decor, keepsakes, and organization. Enjoy peace of mind with significant recent updates, including a new furnace and water heater (2024) and air conditioner (2022), allowing you to move in with confidence. Step outside to discover a spacious backyard ready for summer barbecues, backyard games, gardening, or simply unwinding after a long day. Location truly sets this home apart. Located in the award-winning Indian Prairie School District 204, with students attending McCarty Elementary, Fischer Middle School, and the highly regarded Waubonsie Valley High School. Just minutes from Fox Valley Mall, restaurants, parks, entertainment, and major commuter routes, you'll enjoy the perfect blend of neighborhood charm and everyday convenience.
Property Information
Property Type
Residential
Sub-Type
Single Family Residence
Style
Bi-Level
Year Built
1988
Living Area
2,216 sq ft
Lot Size
0.22 acres
Lot Dimensions
117 x 80
Garage Spaces
2
Parking Spaces
2
Ownership
Fee Simple
Days on Market
7
MLS® Listing#
12698921
Property Features
Interior
Appliances
Cooling
Heating
Basement
Parking
Fencing
Construction
Community
Sewer
Water Source
Rooms
- 17X6Main
- 14X8Basement
- 18X9Basement
- 12X9Main
- Bedroom 215X13Second
- Bedroom 314X11Second
- Bedroom 4
- Dining Room19X10Main
- Family Room28X14Main
- Kitchen12X10Main
- Laundry13X4
- Living Room19X14Main
- Master Bedroom17X15Second
Schools
- Elementary:
- Mccarty Elementary School
- Middle:
- Fischer Middle School
- High:
- Waubonsie Valley High School
- District:
- Waubonsie Valley High School
Financial Details
Annual Taxes
$7,511
Tax year 2024
Parcel Number
0728106009
Directions
Ogden/34 to Gregory North to Princeton West to Mayfair Ln North
Affordability Calculator
$92,000
Estimated monthly payment
$2,448/mo
Principal $368,000 · Est. interest $513,393 over 30 yrs
Neighborhood Market Statistics
How this home compares to active listings in Aurora, IL
- $446,774
- Median Listing Price
- 22
- Median Days on Market
- 1,840
- Median Sq Ft
- $223
- Median Price / Sq Ft
- 277
- Active Listings
- This home’s price is 3% above the area median.
- Its price per sq ft is 7% below the area median.
Market statistics compiled from active EXIT Realty® and MLS listings in Aurora, IL.
Location

Points of Interest in Aurora, IL
Showing the Aurora area map.
Nearby Schools
Prairie Children Preschool
School · 0.6 mi away
Little Blossom Montessori School
Elementary · 0.6 mi away
Still Middle School
Secondary · 0.7 mi away
Unified Engineering
School · 1.1 mi away
McCarty Elementary School
Elementary · 1.1 mi away
Indian Prairie School District
School · 1.1 mi away
Casa dei Bambini Montessori
Elementary · 1.3 mi away
Kla Schools Naperville West
School · 1.3 mi away
Calvary Christian School
Elementary · 1.4 mi away
Georgetown Elementary School
Elementary · 1.4 mi away
Mary Lou Cowlishaw Elementary
Elementary · 1.5 mi away
Fischer Middle School
Secondary · 1.7 mi away
Indian Prairie School Dist
School · 1.7 mi away
Reba O Steck Elementary School
Elementary · 1.7 mi away
Nancy Young Elementary School
Elementary · 1.7 mi away
Waubonsie Valley High School
Secondary · 1.7 mi away
Goddard School
School · 1.8 mi away
White Eagle Elementary School
Elementary · 1.9 mi away
Adventures in Learning
School · 2.0 mi away
Gombert Elementary School
Elementary · 2.1 mi away
Commute Calculator
Nearby Homes

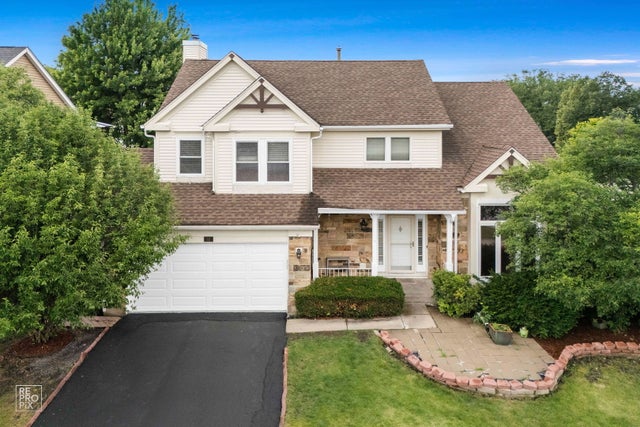

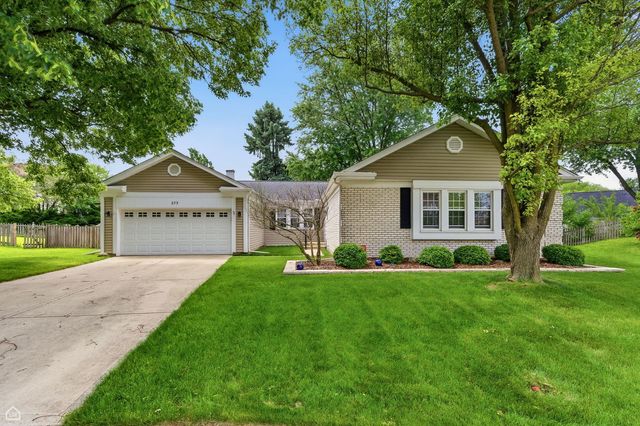
Similar Homes Nearby
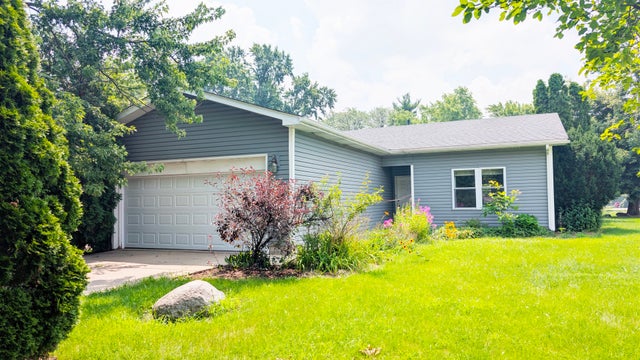


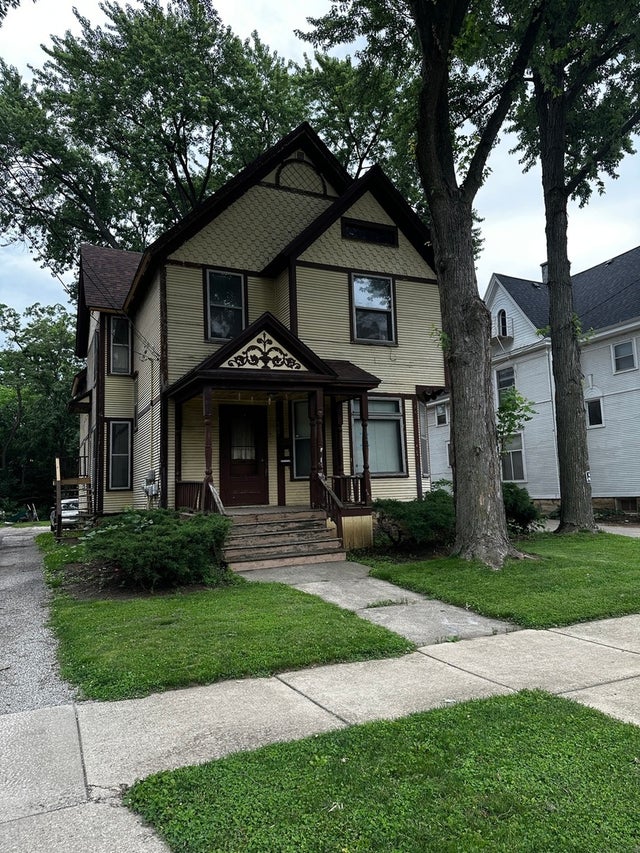
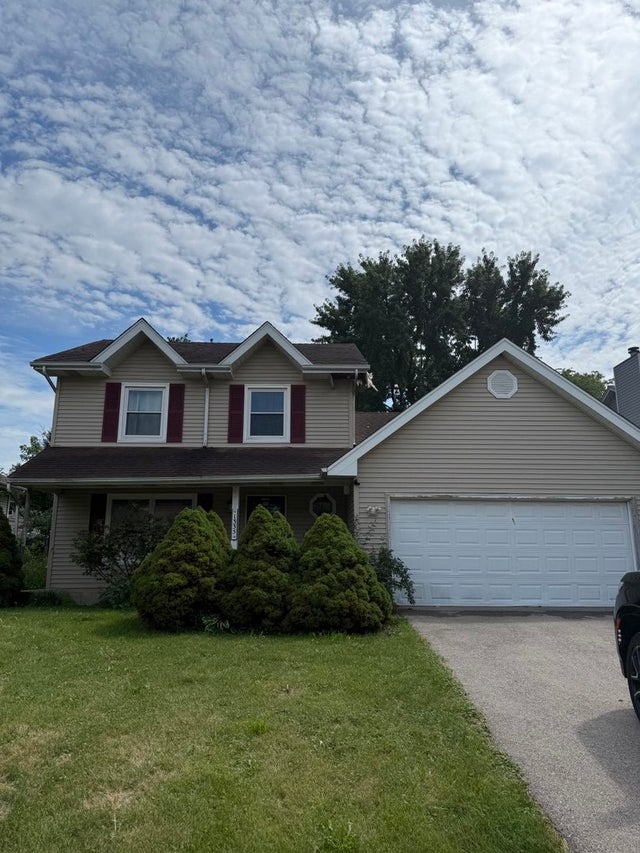
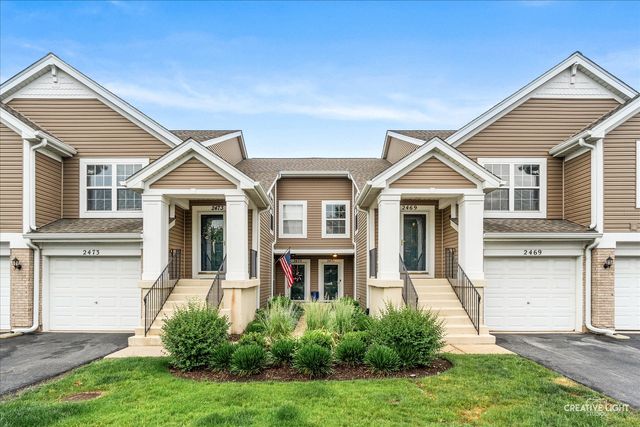
Similar Home Values
Comparable nearby listings and their asking prices.
| Address | Price | Beds | Baths | Sq Ft |
|---|---|---|---|---|
| 568 Manor Place, Aurora, IL | $324,500 | 3 | 2 | 1,324 |
| 217 Prairie Street, Aurora, IL | $324,900 | 3 | 2 | 1,262 |
| 2449 Wilton Lane 2449, Aurora, IL | $325,000 | 2 | 2 | 1,658 |
| 309 N View Street, Aurora, IL | $325,000 | 4 | 2 | — |
| 1335 Lawrence Court, Aurora, IL | $325,000 | 3 | 2 | 1,480 |
| 2471 Wilton Lane, Aurora, IL | $325,000 | 2 | 2 | 1,321 |
Moving Cost Estimate
EXIT Agents in Aurora


Listing Courtesy: Keller Williams Infinity - (630) 632-5787
Last Updated: 2026-07-14