

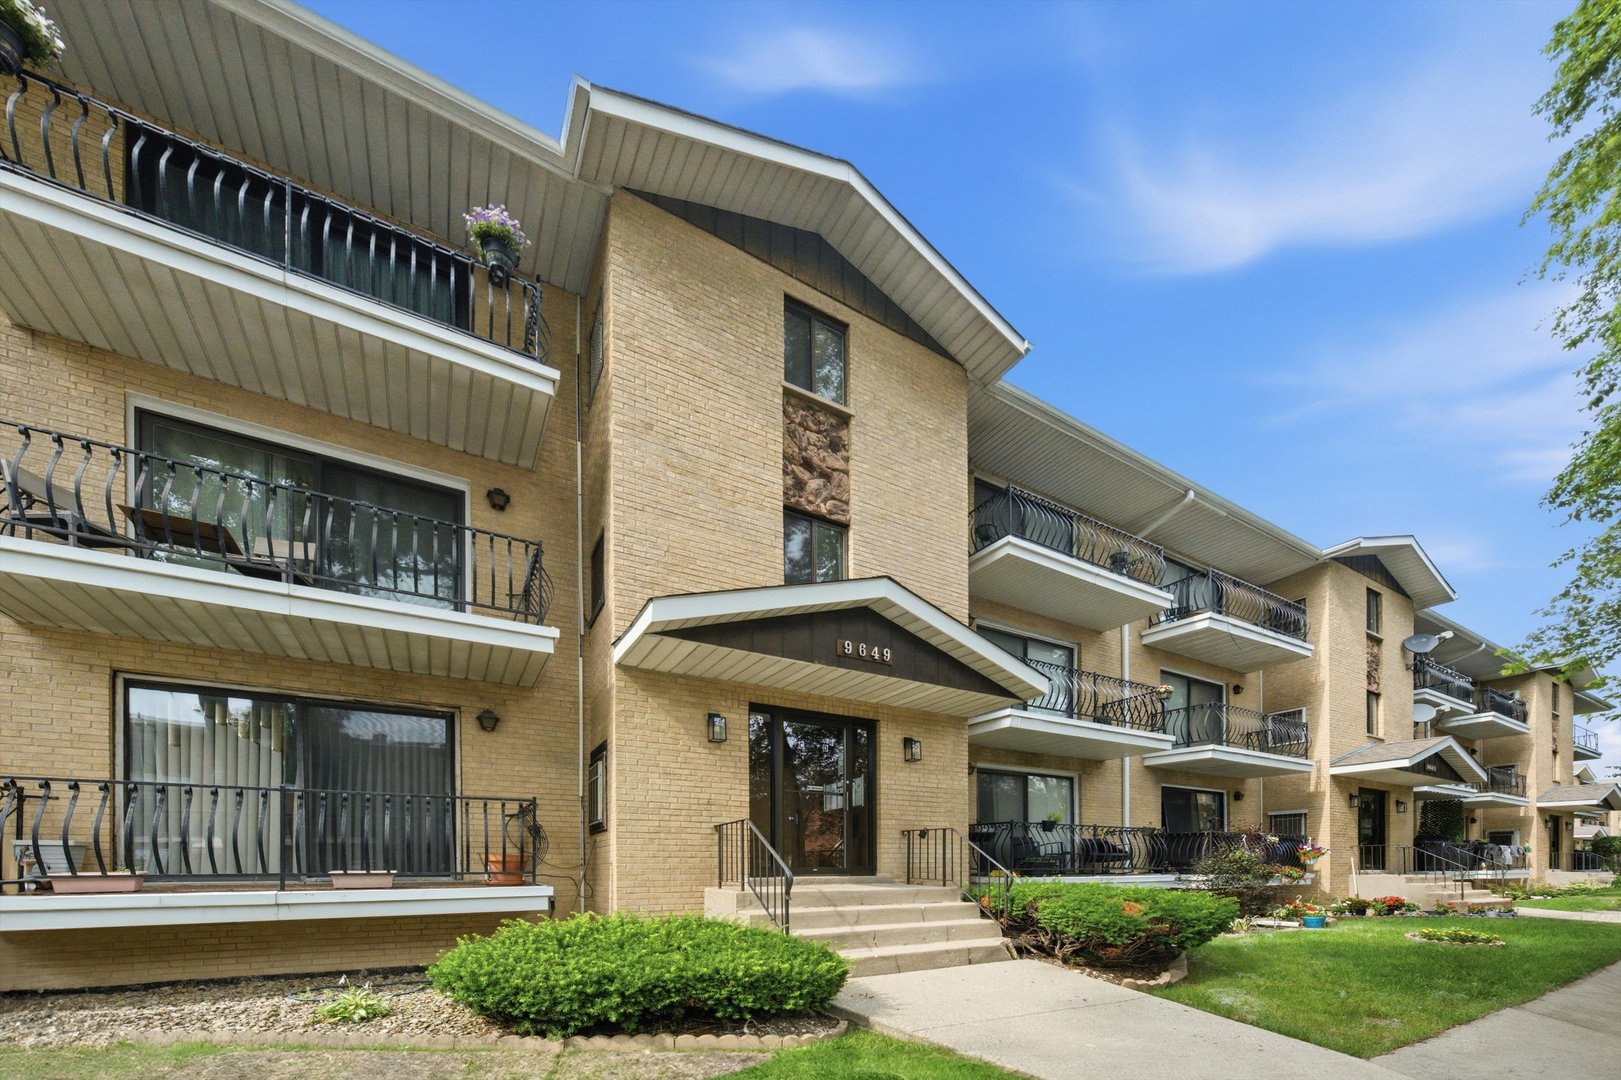
9649 S Harlem Avenue 3C, Chicago Ridge, IL 60415
Cook County
Key Facts
Description
Seller received multiple offers and is looking for highest and best up to Monday July 20 5PM. Welcome to this beautifully renovated (2022-2023) third-floor condo in immaculate condition. This unit offers a bright open-concept layout with designer finishes throughout. Every detail has been thoughtfully made with modern finishes for a gorgeous look. The stunning kitchen features gray shaker cabinetry, including breakfast bar/island with seating, granite countertop, backsplash, custom-accented tile details, abundant cabinet space, and SS appliances - all flowing seamlessly into the spacious Living/Dining Room w/ stylish accented wall, filled with natural light. Enjoy updated flooring throughout, generously sized bedrooms, two bathrooms totally updated, and a private balcony with lighting, perfect for relaxing or entertaining. The well-maintained building features additional storage in the basement, common laundry facilities, and party room with kitchen and bathrooms. Ideally located near shopping, dining, parks, transportation. Truly a turnkey home you do not want to miss! Kitchen, flooring, all light fixtures, crown molding, doors, trimming were recently updated. Appliances 2022. Bathrooms were redone 2023. Furnace and A/C 2010. Attic was insulated 2022.
Property Information
Property Type
Residential
Sub-Type
Condominium
Year Built
1981
Stories
3
Living Area
1,100 sq ft
Lot Dimensions
COMMON
Parking Spaces
2
Ownership
Condo
Days on Market
13
MLS® Listing#
12698557
Property Features
Interior
Exterior
Appliances
Cooling
Heating
Basement
Parking
Laundry
Construction
Foundation
Roof
Sewer
Rooms
- Bedroom 211X11Third
- Bedroom 3
- Bedroom 4
- Dining Room10X12Third
- Family Room
- Kitchen10X10Third
- Laundry
- Living Room13X19Third
- Master Bedroom12X15Third
Schools
- High:
- Oak Lawn Comm High School
- District:
- Oak Lawn Comm High School
Financial Details
HOA
$260 / Monthly
Annual Taxes
$2,921
Tax year 2024
Parcel Number
24071040201019
Directions
Take Harlem Ave to property.
Affordability Calculator
$44,000
Estimated monthly payment
$1,171/mo
Principal $176,000 · Est. interest $245,536 over 30 yrs
Neighborhood Market Statistics
How this home compares to active listings in Chicago Ridge, IL
- $391,115
- Median Listing Price
- 32
- Median Days on Market
- 1,431
- Median Sq Ft
- $284
- Median Price / Sq Ft
- 4,351
- Active Listings
- This home’s price is 44% below the area median.
- Its price per sq ft is 30% below the area median.
Market statistics compiled from active EXIT Realty® and MLS listings in Chicago Ridge, IL.
Location

Points of Interest in Chicago Ridge, IL
Showing the Chicago Ridge area map.
Nearby Schools
Kolb Elementary School
Elementary · 0.5 mi away
Universal School
Elementary · 0.6 mi away
Aqsa School
Secondary · 0.7 mi away
Lieb Elementary School
Elementary · 0.8 mi away
Old School
School · 0.8 mi away
Simmons Middle School
Secondary · 0.9 mi away
H H Conrady Junior High School
Secondary · 1.0 mi away
NPD 117
School · 1.0 mi away
Dorn Elementary School
Elementary · 1.1 mi away
Penny Lane Schools
School · 1.2 mi away
Dr Kenneth M Sorrick School
Elementary · 1.2 mi away
Sorrick Elementary School
Elementary · 1.2 mi away
Noor al Islam
School · 1.2 mi away
St Louis de Montfort Elementary School
Elementary · 1.3 mi away
Mini Academy
School · 1.3 mi away
Columbus Manor Elementary School
Elementary · 1.5 mi away
Harnew Elementary School
Elementary · 1.5 mi away
Oak Lawn High School
Secondary · 1.6 mi away
McCord Parent Faculty Club
Elementary · 1.7 mi away
Worthwoods Elementary School
Elementary · 1.7 mi away
Commute Calculator
Nearby Homes
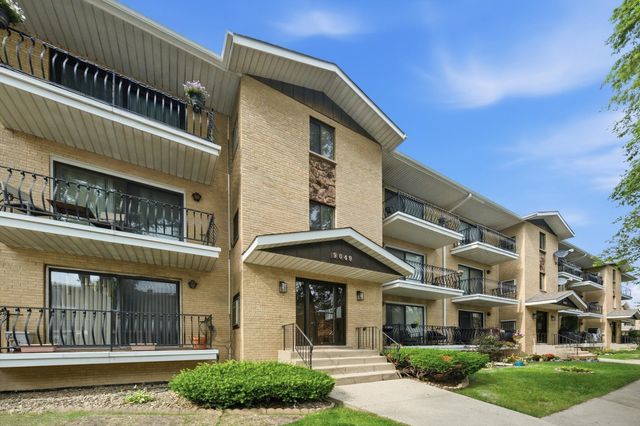
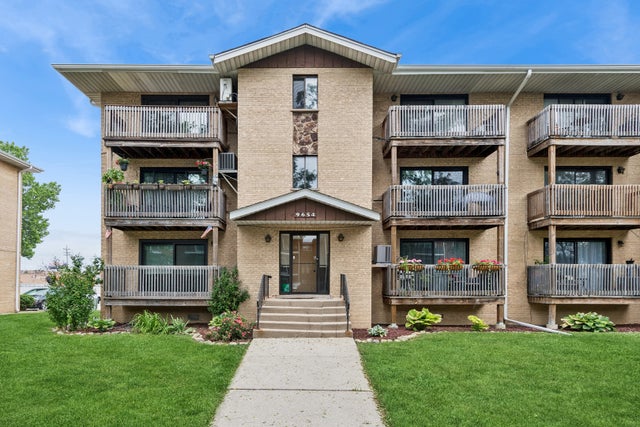

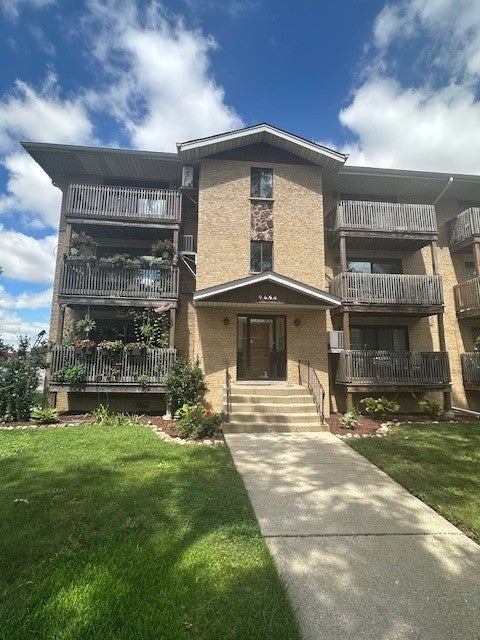
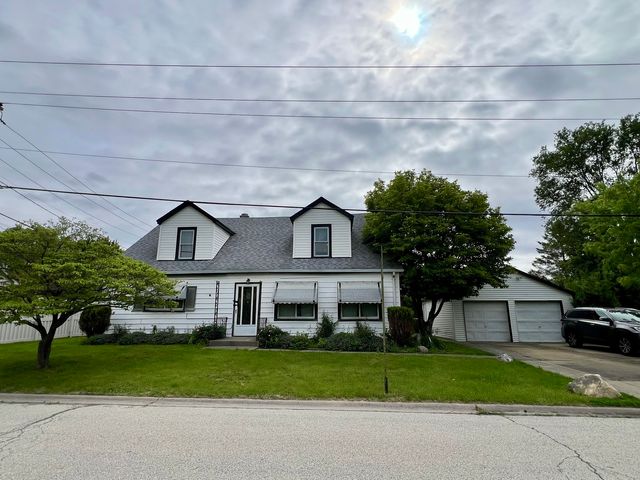

Similar Homes Nearby


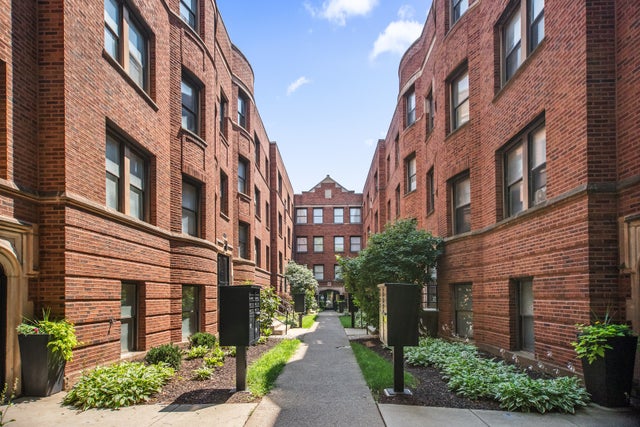
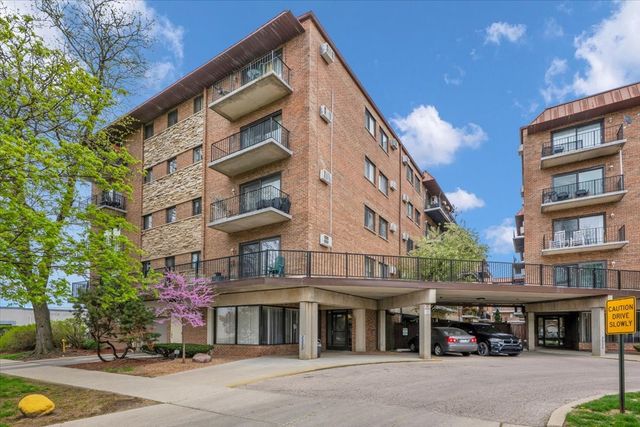
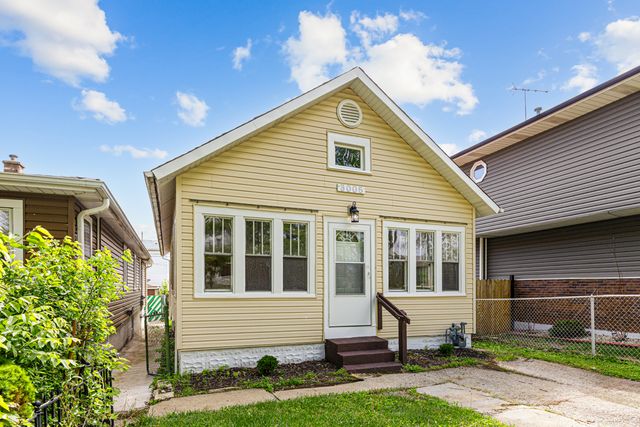
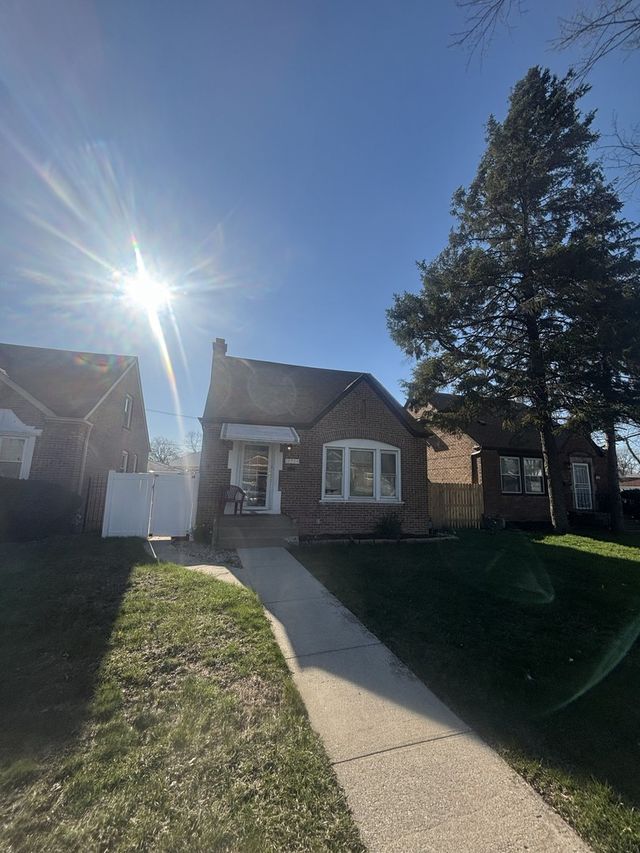
Similar Home Values
Comparable nearby listings and their asking prices.
| Address | Price | Beds | Baths | Sq Ft |
|---|---|---|---|---|
| 10320 S Indiana Avenue, Chicago, IL | $154,900 | 6 | 2 | 2,000 |
| 6122 S KOLMAR Avenue 1, Chicago, IL | $154,900 | 2 | 1 | 890 |
| 4523.5 S Drexel Boulevard 3W, Chicago, IL | $154,900 | 2 | 1 | — |
| 2333 N Neva Avenue 306C, Chicago, IL | $154,900 | 1 | 1 | 800 |
| 3005 Commercial Avenue, Chicago Heights, IL | $154,900 | 2 | 1 | 777 |
| 12504 S Lowe Avenue, Chicago, IL | $154,997 | 4 | 1 | 1,610 |
Moving Cost Estimate
EXIT Agents in Chicago Ridge


Listing Courtesy: RE/MAX 10 in the Park - 7089230900
Last Updated: 2026-07-07